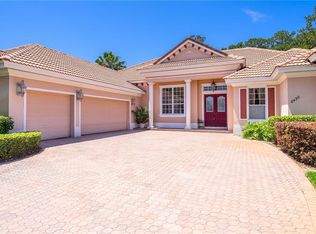
WELCOME HOME TO THE RESERVE AT LAKE BUTLER SOUND! This Immaculate, 4 Bedroom, 3 Full Bath, Pool Home is located in one of Windermere's most exclusive, 24 Hour Guard-Gated Communities. Spanning 3,211 heated square feet...all on One-Floor...this spacious residence is the perfect place to create your family's new and ever-lasting memories. With gorgeous upgrades, no rear neighbors, and a peaceful wooded view, it’s the ideal home for those looking for both privacy and tranquility. Just coming through the front gates of the community, you will be struck by the majestic, tree-lined streets and the absolutely stunning stately homes all along the “Boulevard of Dreams.” Upon arriving at this beautiful home, you will are welcomed by fantastic, updated landscaping and the amazing curb appeal this home has! Upon entering the brand-new, custom-iron front doors, complete with built-in screens and opening-glass center panels to take advantage of those gentle Florida breezes, you’re greeted by soaring 10-foot ceilings and a spacious, open-concept floor plan that’s perfect for both entertaining and everyday living. Gorgeous Travertine floors travel throughout the main areas of the home, along with beautiful new, wood-look ceramic tile in the Primary bedroom and both-Guest bedrooms...No-Carpet is found Anywhere throughout the home! The Over-sized Kitchen is a Chef’s Dream, featuring a new, Sub-Zero Refrigerator, updated Double Ovens, and stunning Granite Counter-Tops with tons of counter space. Whether you’re hosting a dinner party or preparing a quiet meal for yourself, this Kitchen delivers on size, style, and functionality. Directly off the Kitchen is the spacious Family Room with amazing views of the Pool, entertaining area, and serene wooded views. This home boasts 4 well-appointed bedrooms...with the 4th bedroom currently being used as a home office…perfect for today’s work-from-home lifestyle. The Primary Suite is a true retreat, complete with new wood-look tile, as well as a separate sitting/reading area, providing you a quiet and private little hide-away all to yourself. The second and third bedrooms are the perfect size for all your visiting family and friends….this is Florida after all! Just outside you will find your entertaining Oasis! The Covered Lanai features its own Summer Kitchen and some of the most incredibly peaceful views in all of Central Florida. The amazing screen-enclosed Pool has its own waterfall feature that helps create the most tranquil atmosphere. Other upgrades to this home include new landscaping in 2024, fresh Exterior Paint in 2023, a new HVAC System in 2022, and custom built-in shelving and cabinetry in the Office/4th bedroom in 2022. The Community has its own private fishing pier, parks and serenity gardens spread throughout the neighborhood. The Location is Second-to-None! It enjoys excellent, Top-Rated Public Schools and Award-Winning Private Schools, and boasts some of the best shopping and dining experiences in all of central Florida! All this mere minutes from your front door in and around Historic Downtown Windermere and Downtown Winter Garden, and on the World-Famous “Restaurant Row” in the Dr Phillips area. You are just a short half-hour drive from Walt Disney World, Universal Studios, SeaWorld, the Orlando International Airport, and Downtown Orlando. You are just an hour’s drive from some of Florida’s Finest Beaches! This home is an absolute DO-NOT-MISS-MUST-SEE!
Sold for $1,250,000
Zillow last checked:
Listing updated:
Bought with:
Simon Simaan, 3265503
THE SIMON SIMAAN GROUP
Source: Stellar MLS,MLS#: O6289710 Originating MLS: Orlando Regional
Originating MLS: Orlando Regional
Price history
| Date | Event | Price |
|---|---|---|
| 4/7/2025 | Sold | $1,250,000-7.4%$389/sqft |
Source:  Stellar MLS #O6289710 Report a problem Stellar MLS #O6289710 Report a problem | ||
| 3/23/2025 | Pending sale | $1,350,000$420/sqft |
Source: Stellar MLS #O6289710 Report a problem | ||
| 3/17/2025 | Listed for sale | $1,350,000+87.5%$420/sqft |
Source: Stellar MLS #O6289710 Report a problem | ||
| 9/5/2019 | Sold | $720,000-5.9%$224/sqft |
Source: Public Record Report a problem | ||
| 7/30/2019 | Pending sale | $765,000$238/sqft |
Source: Premier Sotheby's International Realty #O5783895 Report a problem | ||
| 5/15/2019 | Listed for sale | $765,000-0.5%$238/sqft |
Source: Premier Sotheby's International Realty #O5783895 Report a problem | ||
| 11/13/2018 | Listed for sale | $769,000+2.5%$239/sqft |
Source: VINTAGE REALTY GROUP LLC #O5745750 Report a problem | ||
| 3/16/2017 | Sold | $750,000-2.6%$234/sqft |
Source: Public Record Report a problem | ||
| 2/21/2017 | Pending sale | $769,900$240/sqft |
Source: Coldwell Banker Tony Hubbard Realty #G4837460 Report a problem | ||
| 1/27/2017 | Listed for sale | $769,900+18.4%$240/sqft |
Source: CB/TONY HUBBARD REALTY, INC #G4837460 Report a problem | ||
| 12/2/2013 | Sold | $650,000-3.3%$202/sqft |
Source: Public Record Report a problem | ||
| 5/9/2005 | Sold | $672,300$209/sqft |
Source: Public Record Report a problem | ||
Nearby homes



Get a cash offer in 3 minutes
Find out how much your home could sell for in as little as 3 minutes with a no-obligation cash offer.
Estimated market value
$1,213,100
