This well-kept 4 bedroom, 2 bath home offers a spacious split floorplan and numerous recent upgrades. A new roof (July 2025), custom primary bath shower (Sept. 2025), and fresh interior paint in all bedrooms and baths. The kitchen features attractive countertops, an under-mount sink, and a brand-new stainless steel oven and microwave. Enjoy low-maintenance living with brick and vinyl exterior siding, gutters with guards (2025), and double-pane windows throughout. Inside, there’s laminate flooring in the living, dining, and all bedrooms—no carpet anywhere, a cozy fireplace, and a large primary bedroom. The property also boasts tons of storage including a large garage and workshop with roll-up door, plus a spacious backyard for outdoor living. This neat, clean home is move-in ready and designed for easy living.
Sold
Price Unknown
6424 Celestial Dr, Baton Rouge, LA 70817
4beds
2,255sqft
Single Family Residence
Built in 1979
0.27 Acres Lot
$297,700 Zestimate®
$--/sqft
$2,104 Estimated rent
Home value
$297,700
$277,000 - $322,000
$2,104/mo
Zestimate® history
Owner options
List your home for rent
$2,104/mo
Rent Zestimate®
Find your next renter with Zillow Rental Manager. Plus, with online applications, you can quickly screen prospective tenants – for free.
$2,104/mo
Rent Zestimate®
Refinance and save
Refinancing to a lower rate could help reduce your monthly payments and save thousands over the life of the loan.
Explore your selling options
Work with a Zillow partner agent
Leverage their expertise and Zillow's premium Showcase listings to get your home seen by more buyers.
Get startedList with your own agent
Get your home in front of millions of buyers by listing it on Zillow.
Learn how to do itSell it yourself
Take full control of how buyers see your home on Zillow by listing For Sale by Owner (FSBO).
List your homeWhat's special
Spacious split floorplanAttractive countertopsFresh interior paintNew roofCustom primary bath showerSpacious backyardCozy fireplace
Zillow last checked:
Listing updated:
Listed by:
Josh McKay,
RE/MAX Professional,
Leighton Thorning,
RE/MAX Professional
Bought with:
Phyllis Guedry, 0000075494
Compass - Perkins
Source: ROAM MLS,MLS#: 2025017020
Facts & features
Interior
Bedrooms & bathrooms
- Bedrooms: 4
- Bathrooms: 2
- Full bathrooms: 2
Primary bedroom
- Level: First
- Area: 229.22 Square Feet
- Dimensions: 15.7x14.6
Bedroom
- Level: First
- Area: 137.61 Square Feet
- Dimensions: 13.9x9.9
Bedroom
- Level: First
- Area: 123 Square Feet
- Dimensions: 12.3x10
Bedroom
- Level: First
- Area: 141.48 Square Feet
- Dimensions: 13.1x10.8
Breakfast
- Level: First
- Area: 156 Square Feet
- Dimensions: 13x12
Dining room
- Level: First
- Area: 129.96 Square Feet
- Dimensions: 11.4x11.4
Kitchen
- Level: First
- Area: 143.64 Square Feet
- Dimensions: 12.6x11.4
Laundry
- Level: First
- Area: 46.17 Square Feet
- Dimensions: 8.1x5.7
Living room
- Level: First
- Area: 393 Square Feet
- Dimensions: 26.2x15
Heating
- Central
Cooling
- Central Air, Ceiling Fan(s)
Appliances
- Included: Disposal, Dishwasher, Electric Cooktop, Microwave, Oven, Electric Stove Connection
- Laundry: Electric Dryer Hookup, Washer Hookup, Inside
Features
- Breakfast Bar, Double Vanity, Eat-in Kitchen, Dual Closets, Pantry, Walk-In Closet(s), Separate Shower, Built-in Features, Bookcases, Shower Only, En Suite
- Flooring: Ceramic Tile, Laminate
Interior area
- Total structure area: 3,353
- Total interior livable area: 2,255 sqft
Property
Parking
- Total spaces: 2
- Parking features: Garage Faces Rear
- Has garage: Yes
Features
- Levels: One
- Stories: 1
- Exterior features: Lighting, Rain Gutters
- Fencing: Partial,Wood
Lot
- Size: 0.27 Acres
- Dimensions: 85 x 140
- Features: Landscaped
Details
- Additional structures: Workshop
- Parcel number: 3081737
- Zoning: Res Single Family Zone
Construction
Type & style
- Home type: SingleFamily
- Architectural style: Traditional
- Property subtype: Single Family Residence
Materials
- Brick, Frame, Vinyl Siding
- Foundation: Slab
- Roof: Shingle
Condition
- Year built: 1979
Utilities & green energy
- Sewer: Public Sewer
- Water: Public
Community & HOA
Community
- Security: Security System
- Subdivision: Woodlawn Estates
HOA
- Has HOA: Yes
Location
- Region: Baton Rouge
Financial & listing details
- Tax assessed value: $306,500
- Annual tax amount: $2,822
- Date on market: 9/12/2025
- Listing terms: Cash,Conventional,FHA,VA Loan
Price history
| Date | Event | Price |
|---|---|---|
| 10/10/2025 | Sold | -- |
Source:  ROAM MLS #2025017020 Report a problem | ||
| 9/15/2025 | Pending sale | $295,000$131/sqft |
Source: ROAM MLS #2025017020 Report a problem | ||
| 9/12/2025 | Listed for sale | $295,000$131/sqft |
Source: ROAM MLS #2025017020 Report a problem | ||
| 8/1/2016 | Sold | -- |
Source: ROAM MLS #2016000412 Report a problem | ||
Public tax history
| Year | Property taxes | Tax assessment |
|---|---|---|
| 2025 | $2,822 -0.4% | $30,650 |
| 2024 | $2,835 +27.2% | $30,650 +21.9% |
| 2023 | $2,228 +3% | $25,150 |
| 2022 | $2,162 +1.8% | $25,150 |
| 2021 | $2,123 -1.2% | $25,150 |
| 2020 | $2,149 -23% | $25,150 +11.8% |
| 2019 | $2,793 +1.2% | $22,500 |
| 2018 | $2,759 +45.2% | $22,500 |
| 2017 | $1,900 | $22,500 |
| 2016 | $1,900 +2.4% | $22,500 +44.2% |
| 2015 | $1,855 +102.6% | $15,600 |
| 2014 | $916 | $15,600 |
| 2013 | $916 -47.2% | $15,600 |
| 2012 | $1,734 -0.9% | $15,600 |
| 2011 | $1,750 +1.1% | $15,600 |
| 2010 | $1,731 +96.2% | $15,600 |
| 2009 | $882 -0.6% | $15,600 |
| 2008 | $887 -0.6% | $15,600 |
| 2007 | $893 -1.4% | $15,600 |
| 2006 | $905 -1.7% | $15,600 |
| 2005 | $921 +3.6% | $15,600 |
| 2004 | $889 +28.7% | $15,600 +16.4% |
| 2003 | $690 0% | $13,400 |
| 2002 | $691 +2.8% | $13,400 |
| 2001 | $672 +8% | $13,400 |
| 2000 | $622 | $13,400 |
Find assessor info on the county website
Neighborhood: Jones Creek
Nearby homes
- $276,8004 bd2 ba2k sqft6414 Celestial Dr, Baton Rouge, LA 70817Off Market
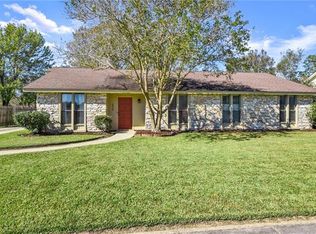
- $240,600-- bd-- ba1.9k sqft6434 Celestial Dr, Baton Rouge, LA 70817Off Market
- $299,0003 bd3 ba2.3k sqft6435 Chaucer Dr, Baton Rouge, LA 70817Off Market
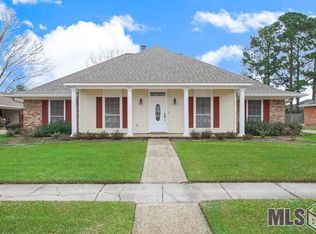
- $--3 bd3 ba2k sqft6425 Chaucer Dr, Baton Rouge, LA 70817Sold
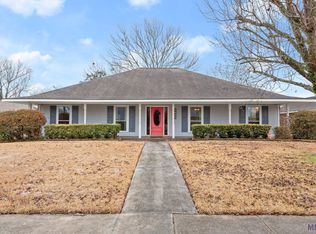
- $315,700-- bd-- ba2.3k sqft6342 Celestial Dr, Baton Rouge, LA 70817Off Market
- $271,000-- bd-- ba2.2k sqft6444 Celestial Dr, Baton Rouge, LA 70817Off Market
- $252,2004 bd2 ba2k sqft6445 Chaucer Dr, Baton Rouge, LA 70817Off Market
- $275,6003 bd3 ba1.9k sqft6425 Celestial Dr, Baton Rouge, LA 70817Off Market
Nearby schools
GreatSchools rating
- 8/10Parkview Elementary SchoolGrades: PK-5Distance: 1.4 mi
- 7/10Woodlawn Middle SchoolGrades: 6-8Distance: 0.5 mi
- 3/10Woodlawn High SchoolGrades: 9-12Distance: 1.5 mi
Get a cash offer in 3 minutes
Find out how much your home could sell for in as little as 3 minutes with a no-obligation cash offer.
Estimated market value
$297,700
Get a cash offer in 3 minutes
Find out how much your home could sell for in as little as 3 minutes with a no-obligation cash offer.
Estimated market value
$297,700
- Louisiana
- East Baton Rouge Parish
- Baton Rouge
- 70817
- Jones Creek
- 6424 Celestial Dr
