Welcome home to this charming 2-bedroom, 1-bath ranch in Gaines Township! Conveniently located near Southwood Elementary School, this home offers a comfortable layout with endless opportunities to make it your own. Step outside to the expansive, private backyard featuring a cozy fire pit, perfect for entertaining, gardening, gatherings, or simply relaxing and enjoying the peaceful surroundings. The generous yard provides ample space for pets, outdoor activities, or future landscaping projects. A detached 2-car garage offers additional storage and workspace. Whether you're a first-time homebuyer, looking to downsize, or searching for an investment opportunity, this property combines comfort, privacy, and endless potential. Don't miss your chance to make this charming home your own--schedule your private showing today!
Pending
$264,900
6424 College Ave SE, Grand Rapids, MI 49548
2beds
916sqft
:
Get pre-qualified$1,924/mo
Single Family Residence
Built in 1953
0.4 Acres Lot
$265,900 Zestimate®
$289/sqft
$-- HOA
What's special
Expansive private backyardCozy fire pit
- 22 days |
- 1,212 |
- 73 |
Zillow last checked:
Listing updated:
Listed by:
Stacy P Geerts 616-634-5644,
Five Star Real Estate (Grandv) 616-257-1500
Source: MichRIC,MLS#: 26033065
Facts & features
Interior
Bedrooms & bathrooms
- Bedrooms: 2
- Bathrooms: 1
- Full bathrooms: 1
- Main level bedrooms: 2
Heating
- Forced Air
Cooling
- Central Air
Appliances
- Included: Dryer, Range, Refrigerator, Washer
- Laundry: Main Level
Features
- Eat-in Kitchen, Pantry
- Flooring: Carpet, Laminate
- Basement: Slab
- Has fireplace: No
Interior area
- Total structure area: 916
- Total interior livable area: 916 sqft
Property
Parking
- Total spaces: 2
- Parking features: Detached
- Garage spaces: 2
Features
- Stories: 1
Lot
- Size: 0.4 Acres
- Dimensions: 80 x 220
- Features: Shrubs/Hedges
Details
- Parcel number: 412206402002
- Zoning description: Res
Construction
Type & style
- Home type: SingleFamily
- Architectural style: Ranch
- Property subtype: Single Family Residence
Materials
- Vinyl Siding
- Roof: Shingle
Condition
- New construction: No
- Year built: 1953
Utilities & green energy
- Sewer: Public Sewer
- Water: Public
- Utilities for property: Phone Available, Natural Gas Available, Cable Available, Phone Connected, Natural Gas Connected, Cable Connected
Community & HOA
Location
- Region: Grand Rapids
Financial & listing details
- Price per square foot: $289/sqft
- Tax assessed value: $86,727
- Annual tax amount: $2,469
- Date on market: 7/1/2026
- Listing terms: Cash,FHA,VA Loan,Conventional
- Road surface type: Paved
Estimated market value
$265,900
$253,000 - $279,000
$1,722/mo
Price history
| Date | Event | Price |
|---|---|---|
| 7/11/2026 | Pending sale | $264,900$289/sqft |
Source:  MichRIC #26033065 Report a problem MichRIC #26033065 Report a problem | ||
| 7/1/2026 | Listed for sale | $264,900+59.7%$289/sqft |
Source: MichRIC #26033065 Report a problem | ||
| 3/24/2024 | Listing removed | $165,900-15.4%$181/sqft |
Source:  Realcomp II #65021113516 Report a problem Realcomp II #65021113516 Report a problem | ||
| 12/1/2023 | Listing removed | -- |
Source: Realcomp II #65021113516 Report a problem | ||
| 11/30/2021 | Sold | $196,000+18.1%$214/sqft |
Source: MichRIC #21113516 Report a problem | ||
| 11/5/2021 | Pending sale | $165,900$181/sqft |
Source: Realcomp II #65021113516 Report a problem | ||
| 11/3/2021 | Listed for sale | $165,900+130.7%$181/sqft |
Source: MichRIC #21113516 Report a problem | ||
| 4/4/2017 | Sold | $71,900$78/sqft |
Source: Public Record Report a problem | ||
| 6/19/2003 | Sold | $71,900$78/sqft |
Source: Public Record Report a problem | ||
Public tax history
| Year | Property taxes | Tax assessment |
|---|---|---|
| 2025 | $2,260 | $105,100 +12.8% |
| 2024 | -- | $93,200 +55.6% |
| 2021 | -- | $59,900 +9.3% |
| 2020 | -- | $54,800 +34.3% |
| 2019 | -- | $40,800 +7.4% |
| 2018 | -- | $38,000 +3.8% |
| 2017 | -- | $36,600 +9.3% |
| 2016 | -- | $33,500 |
| 2015 | -- | $33,500 +10.9% |
| 2013 | -- | $30,200 -6.2% |
| 2011 | -- | $32,200 -7.5% |
| 2010 | -- | $34,800 -2.2% |
| 2009 | -- | $35,600 -0.6% |
| 2007 | -- | $35,800 -1.4% |
| 2006 | -- | $36,295 +3.7% |
| 2005 | -- | $35,000 +0.3% |
| 2004 | -- | $34,900 +31.8% |
| 2002 | -- | $26,479 +3.2% |
| 2001 | -- | $25,658 |
Find assessor info on the county website
Monthly payment
Est. payment
Payment breakdown
Explore the cost of this home by adjusting the details. Changes won't be saved.Climate risks
Neighborhood: 49548
Nearby schools
GreatSchools rating
- 7/10Southwood ElementaryGrades: K-5Distance: 0.3 mi
- NAEast Kentwood Freshman CampusGrades: 9Distance: 1.9 mi
- 5/10East Kentwood High SchoolGrades: 10-12Distance: 1.8 mi
Schools provided by the listing agent
- Elementary: Southwood Elementary School
- Middle: Pinewood Elementary School
- High: East Kentwood High School
Source: MichRIC. This data may not be complete. We recommend contacting the local school district to confirm school assignments for this home.
- $351,9004 bd2 ba1.7k sqft6410 College Ave SE, Grand Rapids, MI 49548Off Market
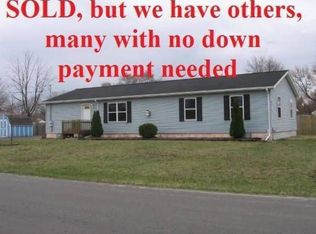
- $334,6003 bd2 ba-- sqft6434 College Ave SE, Grand Rapids, MI 49548Off Market
- $357,4004 bd2 ba1.4k sqft6442 College Ave SE, Grand Rapids, MI 49548Off Market
- $252,600-- bd1 ba-- sqft6423 Paris Ave SE, Grand Rapids, MI 49548Off Market
- $281,6003 bd1 ba-- sqft6413 Paris Ave SE, Grand Rapids, MI 49548Off Market
- $281,2003 bd1 ba1.4k sqft6435 Paris Ave SE, Grand Rapids, MI 49548Off Market
- $343,4003 bd2 ba1.3k sqft6458 College Ave SE, Grand Rapids, MI 49548Off Market
- $277,9003 bd1 ba-- sqft6447 Paris Ave SE, Grand Rapids, MI 49548Off Market
A local agent can set up tours, give advice and negotiate with sellers.
Similar homes
- $--2 bd1 ba718 sqft4509 Wilkshire Ave SW, Wyoming, MI 49548AuctionAuction.com 2
- $249,9002 bd1 ba1.2k sqft3649 Jefferson Ave SE, Wyoming, MI 49548For Sale

 MLS ID #26037633, Colton Sparrow, Coldwell Banker Woodland Schmidt Grand Haven. MichRIC
 - $260,0003 bd2 ba1.3k sqft423 Pine Place St SE, Grand Rapids, MI 49548For Sale
 MLS ID #26029281, Madison Williams, 616 Realty LLC. MichRIC
 - $269,9003 bd2 ba941 sqft246 Maplelawn St SW, Wyoming, MI 49548For Sale
 MLS ID #26034597, Eyddy Conde, Lake Michigan Realty Mgmt. MichRIC
 - $224,9002 bd1 ba750 sqft3445 Reiser Ave SW, Wyoming, MI 49548For SaleMLS ID #26034062, Sarah J Takens, The Local Element. MichRIC
- $274,9992 bd2 ba821 sqft650 Marcia St SW, Wyoming, MI 49509For SaleMLS ID #26032555, Austin M Hilyer, Five Star Real Estate (Courtland). MichRIC
- $285,0002 bd1 ba904 sqft2505 Boston St SE, East Grand Rapids, MI 49506For SaleMLS ID #26037981, Mark Wood, Rogers Neighborhood Realty. MichRIC
- $270,0003 bd1 ba1.1k sqft4250 Illinois Ave SW, Wyoming, MI 49509For SaleMLS ID #26033989, Tanya D Powell-May, Keller Williams GR North. MichRIC
- $274,9002 bd1 ba819 sqft665 Four Mile Rd NW, Comstock Park, MI 49321For SaleMLS ID #26035525, Sheila M Strong, Strong Properties, LLC. MichRIC
- $250,0002 bd1 ba816 sqft429 Coldbrook St NE, Grand Rapids, MI 49503For SaleMLS ID #26033021, Lyman Parks, Greenridge Realty (Summit). MichRIC
- $269,9002 bd1 ba1.3k sqft210 Keeler St, Middleville, MI 49333For SaleMLS ID #26037629, Jeffrey Glover, Keller Williams Professionals. MichRIC
- $259,0003 bd2 ba1.2k sqft1008 Hazen St SE, Grand Rapids, MI 49507For SaleMLS ID #26033103, Christopher J Hoeksema, Grand River Realty. MichRIC
- $264,9993 bd3 ba1.3k sqft1967 Francis Ave SE, Grand Rapids, MI 49507For SaleMLS ID #26033340, Jer-Waun Kirkland, 616 Realty LLC. MichRIC
- $265,0002 bd1 ba1.1k sqft155 Palmer St NE, Grand Rapids, MI 49505For SaleMLS ID #26035960, Reid D Nicholson, Success Realty West Michigan. MichRIC
- $240,0002 bd1 ba717 sqft2473 Longstreet Ave SW, Wyoming, MI 49509For SaleMLS ID #26029019, Joel Horst, Bellabay Realty LLC. MichRIC
- $259,0002 bd2 ba1.1k sqft326 Dean St NE, Grand Rapids, MI 49505For SaleMLS ID #26035407, Jonathan Stowers, Epique Realty. MichRIC
- $244,9003 bd2 ba1.1k sqft1321 Burton St SE, Grand Rapids, MI 49507For SaleMLS ID #26029050, Delky Baez, RE/MAX United (Beltline). MichRIC
- $299,9003 bd2 ba936 sqft2530 De Hoop Ave SW, Wyoming, MI 49509For SaleMLS ID #26033389, David P Kooistra, Apex Realty Group. MichRIC
- $--2 bd1 ba1.1k sqft2840 Stonewood Ct NW, Grand Rapids, MI 49504AuctionServiceLink Auction
- $199,9993 bd2 ba1.3k sqft431 Delaware St SE, Grand Rapids, MI 49507For SaleMLS ID #26037585, Jonathan Stowers, Epique Realty. MichRIC
