**MOTIVATED SELLERS!** Welcome to your dream country retreat at in Stephenville, TX! This stunning property offers the perfect blend of country living and modern convenience, all on over 15+ acres of picturesque land. This 3-bedroom, 2.5-bathroom house is a true gem waiting to be discovered. With a spacious 2712 sq ft of living space, this home is ideal for those seeking tranquility and space to roam. The property is perfect for animal lovers, with plenty of room for horses, livestock or your 4H projects! The oversized garage provides ample storage for all your outdoor gear, while the workshop is a handy space for DIY projects. Step inside to find an inviting eat-in kitchen, perfect for hosting family gatherings or enjoying a quiet meal. The large porches offer the ideal spot to relax and take in the stunning views of the surrounding countryside. Cozy up by the fireplace on chilly evenings, or retreat to the office for some quiet work time. Located just a short distance from town, this property offers the best of both worlds - peace and privacy, with easy access to amenities. Whether you're looking for a weekend getaway or a full-time residence, this property has it all. Don't miss your chance to own a piece of paradise in the heart of Texas. Contact us today to schedule a viewing and make this dream home yours!
Sold
Price Unknown
6424 County Road 176, Stephenville, TX 76401
3beds
2,712sqft
Farm, Single Family Residence
Built in 2007
15.07 Acres Lot
$677,300 Zestimate®
$--/sqft
$2,944 Estimated rent
Home value
$677,300
Estimated sales range
Not available
$2,944/mo
Zestimate® history
Owner options
List your home for rent
$2,944/mo
Rent Zestimate®
Find your next renter with Zillow Rental Manager. Plus, with online applications, you can quickly screen prospective tenants – for free.
$2,944/mo
Rent Zestimate®
Refinance and save
Refinancing to a lower rate could help reduce your monthly payments and save thousands over the life of the loan.
Explore your selling options
Work with a Zillow partner agent
Leverage their expertise and Zillow's premium Showcase listings to get your home seen by more buyers.
Get startedList with your own agent
Get your home in front of millions of buyers by listing it on Zillow.
Learn how to do itSell it yourself
Take full control of how buyers see your home on Zillow by listing For Sale by Owner (FSBO).
List your homeWhat's special
Large porchesRetreat to the officeOversized garageInviting eat-in kitchen
Zillow last checked:
Listing updated:
Listed by:
Nikki Light 0705405 (817)964-7559,
Light Realty 817-964-7559
Bought with:
Carly Elford
Ebby Halliday Realtors
Source: NTREIS,MLS#: 20905574
Facts & features
Interior
Bedrooms & bathrooms
- Bedrooms: 3
- Bathrooms: 3
- Full bathrooms: 2
- 1/2 bathrooms: 1
Primary bedroom
- Level: First
- Dimensions: 13 x 17
Bedroom
- Level: First
- Dimensions: 10 x 12
Bedroom
- Level: First
- Dimensions: 11 x 11
Primary bathroom
- Level: First
- Dimensions: 9 x 10
Other
- Level: First
- Dimensions: 9 x 5
Half bath
- Level: First
- Dimensions: 5 x 6
Kitchen
- Level: First
- Dimensions: 23 x 12
Laundry
- Level: First
- Dimensions: 6 x 7
Living room
- Level: First
- Dimensions: 16 x 20
Office
- Level: First
- Dimensions: 11 x 11
Heating
- Central, Electric, ENERGY STAR Qualified Equipment, Fireplace(s)
Cooling
- Central Air, Ceiling Fan(s), Electric
Appliances
- Included: Convection Oven, Dishwasher, Electric Cooktop, Electric Oven, Disposal, Microwave, Refrigerator, Water Softener
- Laundry: Common Area, Washer Hookup, Electric Dryer Hookup, Laundry in Utility Room
Features
- Built-in Features, Eat-in Kitchen, High Speed Internet, Kitchen Island, Walk-In Closet(s)
- Flooring: Carpet, Ceramic Tile
- Windows: Window Coverings
- Has basement: No
- Number of fireplaces: 1
- Fireplace features: Blower Fan, Glass Doors, Heatilator, Living Room, Masonry, Metal, Raised Hearth, Wood Burning, Insert
Interior area
- Total interior livable area: 2,712 sqft
Property
Parking
- Total spaces: 3
- Parking features: Additional Parking, Circular Driveway, Door-Single, Electric Gate, Garage, Garage Door Opener, Gravel, Heated Garage, Kitchen Level, Lighted, Other, Oversized, Private, Garage Faces Side, Side By Side
- Attached garage spaces: 3
- Has uncovered spaces: Yes
Features
- Levels: One
- Stories: 1
- Patio & porch: Covered
- Exterior features: Fire Pit, Lighting, Rain Gutters
- Pool features: None
Lot
- Size: 15.07 Acres
- Features: Acreage, Agricultural, Back Yard, Cleared, Hardwood Trees, Lawn, Other, Pasture, Many Trees, Sprinkler System
Details
- Parcel number: R000020420
Construction
Type & style
- Home type: SingleFamily
- Architectural style: Traditional,Detached,Farmhouse
- Property subtype: Farm, Single Family Residence
Materials
- Foundation: Slab
- Roof: Composition
Condition
- Year built: 2007
Utilities & green energy
- Sewer: Septic Tank
- Water: Well
- Utilities for property: Electricity Available, Phone Available, Septic Available, Water Available
Community & HOA
Community
- Subdivision: NONE
HOA
- Has HOA: No
Location
- Region: Stephenville
Financial & listing details
- Tax assessed value: $635,890
- Annual tax amount: $7,429
- Date on market: 4/17/2025
- Cumulative days on market: 53 days
- Listing terms: Cash,Conventional,FHA,VA Loan
- Exclusions: Any personal items still left.
- Electric utility on property: Yes
Price history
| Date | Event | Price |
|---|---|---|
| 6/30/2025 | Sold | -- |
Source: NTREIS #20905574 Report a problem | ||
| 6/16/2025 | Pending sale | $780,000$288/sqft |
Source: NTREIS #20905574 Report a problem | ||
| 6/10/2025 | Contingent | $780,000$288/sqft |
Source: NTREIS #20905574 Report a problem | ||
| 5/23/2025 | Price change | $780,000-1.3%$288/sqft |
Source: NTREIS #20905574 Report a problem | ||
| 5/6/2025 | Price change | $790,000-7.1%$291/sqft |
Source: NTREIS #20905574 Report a problem | ||
| 4/17/2025 | Listed for sale | $850,000-5.5%$313/sqft |
Source: NTREIS #20905574 Report a problem | ||
| 4/6/2023 | Listing removed | -- |
Source: NTREIS #20128522 Report a problem | ||
| 10/19/2022 | Listing removed | $899,900$332/sqft |
Source: NTREIS #20128522 Report a problem | ||
| 8/29/2022 | Price change | $899,900-8.6%$332/sqft |
Source: NTREIS #20128522 Report a problem | ||
| 8/5/2022 | Price change | $985,000-17.9%$363/sqft |
Source: NTREIS #20128522 Report a problem | ||
| 8/1/2022 | Listed for sale | $1,200,000$442/sqft |
Source: NTREIS #20128522 Report a problem | ||
Public tax history
| Year | Property taxes | Tax assessment |
|---|---|---|
| 2025 | -- | $576,428 +5.3% |
| 2024 | -- | $547,270 -20.5% |
| 2023 | $1,444 -52.1% | $688,440 +30.8% |
| 2022 | $3,013 -0.2% | $526,330 +24.4% |
| 2021 | $3,019 +2.9% | $423,230 +5.9% |
| 2020 | $2,935 -0.1% | $399,540 +1.5% |
| 2019 | $2,937 +1.6% | $393,540 +8.2% |
| 2018 | $2,891 | $363,820 |
| 2017 | $2,891 +2% | -- |
| 2016 | $2,834 -4.2% | -- |
| 2015 | $2,958 | -- |
| 2014 | $2,958 | -- |
| 2013 | -- | $198,360 +1.4% |
| 2012 | -- | $195,550 |
| 2011 | -- | -- |
| 2010 | -- | -- |
| 2009 | -- | -- |
Find assessor info on the county website
Neighborhood: 76401
Nearby homes
- $434,0003 bd2 ba1.6k sqft6520 County Road 176, Stephenville, TX 76401Off Market
- $521,900-- bd-- ba1.7k sqft6592 County Road 176, Stephenville, TX 76401Off Market
- $583,6003 bd2 ba1.7k sqft6592 County Road 176, Stephenville, TX 76401Off Market
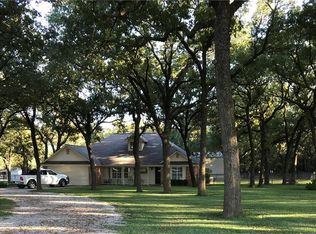
- $568,800-- bd-- ba2.7k sqft1050 Timber Ridge Dr, Stephenville, TX 76401Off Market
- $69,750-- bd-- ba-- sqft1050 Timber Ridge Dr, Stephenville, TX 76401Off Market
- $609,6003 bd2 ba2.1k sqft177 Private Road 1612, Stephenville, TX 76401Off Market
- $498,300-- bd-- ba1.5k sqft177 Private Road 1612 #176, Stephenville, TX 76401Off Market
- $631,8003 bd3 ba2k sqft1120 Timber Ridge Dr, Stephenville, TX 76401Off Market
Nearby schools
GreatSchools rating
- 10/10Hook Elementary SchoolGrades: 3-4Distance: 5.6 mi
- 9/10Henderson Junior High SchoolGrades: 7-8Distance: 7.3 mi
- 6/10Stephenville High SchoolGrades: 9-12Distance: 6.8 mi
Schools provided by the listing agent
- Elementary: Central
- High: Stephenvil
- District: Stephenville ISD
Source: NTREIS. This data may not be complete. We recommend contacting the local school district to confirm school assignments for this home.
- Texas
- Erath County
- Stephenville
- 76401
- 6424 County Road 176
Nearby cities
Nearby neighborhoods
Nearby zip codes
Other Stephenville Topics
