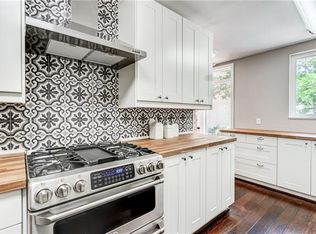
Meticulously renovated and thoughtfully reimagined, this beautifully updated Ridglea North residence pairs timeless design with exceptional functionality. Offering three bedrooms, two baths and 1,824 square feet, the home features beautiful wood flooring throughout the primary living areas and bedrooms, complemented by distinctive Chicago antique thin-brick flooring in the family room. The expanded kitchen showcases custom cabinetry, quartzite countertops, KitchenAid appliances, a generous island and a walk-in pantry with coffee bar. The beautifully appointed family room features custom built-ins, a 65-inch Samsung Frame TV with a custom frame, plus expansive Andersen doors opening to the backyard. The private primary suite offers two closets and an elegant bath with dual vanities and a walk-in shower. Designed for effortless entertaining, the 526-square-foot covered outdoor living area includes a built-in natural gas grill, pizza oven, beverage refrigerator, television and Sonos sound system. An attached two-car garage, mudroom, wine and beverage bars, smart-home technology, professional landscaping, cedar privacy fencing and a finished garden shed complete this exceptional, move-in-ready home.
Sold
Price Unknown
6424 Curzon Ave, Fort Worth, TX 76116
3beds
1,823sqft
Single Family Residence
Built in 1943
9,247 Square Feet Lot
$598,800 Zestimate®
$--/sqft
$2,164 Estimated rent
Home value
$598,800
$569,000 - $629,000
$2,164/mo
Zestimate® history
Owner options
List your home for rent
$2,164/mo
Rent Zestimate®
Find your next renter with Zillow Rental Manager. Plus, with online applications, you can quickly screen prospective tenants – for free.
$2,164/mo
Rent Zestimate®
Refinance and save
Refinancing to a lower rate could help reduce your monthly payments and save thousands over the life of the loan.
Explore your selling options
Work with a Zillow partner agent
Leverage their expertise and Zillow's premium Showcase listings to get your home seen by more buyers.
Get startedList with your own agent
Get your home in front of millions of buyers by listing it on Zillow.
Learn how to do itSell it yourself
Take full control of how buyers see your home on Zillow by listing For Sale by Owner (FSBO).
List your homeWhat's special
Cedar privacy fencingFinished garden shedBuilt-in natural gas grillPizza ovenAttached two-car garageBeautifully appointed family roomCustom built-ins
Zillow last checked:
Listing updated:
Listed by:
Karol-Ann Mozjesik 0580449 214-693-6034,
Compass RE Texas, LLC 682-226-6938
Bought with:
Michelle Myers, 0570370
The Ashton Agency
Source: NTREIS,MLS#: 21361077
Facts & features
Interior
Bedrooms & bathrooms
- Bedrooms: 3
- Bathrooms: 2
- Full bathrooms: 2
Primary bedroom
- Features: Built-in Features, Ceiling Fan(s), Dual Sinks, En Suite Bathroom
- Level: First
- Dimensions: 13 x 13
Bedroom
- Features: Ceiling Fan(s)
- Level: First
- Dimensions: 11 x 13
Bedroom
- Features: Ceiling Fan(s)
- Level: First
- Dimensions: 11 x 13
Dining room
- Level: First
- Dimensions: 7 x 12
Kitchen
- Features: Breakfast Bar, Built-in Features, Eat-in Kitchen, Kitchen Island, Stone Counters, Walk-In Pantry
- Level: First
- Dimensions: 8 x 14
Laundry
- Features: Built-in Features
- Level: First
- Dimensions: 6 x 8
Living room
- Features: Ceiling Fan(s), Fireplace
- Level: First
- Dimensions: 13 x 15
Living room
- Features: Built-in Features, Ceiling Fan(s)
- Level: First
- Dimensions: 16 x 18
Heating
- Central, Natural Gas
Cooling
- Central Air, Ceiling Fan(s), Electric
Appliances
- Included: Some Gas Appliances, Dishwasher, Disposal, Gas Range, Microwave, Plumbed For Gas, Refrigerator, Tankless Water Heater, Wine Cooler
- Laundry: Washer Hookup, Dryer Hookup, Laundry in Utility Room
Features
- Built-in Features, Dry Bar, Decorative/Designer Lighting Fixtures, Double Vanity, Eat-in Kitchen, High Speed Internet, Kitchen Island, Pantry, Wired for Sound
- Flooring: Brick, Tile, Wood
- Windows: Shutters, Window Coverings
- Has basement: No
- Number of fireplaces: 1
- Fireplace features: Living Room
Interior area
- Total interior livable area: 1,823 sqft
Property
Parking
- Total spaces: 2
- Parking features: Covered, Driveway, Epoxy Flooring, Garage Faces Front, Garage, Garage Door Opener, Storage
- Attached garage spaces: 2
Features
- Levels: One
- Stories: 1
- Patio & porch: Rear Porch, Patio, Covered
- Exterior features: Gas Grill, Lighting, Outdoor Kitchen, Outdoor Living Area, Private Yard, Rain Gutters
- Pool features: None
- Fencing: Wood
Lot
- Size: 9,247 Square Feet
- Features: Interior Lot, Landscaped, Subdivision
Details
- Additional structures: Storage
- Parcel number: 02421488
Construction
Type & style
- Home type: SingleFamily
- Architectural style: Traditional,Detached
- Property subtype: Single Family Residence
Materials
- Brick, Wood Siding
- Foundation: Pillar/Post/Pier
- Roof: Asphalt
Condition
- Resale
- Year built: 1943
Utilities & green energy
- Sewer: Public Sewer
- Water: Public
- Utilities for property: Cable Available, Electricity Connected, Natural Gas Available, Sewer Available, Water Available
Community & HOA
Community
- Features: Curbs
- Security: Wireless
- Subdivision: Ridglea North
HOA
- Has HOA: No
Location
- Region: Fort Worth
Financial & listing details
- Tax assessed value: $338,000
- Annual tax amount: $7,399
- Date on market: 8/20/2026
- Cumulative days on market: 1 day
- Listing terms: Cash,Conventional,VA Loan
Price history
| Date | Event | Price |
|---|---|---|
| 9/10/2026 | Sold | -- |
Source: NTREIS #21361077 Report a problem | ||
| 8/27/2026 | Pending sale | $600,000$329/sqft |
Source: NTREIS #21361077 Report a problem | ||
| 8/22/2026 | Contingent | $600,000$329/sqft |
Source: NTREIS #21361077 Report a problem | ||
| 8/20/2026 | Listed for sale | $600,000+84.6%$329/sqft |
Source: NTREIS #21361077 Report a problem | ||
| 8/25/2022 | Sold | -- |
Source: Ebby Halliday REC solds #20128768_76116 Report a problem | ||
| 8/8/2022 | Pending sale | $325,000$178/sqft |
Source: NTREIS #20128768 Report a problem | ||
| 8/6/2022 | Contingent | $325,000$178/sqft |
Source: NTREIS #20128768 Report a problem | ||
| 8/1/2022 | Listed for sale | $325,000$178/sqft |
Source: NTREIS #20128768 Report a problem | ||
| 12/1/2020 | Listing removed | $1,800$1/sqft |
Source: Key Properties #14447197 Report a problem | ||
| 10/29/2020 | Price change | $1,800-10%$1/sqft |
Source: Key Properties #14447197 Report a problem | ||
| 10/17/2020 | Listed for rent | $2,000$1/sqft |
Source: Key Properties #14447197 Report a problem | ||
Public tax history
| Year | Property taxes | Tax assessment |
|---|---|---|
| 2025 | $7,399 -13.2% | $338,000 -11.1% |
| 2024 | $8,527 +15.9% | $380,000 +16.9% |
| 2023 | $7,354 -5.1% | $325,000 +9.1% |
| 2022 | $7,747 -3.3% | $298,000 |
| 2021 | $8,010 +30% | $298,000 +32.7% |
| 2020 | $6,160 +3.6% | $224,563 |
| 2019 | $5,944 +2.7% | $224,563 +6.7% |
| 2018 | $5,790 -5.9% | $210,466 -4.8% |
| 2017 | $6,155 +24.1% | $221,000 +26.3% |
| 2016 | $4,958 +27.9% | $175,000 +28.1% |
| 2015 | $3,877 | $136,600 |
| 2014 | $3,877 | $136,600 |
| 2013 | -- | $136,600 |
| 2012 | -- | $136,600 -14.4% |
| 2011 | -- | $159,500 |
| 2010 | -- | $159,500 -9.7% |
| 2009 | -- | $176,600 +3.6% |
| 2008 | -- | $170,400 +19.6% |
| 2007 | -- | $142,500 +6.3% |
| 2006 | -- | $134,100 +4.6% |
| 2005 | -- | $128,200 +7.6% |
| 2004 | -- | $119,100 +8.9% |
| 2003 | -- | $109,400 +2.1% |
| 2002 | -- | $107,200 +11% |
| 2001 | -- | $96,600 +19% |
| 2000 | -- | $81,200 |
Find assessor info on the county website
Neighborhood: Ridglea North
Nearby homes
- $455,3003 bd3 ba2.2k sqft6420 Curzon Ave, Fort Worth, TX 76116Off Market
- $477,4003 bd2 ba1.7k sqft6428 Curzon Ave, Fort Worth, TX 76116Off Market
- $436,5003 bd2 ba1.7k sqft6416 Curzon Ave, Fort Worth, TX 76116Off Market
- $402,5003 bd2 ba1.3k sqft6432 Curzon Ave, Fort Worth, TX 76116Off Market

- $298,1002 bd1 ba1.1k sqft6421 Kenwick Ave, Fort Worth, TX 76116Off Market
- $247,4003 bd1 ba920 sqft6417 Kenwick Ave, Fort Worth, TX 76116Off Market
- $701,6002 bd1 ba2.8k sqft6425 Kenwick Ave, Fort Worth, TX 76116Off Market
- $213,675-- bd-- ba1.1k sqft6425 Kenwick Ave, Fort Worth, TX 76116Off Market
Nearby schools
GreatSchools rating
- 6/10M L Phillips Elementary SchoolGrades: PK-5Distance: 0.2 mi
- 3/10Monnig Middle SchoolGrades: 6-8Distance: 0.2 mi
- 3/10Arlington Heights High SchoolGrades: 9-12Distance: 2.3 mi
Schools provided by the listing agent
- Elementary: Phillips M
- Middle: Monnig
- High: Arlington Heights
- District: Fort Worth ISD
Source: NTREIS. This data may not be complete. We recommend contacting the local school district to confirm school assignments for this home.
Get a cash offer in 3 minutes
Find out how much your home could sell for in as little as 3 minutes with a no-obligation cash offer.
Estimated market value
$598,800
Get a cash offer in 3 minutes
Find out how much your home could sell for in as little as 3 minutes with a no-obligation cash offer.
Estimated market value
$598,800
- Texas
- Tarrant County
- Fort Worth
- 76116
- Ridglea North
- 6424 Curzon Ave
