Skip main navigation
Sold for $363,000
  • $363,000

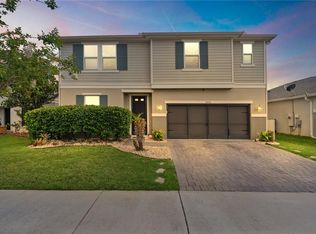
    6424 Domenico Ct, Groveland, FL 34736

    4beds
    1,696sqft
    Single Family Residence
    Built in 2019
    4,998 Square Feet Lot
    $351,700 Zestimate®
    $214/sqft
    $2,242 Estimated rent

    Home value

    $351,700

    $334,000 - $369,000

    $2,242/mo

    Zestimate® history
    Loading
    Loading...

    Owner options

    List your home for rent

    $2,242/mo

    Rent Zestimate®

    Find your next renter with Zillow Rental Manager. Plus, with online applications, you can quickly screen prospective tenants – for free.

    Learn more

    $2,242/mo

    Rent Zestimate®

    Refinance and save

    $2,512/mo

    Est. payment

    Refinancing to a lower rate could help reduce your monthly payments and save thousands over the life of the loan.

    See today's rates

    $2,512/mo

    Est. payment

    Explore your selling options

    Work with a Zillow partner agent

    Leverage their expertise and Zillow's premium Showcase listings to get your home seen by more buyers.

    Get started

    List with your own agent

    Get your home in front of millions of buyers by listing it on Zillow.

    Learn how to do it

    Sell it yourself

    Take full control of how buyers see your home on Zillow by listing For Sale by Owner (FSBO).

    List your home

    What's special

    Dual sinksLarge walk-in pantryOversized sliding glass doorsWalk-in closetMaster bedroomCeiling fansMaster bath
    Welcome to your home in Groveland, Florida! 4 Bedrooms, 2 Baths. A new open design throughout the house with covered patio. These features were extra upgrades to the home design. The Master Bedroom is very spacious with a Master Bath with dual sinks and walk-in closet. The Master Bath offers a shower with extra closet space. The home has Three more Bedrooms with very spacious closets. The 2nd Bathroom has a bath tub with extra closet space. The laundry room is located inside the house. The Kitchen features custom solid wood cabinetry, Stainless Steel appliances, a large walk-in pantry, and an oversized eat-in kitchen island. Your dining area, adjacent to the kitchen, has expansive views that include your living room and covered patio. The Living Room is a wonderful gathering space with an oversized sliding glass doors that give access to your covered patio. The backyard view is relaxing with low yard maintenance. All light fixtures and ceiling fans convey with the property. The garage has extra cabinets for storage or create a mini kitchen. This home is perfectly located close to Clermont, Mascotte, and Highway 50.

    Zillow last checked:

    Listing updated:

    Listed by:

    Aly Nazario 407-226-3653,

    VONAC REALTY INC 407-226-3653

    Bought with:

    Tuan Bui, 3487928

    LPT REALTY, LLC

    Source: Stellar MLS,MLS#: O6150107MLS LogoOriginating MLS: Orlando Regional

    Facts & features

    Interior

    Bedrooms & bathrooms
    • Bedrooms: 4
    • Bathrooms: 2
    • Full bathrooms: 2
    Primary bedroom
    • Features: Ceiling Fan(s), Walk-In Closet(s)
    • Level: First
    • Dimensions: 18x12
    Bedroom 2
    • Features: Ceiling Fan(s)
    • Level: First
    • Dimensions: 12x12
    Bedroom 3
    • Features: Ceiling Fan(s)
    • Level: First
    • Dimensions: 12x12
    Bedroom 4
    • Features: Ceiling Fan(s)
    • Level: First
    • Dimensions: 11x11
    Dining room
    • Features: Ceiling Fan(s)
    • Level: First
    • Dimensions: 12x15
    Kitchen
    • Level: First
    • Dimensions: 15x8
    Living room
    • Level: First
    • Dimensions: 20x12
    Heating
    • Central
    Cooling
    • Central Air
    Appliances
    • Included: Dishwasher, Disposal, Electric Water Heater, Microwave, Range, Refrigerator, Washer
    • Laundry: Laundry Room
    Features
    • Living Room/Dining Room Combo, Open Floorplan, Walk-In Closet(s)
    • Flooring: Carpet, Ceramic Tile
    • Windows: Window Treatments
    • Has fireplace: No
    Interior area
    • Total structure area: 2,427
    • Total interior livable area: 1,696 sqft

    Property

    Parking
    • Total spaces: 2
    • Parking features: Garage - Attached
    • Attached garage spaces: 2
    Features
    • Levels: One
    • Stories: 1
    • Patio & porch: Covered, Enclosed
    • Exterior features: Irrigation System
    • Has view: Yes
    • View description: Trees/Woods
    Lot
    • Size: 4,998 Square Feet
    • Residential vegetation: Oak Trees
    Details
    • Parcel number: 302225020000006800
    • Special conditions: None

    Construction

    Type & style
    • Home type: SingleFamily
    • Property subtype: Single Family Residence
    Materials
    • Block
    • Foundation: Slab
    • Roof: Shingle
    Condition
    • New construction: No
    • Year built: 2019

    Utilities & green energy

    • Sewer: Public Sewer
    • Water: Public
    • Utilities for property: Cable Available, Electricity Available, Sewer Available, Water Available

    Community & HOA

    Community
    • Pet fee: $0 monthly
    • Subdivision: STEWART LAKE PRESERVE
    HOA
    • Has HOA: Yes
    • HOA fee: $50 monthly
    • HOA name: Stewart Lake Preserve
    Location
    • Region: Groveland

    Financial & listing details

    • Price per square foot: $214/sqft
    • Tax assessed value: $293,961
    • Annual tax amount: $5,261
    • Date on market: 10/18/2023
    • Cumulative days on market: 156 days
    • Listing terms: Cash,Conventional,FHA,VA Loan
    • Ownership: Fee Simple
    • Total actual rent: 0
    • Electric utility on property: Yes
    • Road surface type: Paved

    Price history

    DateEventPrice
    3/5/2024Sold$363,000-1.9%$214/sqft
    Source: Stellar MLS #O6150107 Report a problem
    2/2/2024Pending sale$369,990$218/sqft
    Source: Stellar MLS #O6150107 Report a problem
    1/9/2024Listed for sale$369,990$218/sqft
    Source: Stellar MLS #O6150107 Report a problem
    12/14/2023Listing removed--
    Source: Stellar MLS #O6150107 Report a problem
    10/18/2023Listed for sale$369,990+0%$218/sqft
    Source: Stellar MLS #O6150107 Report a problem
    9/25/2023Listing removed--
    Source: Stellar MLS #OM660996 Report a problem
    8/28/2023Price change$369,900-2.6%$218/sqft
    Source: Stellar MLS #OM660996 Report a problem
    8/9/2023Price change$379,900-2.6%$224/sqft
    Source: Stellar MLS #OM660996 Report a problem
    7/12/2023Listed for sale$390,000+66.1%$230/sqft
    Source: Stellar MLS #OM660996 Report a problem
    5/31/2019Sold$234,778$138/sqft
    Source: Public Record Report a problem

    Public tax history

    YearProperty taxesTax assessment
    2025$4,809 +2.2%$293,961 +0.7%
    2024$4,703 -11.7%$292,049 +2.4%
    2023$5,325 +1.2%$285,135
    2022$5,261 +39%$285,135 +35.1%
    2021$3,786 +4.6%$211,013 +5.3%
    2020$3,620 +488.3%$200,313 +515.8%
    2019$615 +1.4%$32,530
    2018$607 $32,530
    2017$607 --
    Find assessor info on the county website

    Neighborhood: 34736

    Nearby schools

    GreatSchools rating
    Get a cash offer in 3 minutes
    Find out how much your home could sell for in as little as 3 minutes with a no-obligation cash offer.
    Estimated market value
    $351,700
    Get a cash offer in 3 minutes
    Find out how much your home could sell for in as little as 3 minutes with a no-obligation cash offer.
    Estimated market value
    $351,700