A fully finished walkout basemen awaits in Canterbury Place
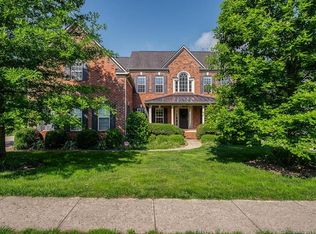
This 5948 sq ft home with 5-bedrooms and 5.5-bathrooms at 6424 Donnegal Farm Rd with fully finished basement is perfect for hosting lavish gatherings and family occasions. The newly- built sunroom with extra large windows includes stairs down to the back porch with bench swings and a scenic, running creek to enhance the backyard's ambiance. Enjoy the spacious bedrooms, gleaming hardwoods, elegantly renovated kitchen, modern styled bathrooms, a media room, quartz countertops throughout etc. Conveniently located with a few minutes drive to 485 (new exit opening in a few months) and local groceries stores as well as Independence road, Waverly, Ballantyne, Arboretum and a number of parks and restaurants. The home has best schools (Providence Spring elementary, Cresdale middle (rezoned to JM Robinson Middle from 2025 school year) and Providence High School).
The first-class property is inviting you. Schedule a tour today!
Closed
$1,130,000
6424 Donnegal Farm Rd, Charlotte, NC 28270
5beds
5,948sqft
Single Family Residence
Built in 2012
0.34 Acres Lot
$1,233,700 Zestimate®
$190/sqft
$5,724 Estimated rent
Home value
$1,233,700
$1.16M - $1.31M
$5,724/mo
Zestimate® history
Owner options
List your home for rent
$5,724/mo
Rent Zestimate®
Find your next renter with Zillow Rental Manager. Plus, with online applications, you can quickly screen prospective tenants – for free.
$5,724/mo
Rent Zestimate®
Refinance and save
$7,629/mo
Est. payment
Refinancing to a lower rate could help reduce your monthly payments and save thousands over the life of the loan.
$7,629/mo
Est. payment
Explore your selling options
Work with a Zillow partner agent
Leverage their expertise and Zillow's premium Showcase listings to get your home seen by more buyers.
Get startedList with your own agent
Get your home in front of millions of buyers by listing it on Zillow.
Learn how to do itSell it yourself
Take full control of how buyers see your home on Zillow by listing For Sale by Owner (FSBO).
List your homeWhat's special
Back porchModern styled bathroomsGleaming hardwoodsQuartz countertops throughoutMedia roomSpacious bedroomsExtra large windows
Zillow last checked:
Listing updated:
Listed by:
Balaji Tatineni tatinenib@gmail.com,
JVC Realty, LLC
Bought with:
Annette Semprit
Helen Adams Realty
Source: Canopy MLS as distributed by MLS GRID,MLS#: 4084604
Facts & features
Interior
Bedrooms & bathrooms
- Bedrooms: 5
- Bathrooms: 6
- Full bathrooms: 5
- 1/2 bathrooms: 1
- Main level bedrooms: 1
Primary bedroom
- Level: Upper
Bedroom s
- Features: Attic Stairs Pulldown, Cathedral Ceiling(s), Ceiling Fan(s), Vaulted Ceiling(s), Walk-In Closet(s), Walk-In Pantry
- Level: Main
Bathroom full
- Level: Upper
Bar entertainment
- Level: Basement
Family room
- Level: Main
Kitchen
- Level: Main
Laundry
- Level: Main
Media room
- Level: Upper
Study
- Level: Main
Heating
- Central
Cooling
- Ceiling Fan(s), Central Air, Electric
Appliances
- Included: Microwave
- Laundry: Electric Dryer Hookup, Laundry Room, Main Level
Features
- Cathedral Ceiling(s), Soaking Tub, Pantry, Vaulted Ceiling(s)(s), Walk-In Closet(s), Walk-In Pantry
- Flooring: Carpet, Hardwood, Tile
- Doors: French Doors, Screen Door(s), Sliding Doors
- Windows: Insulated Windows
- Basement: Exterior Entry,Finished,Interior Entry
- Attic: Pull Down Stairs
- Fireplace features: Family Room
Interior area
- Total structure area: 4,076
- Total interior livable area: 5,948 sqft
- Finished area above ground: 4,076
- Finished area below ground: 1,872
Property
Parking
- Total spaces: 4
- Parking features: Driveway, Attached Garage, Garage on Main Level
- Attached garage spaces: 2
- Uncovered spaces: 2
Features
- Levels: Two
- Stories: 2
- Entry location: Main
- Patio & porch: Covered, Deck, Glass Enclosed, Porch
- Fencing: Fenced,Wood
Lot
- Size: 0.34 Acres
- Features: Wooded
Details
- Parcel number: 22714375
- Zoning: R3
- Special conditions: Standard
- Other equipment: Surround Sound
Construction
Type & style
- Home type: SingleFamily
- Architectural style: Traditional
- Property subtype: Single Family Residence
Materials
- Brick Full
- Roof: Shingle
Condition
- New construction: No
- Year built: 2012
Details
- Builder name: Essex
Utilities & green energy
- Sewer: Public Sewer
- Water: City
- Utilities for property: Electricity Connected
Community & HOA
Community
- Features: Sidewalks, Street Lights
- Security: Carbon Monoxide Detector(s), Security System, Smoke Detector(s)
- Subdivision: Canterbury Place
HOA
- Has HOA: Yes
- HOA fee: $420 annually
- HOA name: Cedar Management
- HOA phone: 704-644-8808
Location
- Region: Charlotte
Financial & listing details
- Price per square foot: $190/sqft
- Tax assessed value: $901,800
- Annual tax amount: $7,296
- Date on market: 11/4/2023
- Cumulative days on market: 16 days
- Listing terms: Cash,Conventional
- Electric utility on property: Yes
- Road surface type: Concrete, Paved
Price history
| Date | Event | Price |
|---|---|---|
| 1/11/2024 | Sold | $1,130,000-5.4%$190/sqft |
Source:  Canopy MLS as distributed by MLS GRID #4084604 Report a problem Canopy MLS as distributed by MLS GRID #4084604 Report a problem | ||
| 11/4/2023 | Listed for sale | $1,195,000+213.6%$201/sqft |
Source: Canopy MLS as distributed by MLS GRID #4084604 Report a problem | ||
| 6/1/2012 | Sold | $381,000$64/sqft |
Source: Public Record Report a problem | ||
Public tax history
| Year | Property taxes | Tax assessment |
|---|---|---|
| 2025 | $7,296 +3.1% | $928,700 +1.6% |
| 2024 | $7,075 | $914,100 +1.4% |
| 2023 | -- | $901,800 +56% |
| 2022 | -- | $578,200 |
| 2021 | -- | $578,200 |
| 2020 | $5,687 +0.3% | $578,200 |
| 2019 | $5,671 +5.4% | $578,200 +43% |
| 2018 | $5,379 +1.7% | $404,400 |
| 2017 | $5,288 | $404,400 |
| 2016 | $5,288 | $404,400 |
| 2015 | $5,288 +0.6% | $404,400 |
| 2014 | $5,256 | $404,400 +486.9% |
| 2013 | -- | $68,900 |
| 2012 | -- | $68,900 -14.9% |
| 2011 | -- | $81,000 +1.3% |
| 2010 | -- | $80,000 |
| 2009 | -- | $80,000 |
| 2008 | -- | $80,000 |
| 2007 | -- | -- |
Find assessor info on the county website
Neighborhood: Providence Plantation
Nearby homes
- $911,5005 bd4 ba4.7k sqft6418 Donnegal Farm Rd, Charlotte, NC 28270Off Market
- $904,2005 bd4 ba3.6k sqft6430 Donnegal Farm Rd, Charlotte, NC 28270Off Market
- $1,193,0005 bd6 ba5.7k sqft2321 Keara Way, Charlotte, NC 28270Off Market
- $1,021,1004 bd3 ba4.9k sqft2325 Keara Way, Charlotte, NC 28270Off Market
- $940,9005 bd5 ba4.7k sqft6412 Donnegal Farm Rd, Charlotte, NC 28270Off Market
- $759,3005 bd3 ba3.2k sqft6419 Donnegal Farm Rd, Charlotte, NC 28270Off Market
- $1,122,9005 bd3 ba5.3k sqft2317 Keara Way, Charlotte, NC 28270Off Market
- $814,0005 bd3 ba3.5k sqft6436 Donnegal Farm Rd, Charlotte, NC 28270Off Market
Nearby schools
GreatSchools rating
- 8/10Providence Spring ElementaryGrades: K-5Distance: 2.3 mi
- 9/10Crestdale MiddleGrades: 6-8Distance: 2.6 mi
- 9/10Providence HighGrades: 9-12Distance: 1.7 mi
Schools provided by the listing agent
- Elementary: Providence Spring
- Middle: Crestdale
- High: Providence
Source: Canopy MLS as distributed by MLS GRID. This data may not be complete. We recommend contacting the local school district to confirm school assignments for this home.
Get a cash offer in 3 minutes
Find out how much your home could sell for in as little as 3 minutes with a no-obligation cash offer.
Estimated market value
$1,233,700
Get a cash offer in 3 minutes
Find out how much your home could sell for in as little as 3 minutes with a no-obligation cash offer.
Estimated market value
$1,233,700
- North Carolina
- Mecklenburg County
- Charlotte
- 28270
- Providence Plantation
- 6424 Donnegal Farm Rd
