Builder to credit buyer $3,000 toward window treatment. Builder incentive - 1 year prepaid HOA dues in addition to 1 year complimentary JClub Membership. Stunning Custom Residence behind the gates in Copperfield by Hader Homes - featuring Panoramic Views out Front and Back. Excellent and Efficient Floor Plan with Open Kitchen / Great Room Concept. 16 Foot Sliding Glass Door in Great Room with Tons of Natural Light which gives an Indoor/Outdoor Experience. Premium Quartz - Upgraded Zuri Countertops by Del Terra throughout. Standout Luxury Owner's Suite featuring a private reading nook/sitting area, Spa inspired Bathroom including a Resort-Style walk-in shower enclosure with soaking tub, built-in linen closet for added storage, extra-long vanity with toe kick lighting, framed mirrors, and decorative lighting. Custom Lighting Package throughout. Engineered Hardwood flooring (Provenza Series). Base Cabinetry with floating shelves at Fireplace. Well appointed Interior Finishes and Colors. Extended Pavers at Rear Patio. HUGE EXTRA DEEP 3 CAR GARAGE PLUS WORKSHOP/STORAGE AREA.
Sold for $1,007,500
$1,007,500
6424 E Copperfield Dr, Prescott Valley, AZ 86315
4beds
2,840sqft
Single Family Residence
Built in 2026
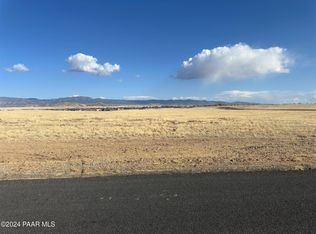
4 Acres Lot
$1,007,400 Zestimate®
$355/sqft
$3,490 Estimated rent
Home value
$1,007,400
$957,000 - $1.06M
$3,490/mo
Zestimate® history
Owner options
List your home for rent
$3,490/mo
Rent Zestimate®
Find your next renter with Zillow Rental Manager. Plus, with online applications, you can quickly screen prospective tenants – for free.
$3,490/mo
Rent Zestimate®
Refinance and save
$6,104/mo
Est. payment
Refinancing to a lower rate could help reduce your monthly payments and save thousands over the life of the loan.
$6,104/mo
Est. payment
Explore your selling options
Work with a Zillow partner agent
Leverage their expertise and Zillow's premium Showcase listings to get your home seen by more buyers.
Get startedList with your own agent
Get your home in front of millions of buyers by listing it on Zillow.
Learn how to do itSell it yourself
Take full control of how buyers see your home on Zillow by listing For Sale by Owner (FSBO).
List your homeWhat's special
Custom lighting package throughoutSpa inspired bathroom
Zillow last checked:
Listing updated:
Listed by:
Jake L Wright 928-848-8575,
RE/MAX Fine Properties
Bought with:
Robert M Priest, SA716002000
Locality Homes
Source: PAAR as distributed by MLS GRID,MLS#: 1078410
Facts & features
Interior
Bedrooms & bathrooms
- Bedrooms: 4
- Bathrooms: 3
- Full bathrooms: 3
Heating
- Electric, Forced Air
Cooling
- Ceiling Fan(s), Central Air
Appliances
- Included: Built-In Gas Oven, Dishwasher
Features
- Ceiling Fan(s), Solid Surface Counters, Eat-in Kitchen, Master Downstairs, Quartz Countertops
- Flooring: See Remarks
- Windows: Double Pane Windows
- Basement: Slab,Stem Wall
- Has fireplace: Yes
- Fireplace features: Gas
Interior area
- Total structure area: 2,840
- Total interior livable area: 2,840 sqft
Property
Parking
- Total spaces: 3.5
- Parking features: Paver Block, Garage Door Opener
- Attached garage spaces: 3.5
Features
- Exterior features: Level Entry, Native Species
Lot
- Size: 4 Acres
- Topography: Grass,Level,Valley,Views
Details
- Zoning: 4 Acre Min
Construction
Type & style
- Home type: SingleFamily
- Property subtype: Single Family Residence
Materials
- Frame
- Roof: Composition
Condition
- Year built: 2026
Utilities & green energy
- Sewer: Alt System
- Water: Private
- Utilities for property: Electricity Available
Community & HOA
Community
- Subdivision: Copperfield
HOA
- Has HOA: Yes
- HOA fee: $250 quarterly
- HOA phone: 928-420-7400
Location
- Region: Prescott Valley
Financial & listing details
- Price per square foot: $355/sqft
- Date on market: 12/23/2025
- Cumulative days on market: 196 days
- Electric utility on property: Yes
- Road surface type: Paved
Price history
| Date | Event | Price |
|---|---|---|
| 7/31/2026 | Sold | $1,007,500-4%$355/sqft |
Source:  PAAR as distributed by MLS GRID #1078410 Report a problem PAAR as distributed by MLS GRID #1078410 Report a problem | ||
| 7/8/2026 | Pending sale | $1,050,000$370/sqft |
Source: PAAR as distributed by MLS GRID #1078410 Report a problem | ||
| 6/4/2026 | Price change | $1,050,000-2.3%$370/sqft |
Source: PAAR as distributed by MLS GRID #1078410 Report a problem | ||
| 3/31/2026 | Price change | $1,075,000-2.3%$379/sqft |
Source: PAAR as distributed by MLS GRID #1078410 Report a problem | ||
| 12/23/2025 | Listed for sale | $1,100,000$387/sqft |
Source: PAAR as distributed by MLS GRID #1078410 Report a problem | ||
Public tax history
Tax history is unavailable.
Neighborhood: 86315
Nearby homes
- $165,0004 AcresA1 N Copenhagen Ln, Prescott Valley, AZ 86315Sold

- $180,0004 AcresLOT 61 N Copperfield Pkwy, Prescott Valley, AZ 86315Lot/Land

- $172,5004 AcresA2 N Copenhagen Ln, Prescott Valley, AZ 86315Sold

- $150,0004 AcresLOT 57 N B4 McWorter Pl, Prescott Valley, AZ 86315Sold
- $1,123,2004 bd3 ba2.6k sqft7886 N Copenhagen Ln, Prescott Valley, AZ 86315Sold
- $1,100,0004 bd4 ba2.5k sqft7710 N Double Down Dr, Prescott Valley, AZ 86315Sold
- $799,9004 bd3 ba2.5k sqft7790 N Copperfield Pkwy, Prescott Valley, AZ 86315Sold
- $980,0003 bd3 ba2.5k sqft6648 E Copperfield Dr, Prescott Valley, AZ 86315Sold
Nearby schools
GreatSchools rating
- 7/10Coyote Springs Elementary SchoolGrades: PK-6Distance: 2.4 mi
- 4/10Pronghorn Ridge Middle SchoolGrades: 6-8Distance: 2.5 mi
- 4/10Bradshaw Mountain High SchoolGrades: 9-12Distance: 3.7 mi
Get a cash offer in 3 minutes
Find out how much your home could sell for in as little as 3 minutes with a no-obligation cash offer.
Estimated market value
$1,007,400
Get a cash offer in 3 minutes
Find out how much your home could sell for in as little as 3 minutes with a no-obligation cash offer.
Estimated market value
$1,007,400
- Arizona
- Yavapai County
- Prescott Valley
- 86315
- 6424 E Copperfield Dr
Nearby cities
Nearby zip codes
Other Prescott Valley Topics
