Skip main navigation
Sold for $326,010
  • $326,010

    6424 Edgewood Rd, Machesney Park, IL 61115

    4beds
    3,136sqft
    Single Family Residence
    Built in 2018
    9,583 Square Feet Lot
    $331,200 Zestimate®
    $104/sqft
    $3,035 Estimated rent

    Home value

    $331,200

    $301,000 - $364,000

    $3,035/mo

    Zestimate® history
    Loading
    Loading...

    Owner options

    List your home for rent

    $3,035/mo

    Rent Zestimate®

    Find your next renter with Zillow Rental Manager. Plus, with online applications, you can quickly screen prospective tenants – for free.

    Learn more

    $3,035/mo

    Rent Zestimate®

    Refinance and save

    $2,406/mo

    Est. payment

    Refinancing to a lower rate could help reduce your monthly payments and save thousands over the life of the loan.

    See today's rates

    $2,406/mo

    Est. payment

    Explore your selling options

    Work with a Zillow partner agent

    Leverage their expertise and Zillow's premium Showcase listings to get your home seen by more buyers.

    Get started

    List with your own agent

    Get your home in front of millions of buyers by listing it on Zillow.

    Learn how to do it

    Sell it yourself

    Take full control of how buyers see your home on Zillow by listing For Sale by Owner (FSBO).

    List your home

    What's special

    Central gas fireplacePrivate fourth bedroomAiry open great roomPristine kitchenFinished lower levelHigh-end stainless steel appliancesPolished granite countertops

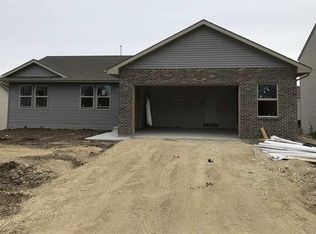
    Exceptional living awaits in this beautifully designed Machesney Park ranch. The layout features an airy, open great room accented by striking 9-foot ceilings and a central gas fireplace, creating an inviting space for gatherings. The pristine kitchen overlooks the main living area, showcasing polished granite countertops and high-end stainless steel appliances. Moving downstairs, the finished lower level functions as a massive extension of the home, housing the private fourth bedroom, a third full bathroom, and a flexible secondary living room or recreational space. Outside, the back deck offers a peaceful setting for morning coffee or evening dining. Situated just moments from Rock Cut State Park trails and quick I-90 access, this turn-key property is a must-see. Adding improvement to 4th bathroom in basement **Garage 572 Sq Ft**

    Zillow last checked:

    Listing updated:

    Listed by:

    Bryant Chandler 779-772-5144,

    Keller Williams Realty Signature

    Bought with:

    Carrie DuMelle, 475162714

    Weichert Realtors - Tovar Properties

    Source: NorthWest Illinois Alliance of REALTORS®,MLS#: 202602866MLS Logo

    Facts & features

    Interior

    Bedrooms & bathrooms
    • Bedrooms: 4
    • Bathrooms: 3
    • Full bathrooms: 3
    • Main level bathrooms: 2
    • Main level bedrooms: 3
    Primary bedroom
    • Level: Main
    • Area: 168
    • Dimensions: 14 x 12
    Bedroom 2
    • Level: Main
    • Area: 120
    • Dimensions: 12 x 10
    Bedroom 3
    • Level: Main
    • Area: 100
    • Dimensions: 10 x 10
    Bedroom 4
    • Level: Lower
    • Area: 150
    • Dimensions: 15 x 10
    Dining room
    • Level: Main
    Kitchen
    • Level: Main
    • Area: 242
    • Dimensions: 22 x 11
    Living room
    • Level: Main
    • Area: 352
    • Dimensions: 22 x 16
    Heating
    • Natural Gas
    Cooling
    • Central Air
    Appliances
    • Included: Disposal, Dishwasher, Microwave, Refrigerator, Stove/Cooktop, Water Softener, Gas Water Heater
    Features
    • Basement: Full,Finished
    • Number of fireplaces: 1
    • Fireplace features: Gas
    Interior area
    • Total structure area: 3,136
    • Total interior livable area: 3,136 sqft
    • Finished area above ground: 1,568
    • Finished area below ground: 1,568

    Property

    Parking
    • Total spaces: 2
    • Parking features: Attached, Garage Door Opener
    • Garage spaces: 2
    Lot
    • Size: 9,583 Square Feet
    • Features: Subdivided
    Details
    • Parcel number: 0815251043

    Construction

    Type & style
    • Home type: SingleFamily
    • Architectural style: Ranch
    • Property subtype: Single Family Residence
    Materials
    • Other
    • Roof: Shingle
    Condition
    • Year built: 2018

    Utilities & green energy

    • Electric: Circuit Breakers
    • Sewer: City/Community
    • Water: City/Community

    Community & HOA

    Community
    • Subdivision: IL
    Location
    • Region: Machesney Park

    Financial & listing details

    • Price per square foot: $104/sqft
    • Tax assessed value: $241,773
    • Annual tax amount: $5,382
    • Date on market: 5/19/2026
    • Cumulative days on market: 5 days
    • Ownership: Fee Simple
    • Road surface type: Hard Surface Road

    Price history

    DateEventPrice
    6/18/2026Sold$326,010+1.9%$104/sqft
    Source: NorthWest Illinois Alliance of REALTORS® #202602866 Report a problem
    5/23/2026Pending sale$320,000$102/sqft
    Source: NorthWest Illinois Alliance of REALTORS® #202602866 Report a problem
    5/19/2026Listed for sale$320,000+105.3%$102/sqft
    Source: NorthWest Illinois Alliance of REALTORS® #202602866 Report a problem
    5/31/2019Sold$155,900+0.6%$50/sqft
    Source: NorthWest Illinois Alliance of REALTORS® #201805280 Report a problem
    2/4/2019Pending sale$154,900$49/sqft
    Source: Dickerson & Nieman Realtors #10055616 Report a problem
    8/16/2018Listed for sale$154,900$49/sqft
    Source: DICKERSON & NIEMAN #201805280 Report a problem

    Public tax history

    YearProperty taxesTax assessment
    2024$5,382 +5.1%$80,591 +12.6%
    2023$5,120 +1.1%$71,573 +9.6%
    2022$5,064 $65,280 +7.5%
    2021-- $60,714 +5%
    2020$4,943 -0.2%$57,834 +8.1%
    2019$4,952 +1353.6%$53,503 +1549.3%
    2018$341 -0.7%$3,244 +2.8%
    2017$343 $3,155 +2%
    2016$343 +0.5%$3,092 +1.8%
    2015$341 +0.3%$3,038
    2014$340 +8.7%$3,038 -67.6%
    2009$313 $9,371 +5%
    2007-- $8,926 +3.8%
    2006-- $8,598
    Find assessor info on the county website

    Neighborhood: 61115

    Nearby schools

    GreatSchools rating
    Schools provided by the listing agent
    • Elementary: Spring Creek Elementary
    • Middle: Eisenhower Middle
    • High: Guilford High
    • District: Rockford 205

    Source: NorthWest Illinois Alliance of REALTORS®. This data may not be complete. We recommend contacting the local school district to confirm school assignments for this home.

    Get pre-qualified for a loan
    At Zillow Home Loans, we can pre-qualify you in as little as 5 minutes with no impact to your credit score.

    An equal housing lender. NMLS #10287.