Skip main navigation
Sold
  • $270,000

    6424 Evanston Ave, Indianapolis, IN 46220

    3beds
    1,904sqft
    Residential, Single Family Residence
    Built in 1946
    7,405 Square Feet Lot
    $305,700 Zestimate®
    $142/sqft
    $2,083 Estimated rent

    Home value

    $305,700

    $290,000 - $321,000

    $2,083/mo

    Zestimate® history
    Loading
    Loading...

    Owner options

    List your home for rent

    $2,083/mo

    Rent Zestimate®

    Find your next renter with Zillow Rental Manager. Plus, with online applications, you can quickly screen prospective tenants – for free.

    Learn more

    $2,083/mo

    Rent Zestimate®

    Refinance and save

    $1,693/mo

    Est. payment

    Refinancing to a lower rate could help reduce your monthly payments and save thousands over the life of the loan.

    See today's rates

    $1,693/mo

    Est. payment

    Explore your selling options

    Work with a Zillow partner agent

    Leverage their expertise and Zillow's premium Showcase listings to get your home seen by more buyers.

    Get started

    List with your own agent

    Get your home in front of millions of buyers by listing it on Zillow.

    Learn how to do it

    Sell it yourself

    Take full control of how buyers see your home on Zillow by listing For Sale by Owner (FSBO).

    List your home

    What's special

    Family roomNew bathroomNew washerHuge deckAntique doorbellSs appliancesNew kitchen cabinets
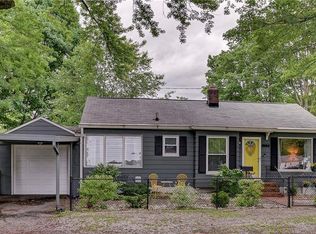
    NORTH BROAD RIPPLE Classic New England style 3 bedroom, 2 bath (1 NEW) cozy cottage feel home with NEW windows, NEW kitchen cabinets, SS appliances, 1 car attached concrete block garage on a well landscaped large corner lot with lots of convenient parking. Original real hardwoods first floor. Original wood door has antique doorbell! Huge deck with full privacy fence in big backyard with gate. NEW hot water heater '20, NEW light fixtures '20, NEW washer and NEW dryer '21, NEW Hardiplank Entrance Streetside Porch and steps, Re-Tucked Chimney, New Vent Cap and $5K Septic System update '20. Alarm system tied to Smart Smoke Detector. Full basement rec room has NEW laminate floor, built in bookshelves, glass block windows. Gorgeous NEW basement bath has huge shower. Home has potential for even more in the basement, exp. home theater, family room, playroom, craft room or a 4th bedroom suite as the new bathroom is already done for you! A great investment in NORTH BROAD RIPPLE.* **Taxes will be approximately $107monthly, $641 semi -annualy( 45% less) when the new owner files a Homestead Exemption***

    Zillow last checked:

    Listing updated:

    Listed by:

    Anita Adkins 317-331-5618,

    Matlock Realty Group

    Bought with:

    Steven Rupp

    Keller Williams Indpls Metro N

    Thea Snelly

    Keller Williams Indpls Metro N

    Source: MIBOR as distributed by MLS GRID,MLS#: 21957838MLS Logo

    Facts & features

    Interior

    Bedrooms & bathrooms
    • Bedrooms: 3
    • Bathrooms: 2
    • Full bathrooms: 2
    • Main level bathrooms: 1
    • Main level bedrooms: 3
    Primary bedroom
    • Features: Hardwood
    • Level: Main
    • Area: 110 Square Feet
    • Dimensions: 11 x 10
    Bedroom 2
    • Features: Hardwood
    • Level: Main
    • Area: 110 Square Feet
    • Dimensions: 11 x 10
    Bedroom 3
    • Features: Hardwood
    • Level: Main
    • Area: 90 Square Feet
    • Dimensions: 10 x 9
    Kitchen
    • Features: Hardwood
    • Level: Main
    • Area: 99 Square Feet
    • Dimensions: 11 x 9
    Living room
    • Features: Hardwood
    • Level: Main
    • Area: 288 Square Feet
    • Dimensions: 18 x 16
    Play room
    • Features: Vinyl Plank
    • Level: Basement
    • Area: 231 Square Feet
    • Dimensions: 21 x 11
    Heating
    • Electric, Forced Air, Heat Pump
    Cooling
    • Has cooling: Yes
    Appliances
    • Included: Dishwasher, Dryer, Gas Water Heater, Microwave, Electric Oven, Refrigerator, Washer
    • Laundry: In Basement
    Features
    • Bookcases, Ceiling Fan(s), Hardwood Floors, High Speed Internet, Eat-in Kitchen, Smart Thermostat
    • Flooring: Hardwood
    • Windows: Screens Some, Windows Vinyl, Wood Work Painted
    • Basement: Daylight,Finished Walls,Full
    Interior area
    • Total structure area: 1,904
    • Total interior livable area: 1,904 sqft
    • Finished area below ground: 838

    Property

    Parking
    • Total spaces: 1
    • Parking features: Attached
    • Attached garage spaces: 1
    • Details: Garage Parking Other(Finished Garage, Garage Door Opener)
    Features
    • Levels: One
    • Stories: 1
    • Patio & porch: Deck
    • Exterior features: Lighting
    • Fencing: Fence Full Rear,Privacy,Gate
    Lot
    • Size: 7,405 Square Feet
    • Features: Corner Lot
    Details
    • Parcel number: 490336118078000800
    • Horse amenities: None

    Construction

    Type & style
    • Home type: SingleFamily
    • Architectural style: Craftsman
    • Property subtype: Residential, Single Family Residence
    Materials
    • Vinyl Siding
    • Foundation: Block
    Condition
    • New construction: No
    • Year built: 1946

    Utilities & green energy

    • Electric: 100 Amp Service
    • Sewer: Septic Tank
    • Water: Municipal/City
    • Utilities for property: Electricity Connected, Sep Electric Meter, Sep Gas Meter, Water Connected

    Community & HOA

    Community
    • Security: Security Alarm Paid
    • Subdivision: Valley View
    HOA
    • Has HOA: No
    Location
    • Region: Indianapolis

    Financial & listing details

    • Price per square foot: $142/sqft
    • Tax assessed value: $241,200
    • Annual tax amount: $2,258
    • Date on market: 12/28/2023
    • Cumulative days on market: 6 days
    • Electric utility on property: Yes

    Price history

    DateEventPrice
    1/24/2024Sold$270,000+1.9%$142/sqft
    Source: MIBOR as distributed by MLS GRID #21957838 Report a problem
    1/1/2024Pending sale$265,000$139/sqft
    Source: MIBOR as distributed by MLS GRID #21957838 Report a problem
    12/28/2023Listed for sale$265,000+54.1%$139/sqft
    Source: MIBOR as distributed by MLS GRID #21957838 Report a problem
    1/4/2021Sold$172,000$90/sqft
    Source: Agent Provided Report a problem
    3/18/2020Sold$172,000-1.7%$90/sqft
    Source: MIBOR as distributed by MLS GRID #21696876 Report a problem
    3/2/2020Pending sale$175,000$92/sqft
    Source: CENTURY 21 Scheetz #21696876 Report a problem
    2/28/2020Listed for sale$175,000+16.3%$92/sqft
    Source: MIBOR REALTOR Association #21696876 Report a problem
    8/15/2018Sold$150,500-1.3%$79/sqft
    Source: MIBOR as distributed by MLS GRID #21577077 Report a problem
    7/19/2018Pending sale$152,500$80/sqft
    Source: MIBOR REALTOR Association #21577077 Report a problem
    7/16/2018Price change$152,500-1.5%$80/sqft
    Source: MIBOR REALTOR Association #21577077 Report a problem
    7/9/2018Price change$154,900-1.7%$81/sqft
    Source: MIBOR REALTOR Association #21577077 Report a problem
    6/27/2018Price change$157,500-1.5%$83/sqft
    Source: MIBOR REALTOR Association #21577077 Report a problem
    5/22/2018Price change$159,900-3%$84/sqft
    Source: MIBOR REALTOR Association #21577077 Report a problem
    4/18/2018Price change$164,900-2.9%$87/sqft
    Source: MIBOR REALTOR Association #21577077 Report a problem
    4/10/2018Listed for sale$169,900$89/sqft
    Source: MIBOR REALTOR Association #21577077 Report a problem

    Public tax history

    YearProperty taxesTax assessment
    2025$1,994 +9.4%$241,200 +37.4%
    2024$1,823 -24%$175,500 +3.4%
    2023$2,398 +6.2%$169,800 -11.1%
    2022$2,257 +45.8%$190,900 +8.6%
    2021$1,548 +16.8%$175,800 +22.7%
    2020$1,325 +0.2%$143,300 +5.9%
    2019$1,323 +11%$135,300 -1.2%
    2018$1,192 +13.7%$137,000 +7.6%
    2017$1,048 +19.5%$127,300 +7.4%
    2016$877 +11.6%$118,500 +7.1%
    2014$786 -20.4%$110,600 -9.6%
    2013$988 $122,300 -4.5%
    2012$988 $128,100 +5.9%
    2011-- $121,000
    2010$841 +4.8%$121,000 -5.4%
    2009$803 $127,900 +6.7%
    2007-- $119,900 +29.1%
    2006-- $92,900 +1%
    2005-- $92,000
    2004-- $92,000
    2003-- $92,000 +166.7%
    2002-- $34,500 +200%
    2001-- $11,500
    2000-- $11,500
    Find assessor info on the county website

    Neighborhood: Broad Ripple

    Nearby schools

    GreatSchools rating
    Schools provided by the listing agent
    • Elementary: Clearwater Elementary School
    • Middle: Eastwood Middle School
    • High: North Central High School

    Source: MIBOR as distributed by MLS GRID. This data may not be complete. We recommend contacting the local school district to confirm school assignments for this home.

    Get a cash offer in 3 minutes
    Find out how much your home could sell for in as little as 3 minutes with a no-obligation cash offer.
    Estimated market value
    $305,700
    Get a cash offer in 3 minutes
    Find out how much your home could sell for in as little as 3 minutes with a no-obligation cash offer.
    Estimated market value
    $305,700