This stunning property combines luxury, comfort & convenience on a private, large, wooded lot, 3+ ac creating the perfect blend of elegance & tranquility. The home features 4 spacious BRs and a thoughtfully designed layout, ideal for both entertaining and everyday living. A highlight of the property is the heated in-ground pool, perfect for relaxing or hosting guests year-round. Surrounding the pool is ample space for outdoor seating, while the serene, wooded backdrop ensures privacy and a peaceful atmosphere. The screened-in porch adds charm and versatility, offering the perfect spot to enjoy morning coffee, meals, or unwind in the evenings while taking in views of the natural surroundings without worrying about the elements. For car enthusiasts or those needing abundant storage, a 4-car garage provides plenty of space for vehicles, tools, and hobbies. This home truly has it all & impressive layout, desirable amenities, and a picturesque setting that makes it stand out as a dream home
Sold for $739,000
$739,000
6424 Flint Trl, Oregonia, OH 45054
4beds
3,101sqft
Single Family Residence
Built in 2004
3 Acres Lot
$769,500 Zestimate®
$238/sqft
$3,800 Estimated rent
Home value
$769,500
$693,000 - $854,000
$3,800/mo
Zestimate® history
Owner options
List your home for rent
$3,800/mo
Rent Zestimate®
Find your next renter with Zillow Rental Manager. Plus, with online applications, you can quickly screen prospective tenants – for free.
$3,800/mo
Rent Zestimate®
Refinance and save
$4,677/mo
Est. payment
Refinancing to a lower rate could help reduce your monthly payments and save thousands over the life of the loan.
$4,677/mo
Est. payment
Explore your selling options
Work with a Zillow partner agent
Leverage their expertise and Zillow's premium Showcase listings to get your home seen by more buyers.
Get startedList with your own agent
Get your home in front of millions of buyers by listing it on Zillow.
Learn how to do itSell it yourself
Take full control of how buyers see your home on Zillow by listing For Sale by Owner (FSBO).
List your homeWhat's special
Zillow last checked:
Listing updated:
Listed by:
Kimberly A. Kirkman 628-444-2308,
Coldwell Banker Heritage 513-402-7372
Bought with:
Janice L Gerding, 0000437792
Coldwell Banker Realty
Source: Cincy MLS,MLS#: 1826665 Originating MLS: Cincinnati Area Multiple Listing Service
Originating MLS: Cincinnati Area Multiple Listing Service
Facts & features
Interior
Bedrooms & bathrooms
- Bedrooms: 4
- Bathrooms: 4
- Full bathrooms: 3
- 1/2 bathrooms: 1
Primary bedroom
- Features: Bath Adjoins, Walk-In Closet(s)
- Level: First
- Area: 224
- Dimensions: 16 x 14
Bedroom 2
- Level: First
- Area: 120
- Dimensions: 12 x 10
Bedroom 3
- Level: First
- Area: 154
- Dimensions: 14 x 11
Bedroom 4
- Level: Second
- Area: 285
- Dimensions: 19 x 15
Bedroom 5
- Area: 0
- Dimensions: 0 x 0
Primary bathroom
- Features: Built-In Shower Seat, Double Shower, Double Vanity, Tub, Jetted Tub
Bathroom
- Features: Builtin Shower Seat
Bathroom 1
- Features: Full
- Level: First
Bathroom 2
- Features: Full
- Level: First
Bathroom 3
- Features: Partial
- Level: First
Bathroom 4
- Features: Full
- Level: Second
Dining room
- Features: Chandelier, Window Treatment, Wood Floor
- Level: First
- Area: 210
- Dimensions: 15 x 14
Family room
- Area: 0
- Dimensions: 0 x 0
Kitchen
- Features: Pantry, Counter Bar, Kitchen Island, Wood Floor
- Area: 182
- Dimensions: 14 x 13
Living room
- Features: Wood Floor
- Area: 435
- Dimensions: 29 x 15
Office
- Features: Bookcases, Wood Floor
- Level: First
- Area: 144
- Dimensions: 12 x 12
Heating
- Electric
Cooling
- Central Air
Appliances
- Included: Dishwasher, Electric Cooktop, Disposal, Oven/Range, Refrigerator, Electric Water Heater
Features
- High Ceilings, Cathedral Ceiling(s), Natural Woodwork, Ceiling Fan(s), Recessed Lighting
- Doors: Multi Panel Doors
- Windows: Double Hung, Insulated Windows
- Basement: Crawl Space
- Attic: Storage
- Number of fireplaces: 1
- Fireplace features: Stone
Interior area
- Total structure area: 3,101
- Total interior livable area: 3,101 sqft
Property
Parking
- Total spaces: 4
- Parking features: Off Street, Driveway
- Attached garage spaces: 4
- Has uncovered spaces: Yes
Features
- Levels: One
- Stories: 1
- Patio & porch: Enclosed Porch, Patio
- Exterior features: Barbecue, Fire Pit
- Has private pool: Yes
- Pool features: In Ground
- Has view: Yes
- View description: Trees/Woods
Lot
- Size: 3 Acres
- Features: Wooded, 1 to 4.9 Acres
Details
- Parcel number: 1435100008
Construction
Type & style
- Home type: SingleFamily
- Architectural style: Ranch
- Property subtype: Single Family Residence
Materials
- Brick
- Foundation: Concrete Perimeter
- Roof: Shingle
Condition
- New construction: No
- Year built: 2004
Utilities & green energy
- Gas: None
- Sewer: Septic Tank
- Water: Public
- Utilities for property: Cable Connected
Community & HOA
Community
- Security: Smoke Alarm
HOA
- Has HOA: No
Location
- Region: Oregonia
Financial & listing details
- Price per square foot: $238/sqft
- Tax assessed value: $167
- Annual tax amount: $5,826
- Date on market: 12/18/2024
- Listing terms: No Special Financing,Conventional
Price history
| Date | Event | Price |
|---|---|---|
| 2/24/2025 | Sold | $739,000$238/sqft |
Source:  Cincy MLS #1826665 Report a problem Cincy MLS #1826665 Report a problem | ||
| 1/3/2025 | Pending sale | $739,000+12%$238/sqft |
Source: Cincy MLS #1826665 Report a problem | ||
| 7/20/2022 | Sold | $660,000+68.4%$213/sqft |
Source: Cincy MLS #1742934 Report a problem | ||
| 10/23/2017 | Sold | $392,000$126/sqft |
Source: Cincy MLS #1540734 Report a problem | ||
Public tax history
Tax history is unavailable.
Neighborhood: 45054
Nearby homes
- $---- bd-- ba-- sqft6412 Flint Trl, Oregonia, OH 45054Off Market
- $785,5004 bd4 ba2.8k sqft6423 Flint Trail Dr, Oregonia, OH 45054Off Market
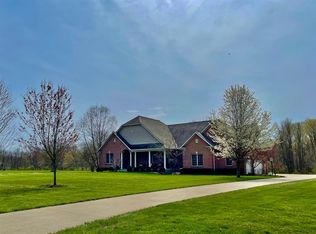
- $739,0004 bd3 ba3.1k sqft6424 Flint Trail Dr, Oregonia, OH 45054Sold
- $774,4003 bd4 ba3.3k sqft6417 Flint Trail Dr, Oregonia, OH 45054Off Market
- $854,1003 bd2 ba-- sqft0 Flint Trl, Oregonia, OH 45054Off Market
- $582,3003 bd3 ba2.2k sqft404 Middleboro Rd, Oregonia, OH 45054Off Market
- $625,0005 bd4 ba3.4k sqft6430 Flint Trail Dr, Oregonia, OH 45054Off Market
- $571,7004 bd3 ba2.9k sqft6412 Flint Trail Dr, Oregonia, OH 45054Off Market
Nearby schools
GreatSchools rating
- 8/10Clinton-Massie Elementary SchoolGrades: PK-5Distance: 5.7 mi
- 6/10Clinton-Massie Middle SchoolGrades: 6-8Distance: 5.5 mi
- 7/10Clinton-Massie High SchoolGrades: 9-12Distance: 5.5 mi
Get a cash offer in 3 minutes
Find out how much your home could sell for in as little as 3 minutes with a no-obligation cash offer.
Estimated market value
$769,500
Get a cash offer in 3 minutes
Find out how much your home could sell for in as little as 3 minutes with a no-obligation cash offer.
Estimated market value
$769,500
- Ohio
- Warren County
- Oregonia
- 45054
- 6424 Flint Trl
Nearby cities
Nearby zip codes
Other Oregonia Topics
