Skip main navigation
Sold
  • Price Unknown

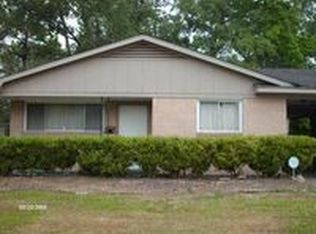
    6424 Glen Oaks Dr, Baton Rouge, LA 70812

    3beds
    1,680sqft
    Single Family Residence, Residential
    Built in 1970
    9,147 Square Feet Lot
    $201,300 Zestimate®
    $--/sqft
    $1,760 Estimated rent

    Home value

    $201,300

    $187,000 - $217,000

    $1,760/mo

    Zestimate® history
    Loading
    Loading...

    Owner options

    List your home for rent

    $1,760/mo

    Rent Zestimate®

    Find your next renter with Zillow Rental Manager. Plus, with online applications, you can quickly screen prospective tenants – for free.

    Learn more

    $1,760/mo

    Rent Zestimate®

    Refinance and save

    Refinancing to a lower rate could help reduce your monthly payments and save thousands over the life of the loan.

    See today's rates

    Explore your selling options

    Work with a Zillow partner agent

    Leverage their expertise and Zillow's premium Showcase listings to get your home seen by more buyers.

    Get started

    List with your own agent

    Get your home in front of millions of buyers by listing it on Zillow.

    Learn how to do it

    Sell it yourself

    Take full control of how buyers see your home on Zillow by listing For Sale by Owner (FSBO).

    List your home

    What's special

    Updated flooringFresh paintNew water heaterNew roofBrand-new hvac systemModern upgrades
    Newly Renovated 3 Bed, 2 Bath Home – 100% Financing Available! This beautifully renovated 3-bedroom, 2-bathroom home is move-in ready with modern upgrades throughout! Qualifies for 100% financing, making homeownership more accessible than ever. Conveniently located in a desirable neighborhood, this is the perfect home for first-time buyers or those looking for an easy transition. Does not need flood insurance. Located in flood zone x. Features: New Roof – Recently installed for long-term durability. Brand-New HVAC System – Efficient heating and cooling for year-round comfort. New Water Heater – Reliable and energy-efficient. Updated Flooring – Fresh, modern flooring throughout. New Kitchen and Bathroom Cabinets – Stylish, Soft Close, and functional. Fresh Paint – Interior and exterior freshly painted for a bright, updated look. Schedule a private showing today!

    Zillow last checked:

    Listing updated:

    Listed by:

    Megan Spivey,

    Magnolia Roots Realty LLC

    Bought with:

    Rochelle Dunn, 0995691037

    Debra Sullivan Dream Homes LLC

    Source: ROAM MLS,MLS#: 2025004709MLS Logo

    Facts & features

    Interior

    Bedrooms & bathrooms
    • Bedrooms: 3
    • Bathrooms: 2
    • Full bathrooms: 2
    Rooms
    • Room types: Bathroom, Primary Bathroom, Bedroom, Primary Bedroom, Dining Room, Kitchen, Living Room, Utility Room
    Primary bedroom
    • Features: En Suite Bath, Walk-In Closet(s)
    • Level: First
    Bedroom 1
    • Level: First
    Bedroom 2
    • Level: First
    • Area: 115.5
    • Dimensions: 11 x 10.5
    Primary bathroom
    • Features: Double Vanity, Dressing Area
    • Level: First
    • Area: 91.3
    • Dimensions: 11 x 8.3
    Bathroom 1
    • Level: First
    • Area: 55.59
    Dining room
    • Level: First
    • Area: 182.5
    Kitchen
    • Features: Granite Counters, Kitchen Island, Cabinets Custom Built
    • Level: First
    • Area: 200.6
    • Length: 17
    Living room
    • Level: First
    • Area: 309.72
    Heating
    • Central
    Cooling
    • Central Air, Ceiling Fan(s)
    Appliances
    • Included: Elec Stove Con, Electric Cooktop, Dishwasher, Range/Oven, Electric Water Heater
    • Laundry: Electric Dryer Hookup, Washer Hookup, Inside, Washer/Dryer Hookups, Laundry Room
    Features
    • Pantry, Primary Closet
    • Flooring: Tile
    • Windows: Window Treatments
    Interior area
    • Total structure area: 2,128
    • Total interior livable area: 1,680 sqft

    Property

    Parking
    • Total spaces: 4
    • Parking features: 4+ Cars Park, Carport
    • Has carport: Yes
    Features
    • Stories: 1
    • Fencing: Chain Link
    Lot
    • Size: 9,147 Square Feet
    • Dimensions: 136 x 51 x 70 x 77 x 64
    Details
    • Parcel number: 01126822
    • Special conditions: Standard

    Construction

    Type & style
    • Home type: SingleFamily
    • Architectural style: Traditional
    • Property subtype: Single Family Residence, Residential
    Materials
    • Brick Siding, Brick
    • Foundation: Slab
    Condition
    • New construction: No
    • Year built: 1970

    Utilities & green energy

    • Gas: Entergy
    • Sewer: Public Sewer
    • Water: Public

    Community & HOA

    Community
    • Subdivision: North Merrydale
    Location
    • Region: Baton Rouge

    Financial & listing details

    • Tax assessed value: $80,000
    • Annual tax amount: $100
    • Date on market: 3/18/2025
    • Listing terms: Cash,Conventional,FHA,FMHA/Rural Dev,VA Loan

    Price history

    DateEventPrice
    4/30/2025Sold--
    Source: ROAM MLS #2025004709 Report a problem
    4/11/2025Pending sale$198,500$118/sqft
    Source: ROAM MLS #2025004709 Report a problem
    3/30/2025Listed for sale$198,500$118/sqft
    Source: ROAM MLS #2025004709 Report a problem
    3/24/2025Pending sale$198,500$118/sqft
    Source: ROAM MLS #2025004709 Report a problem
    3/18/2025Listed for sale$198,500+274.5%$118/sqft
    Source: ROAM MLS #2025004709 Report a problem
    12/6/2024Sold--
    Source: ROAM MLS #2024019121 Report a problem
    11/19/2024Pending sale$53,000$32/sqft
    Source: ROAM MLS #2024019121 Report a problem
    11/17/2024Price change$53,000+23.3%$32/sqft
    Source: ROAM MLS #2024019121 Report a problem
    10/15/2024Pending sale$43,000$26/sqft
    Source: ROAM MLS #2024019121 Report a problem
    10/14/2024Listed for sale$43,000-18.5%$26/sqft
    Source: ROAM MLS #2024019121 Report a problem
    3/24/2021Listing removed--
    Source: Owner Report a problem
    6/30/2019Listing removed$52,750$31/sqft
    Source: Owner Report a problem
    4/1/2019Price change$52,750-7.9%$31/sqft
    Source: Owner Report a problem
    3/26/2019Listed for sale$57,250$34/sqft
    Source: Owner Report a problem
    5/1/1998Sold--
    Source: Public Record Report a problem

    Public tax history

    YearProperty taxesTax assessment
    2025$100 -0.3%$8,000
    2024$100 -0.7%$8,000
    2023$101 -0.1%$8,000
    2022$101 +1.1%$8,000
    2021$100 -76.8%$8,000 -23.1%
    2020$430 -63.2%$10,400 +30%
    2019$1,168 +1%$8,000
    2018$1,156 +1030.6%$8,000
    2017$102 $8,000 +50.8%
    2016$102 +219.6%$5,305 -27.8%
    2015$32 $7,350
    2014$32 $7,350
    2013$32 -97%$7,350
    2012$1,053 -0.8%$7,350
    2011$1,062 +3.1%$7,350
    2010$1,030 $7,350
    2009-- $7,350
    2008-- $7,350 +11.4%
    2007-- $6,600
    2006-- $6,600
    2005-- $6,600
    2004-- $6,600 +6.5%
    2003-- $6,200
    2002-- $6,200
    2001-- $6,200
    2000-- $6,200
    Find assessor info on the county website

    Neighborhood: Zion City

    Nearby schools

    GreatSchools rating
    Schools provided by the listing agent
    • District: East Baton Rouge

    Source: ROAM MLS. This data may not be complete. We recommend contacting the local school district to confirm school assignments for this home.

    Get a cash offer in 3 minutes
    Find out how much your home could sell for in as little as 3 minutes with a no-obligation cash offer.
    Estimated market value
    $201,300
    Get a cash offer in 3 minutes
    Find out how much your home could sell for in as little as 3 minutes with a no-obligation cash offer.
    Estimated market value
    $201,300