Fall in love with this truly spectacular, perfectly laid out 1 story brick, pristine home. Enter into the welcoming & oversized main living with vaulted ceiling, rich wood look floors & centerpiece brick fireplace, perfectly set for entertaining as it opens to the kitchen, dining & out onto the sprawling backyard with extended covered patio. Kitchen at heart of home with new stove, custom pot & pan holder, beautiful white cabinets & updated lighting. The dining room can accommodate formal or casual dining with space for a hutch. The owner's retreat showcases a private door to the backyard, sculpted carpet, 2 closets & an en-suite bath with updated lighting. Bed 3 makes great study with wood look floors. Appreciate energy efficiency in this gem with Vinyl windows installed throughout in 2021, paid off solar panels, extra attic insulation & a new efficient AC blower replaced in 2022. Zoned for award winning Keller schools & conveniently close to 377, dining, shopping & local parks.
Sold
Price Unknown
6424 High Lawn Ter, Watauga, TX 76148
3beds
1,477sqft
Single Family Residence
Built in 1984
6,969 Square Feet Lot
$315,900 Zestimate®
$--/sqft
$2,001 Estimated rent
Home value
$315,900
$300,000 - $332,000
$2,001/mo
Zestimate® history
Owner options
List your home for rent
$2,001/mo
Rent Zestimate®
Find your next renter with Zillow Rental Manager. Plus, with online applications, you can quickly screen prospective tenants – for free.
$2,001/mo
Rent Zestimate®
Refinance and save
Refinancing to a lower rate could help reduce your monthly payments and save thousands over the life of the loan.
Explore your selling options
Work with a Zillow partner agent
Leverage their expertise and Zillow's premium Showcase listings to get your home seen by more buyers.
Get startedList with your own agent
Get your home in front of millions of buyers by listing it on Zillow.
Learn how to do itSell it yourself
Take full control of how buyers see your home on Zillow by listing For Sale by Owner (FSBO).
List your homeWhat's special
Sprawling backyardNew efficient ac blowerBeautiful white cabinetsLocal parksExtra attic insulationUpdated lightingVinyl windows
Zillow last checked:
Listing updated:
Listed by:
Beth Gaskill 0558780 469-951-7493,
Keller Williams Realty-FM 972-874-1905,
Amy Dettmer 0639370 972-261-4663,
Keller Williams Realty-FM
Bought with:
Christie Cannon
Keller Williams Frisco Stars
Source: NTREIS,MLS#: 20403590
Facts & features
Interior
Bedrooms & bathrooms
- Bedrooms: 3
- Bathrooms: 2
- Full bathrooms: 2
Primary bedroom
- Features: Walk-In Closet(s)
- Level: First
- Dimensions: 17 x 13
Bedroom
- Level: First
- Dimensions: 11 x 10
Bedroom
- Level: First
- Dimensions: 10 x 10
Primary bathroom
- Features: Built-in Features, En Suite Bathroom
- Level: First
- Dimensions: 9 x 7
Dining room
- Level: First
- Dimensions: 10 x 8
Other
- Level: First
- Dimensions: 10 x 5
Kitchen
- Features: Breakfast Bar, Built-in Features, Tile Counters
- Level: First
- Dimensions: 10 x 10
Laundry
- Level: First
- Dimensions: 8 x 3
Living room
- Features: Fireplace
- Level: First
- Dimensions: 18 x 15
Heating
- Central, Electric
Cooling
- Central Air, Ceiling Fan(s), Electric
Appliances
- Included: Dishwasher, Disposal
- Laundry: Washer Hookup, Electric Dryer Hookup
Features
- Decorative/Designer Lighting Fixtures, High Speed Internet, Cable TV, Vaulted Ceiling(s), Walk-In Closet(s), Wired for Sound
- Flooring: Carpet, Ceramic Tile, Laminate
- Windows: Window Coverings
- Has basement: No
- Number of fireplaces: 1
- Fireplace features: Masonry, Wood Burning
Interior area
- Total interior livable area: 1,477 sqft
Property
Parking
- Total spaces: 2
- Parking features: Garage Faces Front, Garage, Garage Door Opener
- Attached garage spaces: 2
Features
- Levels: One
- Stories: 1
- Patio & porch: Front Porch, Patio, Covered
- Exterior features: Rain Gutters, Storage
- Pool features: None
- Fencing: Wood
Lot
- Size: 6,969 Square Feet
- Features: Interior Lot, Landscaped, Subdivision, Few Trees
Details
- Parcel number: 05050448
Construction
Type & style
- Home type: SingleFamily
- Architectural style: Traditional,Detached
- Property subtype: Single Family Residence
Materials
- Brick
- Foundation: Slab
- Roof: Composition
Condition
- Year built: 1984
Utilities & green energy
- Electric: Photovoltaics Seller Owned
- Sewer: Public Sewer
- Water: Public
- Utilities for property: Sewer Available, Water Available, Cable Available
Green energy
- Energy generation: Solar
Community & HOA
Community
- Features: Curbs, Sidewalks
- Subdivision: Foster Village Add
HOA
- Has HOA: No
Location
- Region: Watauga
Financial & listing details
- Tax assessed value: $325,924
- Annual tax amount: $5,666
- Date on market: 8/11/2023
- Cumulative days on market: 46 days
- Exclusions: TVs, mounts to stay, shelving in office. Fridge is negotiable. Microwave, garden boxes, floating shelves in living and shelves in laundry stay.
Price history
| Date | Event | Price |
|---|---|---|
| 10/19/2023 | Sold | -- |
Source: NTREIS #20403590 Report a problem | ||
| 9/30/2023 | Pending sale | $315,000$213/sqft |
Source: NTREIS #20403590 Report a problem | ||
| 9/26/2023 | Contingent | $315,000$213/sqft |
Source: NTREIS #20403590 Report a problem | ||
| 9/1/2023 | Price change | $315,000-1.6%$213/sqft |
Source: NTREIS #20403590 Report a problem | ||
| 8/11/2023 | Listed for sale | $320,000+78.8%$217/sqft |
Source: NTREIS #20403590 Report a problem | ||
| 11/15/2017 | Listing removed | $179,000$121/sqft |
Source: Fort Worth Texas Real Estate #13710717 Report a problem | ||
| 10/19/2017 | Pending sale | $179,000$121/sqft |
Source: Fort Worth Texas Real Estate #13710717 Report a problem | ||
| 10/11/2017 | Listed for sale | $179,000+55.7%$121/sqft |
Source: Fort Worth Texas Real Estate #13710717 Report a problem | ||
| 4/21/2011 | Sold | -- |
Source: Agent Provided Report a problem | ||
| 11/14/2010 | Price change | $115,000-6.1%$78/sqft |
Source: Century 21Mike Bowman #11492775 Report a problem | ||
| 10/3/2010 | Listed for sale | $122,500$83/sqft |
Source: Professional Properties 2 #11436453 Report a problem | ||
Public tax history
| Year | Property taxes | Tax assessment |
|---|---|---|
| 2025 | $5,152 -8.6% | $325,924 |
| 2024 | $5,635 +29.2% | $325,924 +12.4% |
| 2023 | $4,363 -15.4% | $290,000 +10.2% |
| 2022 | $5,157 +3.2% | $263,078 +23.7% |
| 2021 | $4,999 +3.5% | $212,705 +5.3% |
| 2020 | $4,831 +5% | $202,050 |
| 2019 | $4,602 +5.8% | $202,050 +15.6% |
| 2018 | $4,352 +35.8% | $174,752 +19.3% |
| 2017 | $3,204 +9.7% | $146,457 +16.7% |
| 2016 | $2,920 +5.1% | $125,486 +15.7% |
| 2015 | $2,777 | $108,500 |
| 2014 | $2,777 | $108,500 +9.8% |
| 2013 | -- | $98,800 +3.7% |
| 2012 | -- | $95,300 |
| 2011 | -- | $95,300 -4% |
| 2010 | -- | $99,300 -6.1% |
| 2009 | -- | $105,700 +2.3% |
| 2008 | -- | $103,300 |
| 2007 | -- | $103,300 +4% |
| 2006 | -- | $99,300 |
| 2005 | -- | $99,300 |
| 2004 | -- | $99,300 |
| 2003 | -- | $99,300 +5.2% |
| 2002 | -- | $94,400 +12.4% |
| 2001 | -- | $84,000 |
| 2000 | -- | $84,000 |
Find assessor info on the county website
Neighborhood: Foster Village Park
Nearby homes
- $271,6003 bd2 ba1.4k sqft6420 High Lawn Ter, Watauga, TX 76148Off Market
- $256,0003 bd2 ba1.3k sqft6428 High Lawn Ter, Watauga, TX 76148Off Market
- $292,0003 bd2 ba1.4k sqft6425 Whitehurst Dr, Watauga, TX 76148Off Market
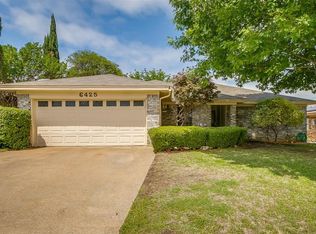
- $289,6003 bd2 ba1.5k sqft6416 High Lawn Ter, Watauga, TX 76148Off Market

- $--3 bd2 ba1.3k sqft6432 High Lawn Ter, Watauga, TX 76148Sold
- $302,4003 bd2 ba1.4k sqft6421 Whitehurst Dr, Watauga, TX 76148Off Market
- $278,8003 bd2 ba1.3k sqft6429 Whitehurst Dr, Watauga, TX 76148Off Market
- $279,7003 bd2 ba1.5k sqft6417 Whitehurst Dr, Watauga, TX 76148Off Market
Nearby schools
GreatSchools rating
- 7/10Whitley Road Elementary SchoolGrades: PK-4Distance: 0.7 mi
- 8/10Hillwood Middle SchoolGrades: 7-8Distance: 0.8 mi
- 6/10Central High SchoolGrades: 9-12Distance: 2 mi
Schools provided by the listing agent
- Elementary: Whitleyrd
- Middle: Indian Springs
- High: Keller
- District: Keller ISD
Source: NTREIS. This data may not be complete. We recommend contacting the local school district to confirm school assignments for this home.
Get a cash offer in 3 minutes
Find out how much your home could sell for in as little as 3 minutes with a no-obligation cash offer.
Estimated market value
$315,900
Get a cash offer in 3 minutes
Find out how much your home could sell for in as little as 3 minutes with a no-obligation cash offer.
Estimated market value
$315,900
- Texas
- Tarrant County
- Watauga
- 76148
- Foster Village Park
- 6424 High Lawn Ter
