Set on a quiet cul-de-sac in Highland Meadows, this custom-built home combines privacy, thoughtful design, and and a setting that feels tucked away while still being close to everything Medina has to offer. Surrounded by mature trees and beautifully maintained landscaping, the backyard feels peaceful and secluded with a paver patio, waterfall feature, gas fire pit, hot tub and direct access to a walking trail leading to Cobblestone Park and Waite Elementary. Inside, the home immediately stands out with its grand two-story entry, rich hardwood flooring, detailed trim work, and expansive living spaces that feel both welcoming and refined. The great room is filled with natural light and flows effortlessly into the kitchen, creating a layout that works beautifully for entertaining or everyday living. The kitchen features granite countertops, custom maple cabinetry, stainless steel appliances, pantry storage, and generous prep space overlooking the main gathering areas of the home. The first-floor owner’s suite offers a private retreat with dual walk-in closets and a spa-inspired bathroom complete with a steam shower and jetted soaking tub. A vaulted office with bay window creates the perfect work-from-home setup, while the oversized mudroom and laundry area add everyday convenience. Upstairs, the flexible layout includes a spacious loft area, private guest suite with its own full bath, plus two additional bedrooms and another full bathroom. The finished lower level was designed with entertaining in mind featuring a full bar, fireplace, recreation area, workout space, full bath, and extensive storage. Located just minutes from Medina’s shopping, dining, highway access, and award-winning schools, this home offers a balance of comfort, privacy, and convenience that is hard to replicate. Schedule your private showing today and experience everything this Highland Meadows home has to offer!
Closed
$810,000
6424 Highland Green Dr, Medina, OH 44256
4beds
5,830sqft
Single Family Residence
Built in 2007
0.6 Acres Lot
$813,000 Zestimate®
$139/sqft
$5,339 Estimated rent
Home value
$813,000
$764,000 - $862,000
$5,339/mo
Zestimate® history
Owner options
List your home for rent
$5,339/mo
Rent Zestimate®
Find your next renter with Zillow Rental Manager. Plus, with online applications, you can quickly screen prospective tenants – for free.
$5,339/mo
Rent Zestimate®
Refinance and save
$4,657/mo
Est. payment
Refinancing to a lower rate could help reduce your monthly payments and save thousands over the life of the loan.
$4,657/mo
Est. payment
Explore your selling options
Work with a Zillow partner agent
Leverage their expertise and Zillow's premium Showcase listings to get your home seen by more buyers.
Get startedList with your own agent
Get your home in front of millions of buyers by listing it on Zillow.
Learn how to do itSell it yourself
Take full control of how buyers see your home on Zillow by listing For Sale by Owner (FSBO).
List your homeWhat's special
Spacious loft areaSurrounded by mature treesBeautifully maintained landscapingDetailed trim workQuiet cul-de-sacExpansive living spacesHot tub
Zillow last checked:
Listing updated:
Listed by:
Corey Zucker 440-463-5253 coreyzucker@kw.com,
Keller Williams Citywide
Bought with:
Sherri G Costanzo, 307608
RE/MAX Crossroads Properties
Source: MLS Now,MLS#: 5213813 Originating MLS: Akron Cleveland Association of REALTORS
Originating MLS: Akron Cleveland Association of REALTORSFacts & features
Interior
Bedrooms & bathrooms
- Bedrooms: 4
- Bathrooms: 5
- Full bathrooms: 4
- 1/2 bathrooms: 1
- Main level bathrooms: 2
- Main level bedrooms: 1
Primary bedroom
- Description: Flooring: Carpet
- Level: First
- Dimensions: 18.00 x 15.00
Bedroom
- Description: Flooring: Carpet
- Level: Second
- Dimensions: 11.00 x 15.00
Bedroom
- Description: Flooring: Carpet
- Level: Second
- Dimensions: 12.00 x 14.00
Bedroom
- Description: Flooring: Carpet
- Level: Second
- Dimensions: 15.00 x 34.00
Dining room
- Description: Flooring: Wood
- Level: First
- Dimensions: 13.00 x 13.00
Entry foyer
- Description: Flooring: Wood
- Level: First
- Dimensions: 18.00 x 10.00
Exercise room
- Level: Lower
- Dimensions: 19.00 x 18.00
Great room
- Description: Flooring: Carpet
- Features: Fireplace
- Level: First
- Dimensions: 18.00 x 18.00
Kitchen
- Description: Flooring: Ceramic Tile
- Level: First
- Dimensions: 23.00 x 16.00
Laundry
- Description: Flooring: Ceramic Tile
- Level: First
- Dimensions: 14.00 x 6.00
Library
- Description: Flooring: Ceramic Tile
- Level: First
- Dimensions: 14.00 x 12.00
Loft
- Description: Flooring: Carpet
- Level: Second
- Dimensions: 12.00 x 17.00
Recreation
- Description: Flooring: Luxury Vinyl Tile
- Features: Fireplace
- Level: Lower
- Dimensions: 30.00 x 28.00
Utility room
- Level: Lower
- Dimensions: 6.00 x 9.00
Heating
- Forced Air, Gas
Cooling
- Central Air
Appliances
- Included: Dryer, Dishwasher, Microwave, Range, Refrigerator, Washer
- Laundry: Main Level
Features
- Basement: Full,Finished
- Number of fireplaces: 2
Interior area
- Total structure area: 5,830
- Total interior livable area: 5,830 sqft
- Finished area above ground: 3,913
- Finished area below ground: 1,917
Property
Parking
- Total spaces: 3
- Parking features: Attached, Garage, Paved
- Attached garage spaces: 3
Features
- Levels: Two
- Stories: 2
- Patio & porch: Deck, Patio
- Has spa: Yes
- Spa features: Hot Tub
- Has view: Yes
- View description: Park/Greenbelt
Lot
- Size: 0.6 Acres
- Dimensions: 75 x 197
- Features: Cul-De-Sac, Irregular Lot, Wooded
Details
- Parcel number: 03011A16028
Construction
Type & style
- Home type: SingleFamily
- Architectural style: Colonial
- Property subtype: Single Family Residence
Materials
- Stone, Vinyl Siding
- Roof: Asphalt,Fiberglass
Condition
- Year built: 2007
Utilities & green energy
- Sewer: Public Sewer
- Water: Public
Community & HOA
Community
- Subdivision: Highland Mdws
HOA
- Has HOA: Yes
- Services included: Common Area Maintenance, Other
- HOA fee: $450 annually
- HOA name: Highland Meadows
Location
- Region: Medina
Financial & listing details
- Price per square foot: $139/sqft
- Tax assessed value: $761,470
- Annual tax amount: $12,210
- Date on market: 5/28/2026
- Cumulative days on market: 11 days
- Listing terms: Cash,Conventional,FHA,VA Loan
Price history
| Date | Event | Price |
|---|---|---|
| 7/8/2026 | Sold | $810,000-3%$139/sqft |
Source:  MLS Now #5213813 Report a problem MLS Now #5213813 Report a problem | ||
| 6/8/2026 | Pending sale | $835,000$143/sqft |
Source: MLS Now #5213813 Report a problem | ||
| 5/28/2026 | Listed for sale | $835,000+5.4%$143/sqft |
Source: MLS Now #5213813 Report a problem | ||
| 10/16/2025 | Sold | $792,000-1%$136/sqft |
Source: Public Record Report a problem | ||
| 9/3/2025 | Pending sale | $799,900$137/sqft |
Source: MLS Now #5151117 Report a problem | ||
| 8/28/2025 | Listed for sale | $799,900-1.9%$137/sqft |
Source: MLS Now #5151117 Report a problem | ||
| 8/18/2025 | Listing removed | $815,000$140/sqft |
Source: MLS Now #5138883 Report a problem | ||
| 7/11/2025 | Listed for sale | $815,000+32.5%$140/sqft |
Source: MLS Now #5138883 Report a problem | ||
| 12/1/2020 | Sold | $615,000$105/sqft |
Source: Public Record Report a problem | ||
| 9/28/2020 | Pending sale | $615,000$105/sqft |
Source: Redfin Real Estate Corp. #4222281 Report a problem | ||
| 9/14/2020 | Listed for sale | $615,000+10.8%$105/sqft |
Source: Redfin Real Estate Corp. #4222281 Report a problem | ||
| 4/26/2018 | Sold | $555,000-5.9%$95/sqft |
Source: Public Record Report a problem | ||
| 3/9/2018 | Pending sale | $589,900$101/sqft |
Source: Howard Hanna - Medina #3944084 Report a problem | ||
| 2/23/2018 | Price change | $589,900-1.7%$101/sqft |
Source: Howard Hanna - Medina #3944084 Report a problem | ||
| 9/29/2017 | Listed for sale | $599,900+552.1%$103/sqft |
Source: Howard Hanna - Medina #3944084 Report a problem | ||
| 1/20/2006 | Sold | $92,000$16/sqft |
Source: Public Record Report a problem | ||
Public tax history
| Year | Property taxes | Tax assessment |
|---|---|---|
| 2025 | $12,210 +9.5% | $266,510 +27.8% |
| 2024 | $11,149 +16.3% | $208,600 |
| 2023 | $9,583 -0.8% | $208,600 |
| 2022 | $9,659 -5.8% | $208,600 +10.7% |
| 2021 | $10,249 | $188,420 |
| 2020 | $10,249 -0.2% | $188,420 |
| 2019 | $10,270 +4.7% | $188,420 +12.5% |
| 2018 | $9,807 -1.6% | $167,450 |
| 2017 | $9,969 -1.1% | $167,450 |
| 2016 | $10,080 +3.2% | $167,450 +8% |
| 2015 | $9,771 +1.8% | $155,050 |
| 2014 | $9,603 -0.1% | $155,050 |
| 2013 | $9,617 -0.6% | $155,050 -10.8% |
| 2012 | $9,679 +2.3% | $173,810 |
| 2011 | $9,461 -0.5% | $173,810 |
| 2010 | $9,509 -5.4% | $173,810 -10.9% |
| 2009 | $10,048 -0.1% | $195,060 +0.3% |
| 2008 | $10,062 | $194,410 |
Find assessor info on the county website
Neighborhood: 44256
Nearby homes
- $641,6004 bd3 ba3k sqft6422 Highland Green Dr, Medina, OH 44256Off Market
- $612,500-- bd-- ba-- sqft6422 Highland Green Dr, Medina, OH 44256Off Market
- $691,2004 bd4 ba3.1k sqft6417 Highland Green Dr, Medina, OH 44256Off Market
- $642,5003 bd4 ba4.7k sqft6418 Highland Green Dr, Medina, OH 44256Sold
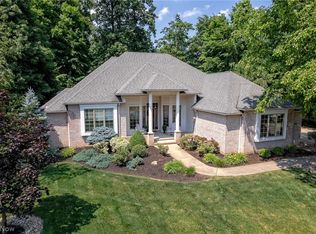
- $586,0003 bd3 ba4.6k sqft6413 Highland Green Dr, Medina, OH 44256Off Market
- $750,0004 bd4 ba4.6k sqft6410 Highland Green Dr, Medina, OH 44256Sold
- $361,0003 bd2 ba2.1k sqft4635 Riverrock Way, Medina, OH 44256Off Market
- $680,3004 bd3 ba3.2k sqft6324 Highland Meadows Dr, Medina, OH 44256Off Market
Nearby schools
GreatSchools rating
- 8/10Ralph E. Waite Elementary SchoolGrades: K-5Distance: 0.3 mi
- 7/10A. I. Root Middle SchoolGrades: 6-8Distance: 1.7 mi
- 7/10Medina High SchoolGrades: 9-12Distance: 3 mi
Schools provided by the listing agent
- District: Medina CSD - 5206
Source: MLS Now. This data may not be complete. We recommend contacting the local school district to confirm school assignments for this home.
Get a cash offer in 3 minutes
Find out how much your home could sell for in as little as 3 minutes with a no-obligation cash offer.
Estimated market value
$813,000
Get a cash offer in 3 minutes
Find out how much your home could sell for in as little as 3 minutes with a no-obligation cash offer.
Estimated market value
$813,000
- Ohio
- Medina County
- Medina
- 44256
- 6424 Highland Green Dr
Nearby cities
Nearby zip codes
Other Medina Topics
