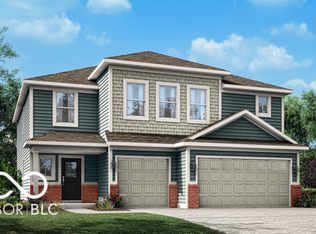
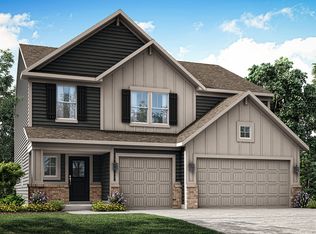
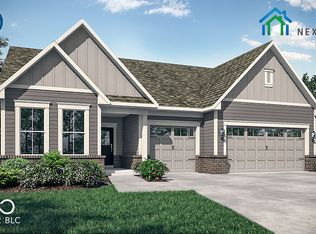
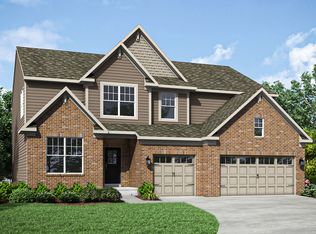
The Venture Collection offers new single-family homes designed for a variety of living situations and family types, coming soon to the Magnolia Ridge masterplan in Noblesville, IN. Onsite amenities will include a swimming pool with a pool house, a playground and miles of multi-use trails. Residents can enjoy upscale shopping at the nearby Hamilton Town Center or explore downtown Noblesville for a wealth of history, art, culture and recreation. Magnolia Ridge is located within the well-regarded Noblesville Community School Corporation, which provides excellent educational programs from grades K to 12th. The Great Room, dining room and kitchen share a convenient open concept floorplan on the first floor of this two-story home, adjacent to a secondary bedroom and study. A versatile loft and five additional bedrooms occupy the top floor, including the restful owner's suite, which features a bedroom, en-suite bathroom and walk-in closet. A 3 car garage adds extra storage. *Photos/Tour of model may show features not selected in home.
Sold
Zillow last checked:
Listing updated:
Bought with:
Kyle Ingle
eXp Realty, LLC
Source: MIBOR as distributed by MLS GRID,MLS#: 22090200
Price history
| Date | Event | Price |
|---|---|---|
| 7/31/2026 | Sold | $477,850-2.9%$145/sqft |
Source:  MIBOR as distributed by MLS GRID #22090200 Report a problem MIBOR as distributed by MLS GRID #22090200 Report a problem | ||
| 4/24/2026 | Pending sale | $492,180$149/sqft |
Source: MIBOR as distributed by MLS GRID #22090200 Report a problem | ||
| 3/26/2026 | Listing removed | $492,180$149/sqft |
Source:  Lennar Homes Report a problem Lennar Homes Report a problem | ||
| 3/25/2026 | Price change | $492,180+0.2%$149/sqft |
Source: Lennar Homes Report a problem | ||
| 3/17/2026 | Price change | $491,180+0.2%$149/sqft |
Source: Lennar Homes Report a problem | ||
| 3/10/2026 | Listed for sale | $490,180$149/sqft |
Source: Lennar Homes Report a problem | ||
Get a cash offer in 3 minutes
Find out how much your home could sell for in as little as 3 minutes with a no-obligation cash offer.
Estimated market value
$477,900
