Skip main navigation
Sold for $300,000
  • $300,000

    6424 Lake Dr, Haslett, MI 48840

    4beds
    1,356sqft
    Single Family Residence
    Built in 1948
    0.39 Acres Lot
    $317,000 Zestimate®
    $221/sqft
    $2,336 Estimated rent

    Home value

    $317,000

    $269,000 - $368,000

    $2,336/mo

    Zestimate® history
    Loading
    Loading...

    Owner options

    List your home for rent

    $2,336/mo

    Rent Zestimate®

    Find your next renter with Zillow Rental Manager. Plus, with online applications, you can quickly screen prospective tenants – for free.

    Learn more

    $2,336/mo

    Rent Zestimate®

    Refinance and save

    $2,082/mo

    Est. payment

    Refinancing to a lower rate could help reduce your monthly payments and save thousands over the life of the loan.

    See today's rates

    $2,082/mo

    Est. payment

    Explore your selling options

    Work with a Zillow partner agent

    Leverage their expertise and Zillow's premium Showcase listings to get your home seen by more buyers.

    Get started

    List with your own agent

    Get your home in front of millions of buyers by listing it on Zillow.

    Learn how to do it

    Sell it yourself

    Take full control of how buyers see your home on Zillow by listing For Sale by Owner (FSBO).

    List your home

    What's special

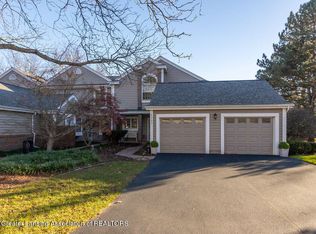
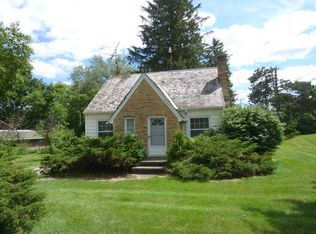
    Welcome to this Haslett home boasting maple flooring throughout, providing a comfortable and inviting atmosphere. Step into the heart of the home, where the living room, with wood ceilings and warm light feeds into the family room, which is flooded with natural light from the new windows. From the family room, you will enjoy views of your pool, and Lake Lansing. The open floorplan feeds into the new kitchen, featuring modern appliances and sleek finishes with clean white quartz countertops. The new countertops not only elevate the aesthetic appeal but also provide a durable and easy-to-maintain surface for meal preparation and gatherings. The first floor also hosts three bedrooms and a brand-new bathroom. The clean lines and contemporary design of the tile shower draw attention from all guests. Upstairs, you'll find a spacious fourth bedroom, complete with its own ensuite bathroom for added convenience and privacy. Convenience meets functionality with two electric panels, including a 220v hookup in the garage, catering to various power needs. Speaking of the garage, its not just any garageit's heated, ensuring comfort even in the coldest months when working on a project. Outside, a delightful surprise awaits in the form of an in-ground pool (new pump just five years ago), complete with a diving board and a deck, ideal for summer gatherings. With all these features and more, this home promises not just comfort but also a contemporary lifestyle tailored to your needs.

    Zillow last checked:

    Listing updated:

    Listed by:

    Scott E Wheaton 517-243-5528,

    RE/MAX Real Estate Professionals

    Bought with:

    Thomas Barrett, 6501422144

    Keller Williams Realty Lansing

    Source: Greater Lansing AOR,MLS#: 279560MLS Logo

    Facts & features

    Interior

    Bedrooms & bathrooms
    • Bedrooms: 4
    • Bathrooms: 2
    • Full bathrooms: 2
    Primary bedroom
    • Level: First
    • Area: 201.93 Square Feet
    • Dimensions: 12.7 x 15.9
    Bedroom 2
    • Level: First
    • Area: 83.6 Square Feet
    • Dimensions: 11 x 7.6
    Bedroom 3
    • Level: First
    • Area: 132 Square Feet
    • Dimensions: 12 x 11
    Bedroom 4
    • Level: Second
    • Area: 291.93 Square Feet
    • Dimensions: 26.3 x 11.1
    Dining room
    • Level: First
    • Area: 84 Square Feet
    • Dimensions: 10.5 x 8
    Family room
    • Level: First
    • Area: 269.92 Square Feet
    • Dimensions: 11.2 x 24.1
    Kitchen
    • Level: First
    • Area: 99 Square Feet
    • Dimensions: 9 x 11
    Living room
    • Level: First
    • Area: 189.98 Square Feet
    • Dimensions: 11.11 x 17.1
    Other
    • Description: Breezeway
    • Level: First
    • Area: 55.8 Square Feet
    • Dimensions: 6 x 9.3
    Heating
    • Forced Air, Natural Gas
    Cooling
    • Central Air
    Appliances
    • Included: Disposal, Microwave, Range Hood, Stainless Steel Appliance(s), Water Heater, Washer, Refrigerator, Gas Range, Dryer, Dishwasher
    • Laundry: Main Level
    Features
    • Natural Woodwork, Open Floorplan, Pantry, Primary Downstairs, Soaking Tub, Track Lighting
    • Flooring: Carpet, Hardwood
    • Windows: Double Pane Windows, Screens
    • Basement: None
    • Number of fireplaces: 1
    • Fireplace features: Living Room, Wood Burning
    Interior area
    • Total structure area: 1,356
    • Total interior livable area: 1,356 sqft
    • Finished area above ground: 1,356
    • Finished area below ground: 0

    Property

    Parking
    • Total spaces: 2
    • Parking features: Attached, Driveway, Private
    • Attached garage spaces: 2
    • Has uncovered spaces: Yes
    Features
    • Levels: Two
    • Stories: 2
    • Patio & porch: Deck
    • Exterior features: Private Yard, Rain Gutters
    • Has private pool: Yes
    • Pool features: Diving Board, In Ground, Pool Cover, Private
    • Fencing: Back Yard
    • Has view: Yes
    • View description: Lake
    • Has water view: Yes
    • Water view: Lake
    • Body of water: Lake Lansing
    Lot
    • Size: 0.39 Acres
    • Dimensions: 105 x 160
    • Features: Back Yard, Front Yard, Landscaped, Many Trees, Native Plants, Private, Rectangular Lot, Views
    Details
    • Foundation area: 0
    • Parcel number: 33020203227014
    • Zoning description: Zoning

    Construction

    Type & style
    • Home type: SingleFamily
    • Architectural style: Traditional
    • Property subtype: Single Family Residence
    Materials
    • Wood Siding
    • Roof: Shingle
    Condition
    • Updated/Remodeled
    • New construction: No
    • Year built: 1948

    Utilities & green energy

    • Electric: 100 Amp Service
    • Sewer: Public Sewer
    • Water: Public
    • Utilities for property: Water Connected, Sewer Connected, Phone Connected, Natural Gas Connected, Electricity Connected, Cable Connected

    Community & neighborhood

    Security
    • Security features: Smoke Detector(s)
    Community
    • Community features: Lake, Park, Street Lights
    Location
    • Region: Haslett
    • Subdivision: None

    Other

    Other facts
    • Listing terms: VA Loan,Cash,Conventional,FHA
    • Road surface type: Paved

    Price history

    DateEventPrice
    4/25/2024Sold$300,000+9.1%$221/sqft
    Source: Greater Lansing AOR #279560 Report a problem
    4/5/2024Pending sale$274,900$203/sqft
    Source: Greater Lansing AOR #279560 Report a problem
    4/1/2024Listed for sale$274,900$203/sqft
    Source: Greater Lansing AOR #279560 Report a problem

    Public tax history

    Tax history is unavailable.

    Neighborhood: 48840

    Nearby schools

    GreatSchools rating
    Schools provided by the listing agent
    • High: Haslett
    • District: Haslett

    Source: Greater Lansing AOR. This data may not be complete. We recommend contacting the local school district to confirm school assignments for this home.

    Get a cash offer in 3 minutes
    Find out how much your home could sell for in as little as 3 minutes with a no-obligation cash offer.
    Estimated market value
    $317,000
    Get a cash offer in 3 minutes
    Find out how much your home could sell for in as little as 3 minutes with a no-obligation cash offer.
    Estimated market value
    $317,000