From the plans of architect Bob Anderson, and one of Dallas's best builder's Brooke Bailey Custom Homes you will find the masterpiece of form and total functionally. With over 4200 square feet of well thought out interior living space, with additional outside living areas, this home offers it all. Designer and high-in finishes include 4inch White Oak flooring throughout, quartersawn white kitchen cabinetry and Thermador professional appliance package including 60inch refrigerator, 48inch pro gas range and hood, and the most incredible pantry and caterers prep area you will find in Lakewood. The thoughtful design includes open kitchen-family overlooking outside covered living with built-in grilling and cooking area with wood burning fireplace and beverage fridge. From the entry you are welcome to floating architectural stairs to second level and formal dining to the east and office via 8' double glass doors. The second-floor living offers great separation of space from the functional landing areas to the huge rumpus room, to five bedrooms all with ensuite baths. The 5th bedroom is complete with ensuite full bath and closet and could double as an office. The master suite offers sanctuary and privacy, located on the south side well buffered from the other bedrooms with space for seating and luxury bath amenities including double walk-in shower, soaking tub and delightful designer finishes and fixtures. Don't miss this opportunity to be in Dallas best urban neighborhoods, just blocks to White Rock Lake and park, all of Lakewood's wonderful shops and restaurants and award-winning Lakewood Elementary!
Sold
Price Unknown
6424 Marquita Ave, Dallas, TX 75214
5beds
4,228sqft
Single Family Residence
Built in 2025
7,840 Square Feet Lot
$2,102,000 Zestimate®
$--/sqft
$7,690 Estimated rent
Home value
$2,102,000
$1.91M - $2.29M
$7,690/mo
Zestimate® history
Owner options
List your home for rent
$7,690/mo
Rent Zestimate®
Find your next renter with Zillow Rental Manager. Plus, with online applications, you can quickly screen prospective tenants – for free.
$7,690/mo
Rent Zestimate®
Refinance and save
Refinancing to a lower rate could help reduce your monthly payments and save thousands over the life of the loan.
Explore your selling options
Work with a Zillow partner agent
Leverage their expertise and Zillow's premium Showcase listings to get your home seen by more buyers.
Get startedList with your own agent
Get your home in front of millions of buyers by listing it on Zillow.
Learn how to do itSell it yourself
Take full control of how buyers see your home on Zillow by listing For Sale by Owner (FSBO).
List your homeWhat's special
Formal diningThermador professional appliance packageHuge rumpus roomQuartersawn white kitchen cabinetry
Zillow last checked:
Listing updated:
Listed by:
David Bush 0353850 214-327-2200,
David Bush Realtors 214-327-2200
Bought with:
David Bush
David Bush Realtors
Source: NTREIS,MLS#: 21131879
Facts & features
Interior
Bedrooms & bathrooms
- Bedrooms: 5
- Bathrooms: 6
- Full bathrooms: 5
- 1/2 bathrooms: 1
Primary bedroom
- Features: Closet Cabinetry, Double Vanity, En Suite Bathroom, Garden Tub/Roman Tub, Linen Closet, Sitting Area in Primary, Separate Shower, Walk-In Closet(s)
- Level: Second
- Dimensions: 15 x 21
Primary bedroom
- Features: En Suite Bathroom, Linen Closet, Walk-In Closet(s)
- Level: Second
- Dimensions: 13 x 14
Bedroom
- Features: En Suite Bathroom, Walk-In Closet(s)
- Level: Second
- Dimensions: 13 x 14
Bedroom
- Features: En Suite Bathroom, Walk-In Closet(s)
- Level: Second
- Dimensions: 12 x 15
Bedroom
- Level: First
- Dimensions: 13 x 14
Dining room
- Level: First
- Dimensions: 13 x 15
Family room
- Level: First
- Dimensions: 18 x 22
Kitchen
- Features: Breakfast Bar, Built-in Features, Butler's Pantry, Ceiling Fan(s), Eat-in Kitchen, Granite Counters, Kitchen Island, Pantry, Stone Counters, Sink
- Level: First
- Dimensions: 13 x 24
Living room
- Level: Second
- Dimensions: 16 x 18
Utility room
- Features: Built-in Features, Closet, Linen Closet, Other, Sink, Utility Room
- Level: First
- Dimensions: 11 x 20
Heating
- Central, Natural Gas, Zoned
Cooling
- Central Air, Electric, Zoned
Appliances
- Included: Some Gas Appliances, Built-In Gas Range, Built-In Refrigerator, Convection Oven, Double Oven, Dishwasher, Disposal, Gas Range, Microwave, Plumbed For Gas, Range, Refrigerator, Some Commercial Grade, Vented Exhaust Fan, Wine Cooler
Features
- Chandelier, Decorative/Designer Lighting Fixtures, Double Vanity, Eat-in Kitchen, Granite Counters, High Speed Internet, Kitchen Island, Open Floorplan, Pantry, Smart Home, Cable TV, Wired for Data, Natural Woodwork, Walk-In Closet(s), Wired for Sound
- Flooring: Ceramic Tile, Hardwood, Marble
- Has basement: No
- Number of fireplaces: 2
- Fireplace features: Wood Burning
Interior area
- Total interior livable area: 4,228 sqft
Property
Parking
- Total spaces: 2
- Parking features: Concrete, Door-Single, Driveway, Epoxy Flooring, Electric Gate, Garage Faces Front, Garage, Garage Door Opener, Kitchen Level
- Garage spaces: 2
- Has uncovered spaces: Yes
Features
- Levels: Two
- Stories: 2
- Patio & porch: Covered
- Exterior features: Built-in Barbecue, Barbecue, Outdoor Grill, Outdoor Kitchen, Rain Gutters
- Pool features: None
- Fencing: Wood
Lot
- Size: 7,840 Square Feet
- Dimensions: 65 x 125
- Features: Back Yard, Interior Lot, Lawn, Landscaped
Details
- Parcel number: 00000346567000000
Construction
Type & style
- Home type: SingleFamily
- Architectural style: Other,Traditional,Detached
- Property subtype: Single Family Residence
Materials
- Brick
- Foundation: Slab
- Roof: Metal
Condition
- New construction: Yes
- Year built: 2025
Utilities & green energy
- Sewer: Public Sewer
- Water: Public
- Utilities for property: Natural Gas Available, Overhead Utilities, Sewer Available, Water Available, Cable Available
Community & HOA
Community
- Features: Curbs, Sidewalks
- Security: Fire Alarm, Other, Smoke Detector(s)
- Subdivision: Lakewood Estates
HOA
- Has HOA: No
Location
- Region: Dallas
Financial & listing details
- Tax assessed value: $971,550
- Annual tax amount: $16,702
- Date on market: 12/12/2025
- Cumulative days on market: 178 days
- Listing terms: Cash,Conventional
Price history
| Date | Event | Price |
|---|---|---|
| 2/27/2026 | Sold | -- |
Source: NTREIS #21131879 Report a problem | ||
| 2/5/2026 | Contingent | $2,195,000$519/sqft |
Source: NTREIS #21131879 Report a problem | ||
| 11/21/2025 | Price change | $2,195,000-4.4%$519/sqft |
Source: NTREIS #21048423 Report a problem | ||
| 9/25/2025 | Price change | $2,295,000-4.2%$543/sqft |
Source: NTREIS #21048423 Report a problem | ||
| 9/2/2025 | Listed for sale | $2,395,000$566/sqft |
Source: NTREIS #21048423 Report a problem | ||
Public tax history
| Year | Property taxes | Tax assessment |
|---|---|---|
| 2025 | $21,634 +29.5% | $971,550 +30% |
| 2024 | $16,702 +322% | $747,270 +17.5% |
| 2023 | $3,957 -33.7% | $635,710 |
| 2022 | $5,973 +3.5% | $635,710 +31.5% |
| 2021 | $5,773 -1.7% | $483,440 |
| 2020 | $5,872 +6.2% | $483,440 +7.3% |
| 2019 | $5,532 +5.2% | $450,480 |
| 2018 | $5,260 +7% | $450,480 |
| 2017 | $4,917 +1.9% | $450,480 +15.1% |
| 2016 | $4,823 +2.6% | $391,440 +28.5% |
| 2015 | $4,703 | $304,730 |
| 2014 | $4,703 | $304,730 |
| 2013 | -- | -- |
| 2012 | -- | -- |
| 2011 | -- | -- |
| 2010 | -- | -- |
| 2009 | -- | -- |
| 2008 | -- | -- |
| 2007 | -- | -- |
| 2005 | -- | -- |
| 2004 | -- | -- |
| 2003 | -- | -- |
| 2002 | -- | -- |
| 2001 | -- | -- |
Find assessor info on the county website
Neighborhood: Lakewood
Nearby homes
- $760,6002 bd1 ba1.4k sqft6420 Marquita Ave, Dallas, TX 75214Off Market
- $1,191,5004 bd3 ba2.3k sqft6428 Marquita Ave, Dallas, TX 75214Off Market

- $--3 bd2 ba1.8k sqft6439 Vanderbilt Ave, Dallas, TX 75214Sold
- $803,9003 bd2 ba1.3k sqft6435 Vanderbilt Ave, Dallas, TX 75214Off Market
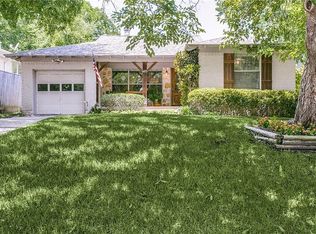
- $1,336,8004 bd3 ba3k sqft6412 Marquita Ave, Dallas, TX 75214Off Market
- $1,436,6004 bd4 ba3.1k sqft6443 Vanderbilt Ave, Dallas, TX 75214Off Market
- $1,038,1003 bd2 ba1.8k sqft6438 Marquita Ave, Dallas, TX 75214Off Market
- $939,0003 bd2 ba1.9k sqft6417 Marquita Ave, Dallas, TX 75214Off Market
Nearby schools
GreatSchools rating
- 10/10Lakewood Elementary SchoolGrades: K-5Distance: 0.5 mi
- 6/10J L Long Middle SchoolGrades: 6-8Distance: 1.3 mi
- 5/10Woodrow Wilson High SchoolGrades: 9-12Distance: 1.4 mi
Schools provided by the listing agent
- Elementary: Lakewood
- Middle: Long
- High: Woodrow Wilson
- District: Dallas ISD
Source: NTREIS. This data may not be complete. We recommend contacting the local school district to confirm school assignments for this home.
Get a cash offer in 3 minutes
Find out how much your home could sell for in as little as 3 minutes with a no-obligation cash offer.
Estimated market value
$2,102,000
Get a cash offer in 3 minutes
Find out how much your home could sell for in as little as 3 minutes with a no-obligation cash offer.
Estimated market value
$2,102,000
- Texas
- Dallas County
- Dallas
- 75214
- Lakewood
- 6424 Marquita Ave
Nearby cities
Nearby neighborhoods
Nearby zip codes
Other Dallas Topics
