Nestled in one of Shawnee's most charming, tree-lined neighborhoods, this darling turn-key home is ready for its new owner! From the moment you pull up, you'll fall in love with the picture-perfect curb appeal, featuring a cozy covered porch with warm wood posts and neatly manicured greenery. Inside, the sunlit living room boasts gorgeous original hardwood floors, while the updated kitchen serves as the heart of the home with sunny quartz countertops, classic subway tile, light gray cabinets, a gas range stove, and Whirlpool refrigerator! Conveniently located just off the kitchen is the dedicated laundry room with a washer & dryer. The best part is, all of these fantastic newer appliances are yours to keep! The fully renovated bath includes on-trend floating wood shelves and a custom sliding barn door. Step outside to your expansive, fully fenced yard shaded by mature trees that’s ready for weekend BBQs, garden projects, or watching the pets play! Complete with an attached garage, a new door opener, and A BRAND NEW BLACK ROOF is coming soon! Everything has been taken care of for you, so all you have to do is move in! You'll love the quiet neighborhood feel while being minutes from easy highway access, local shops and dining, all in the heart of Shawnee.
Active
$270,000
6424 Melrose Ln, Shawnee, KS 66203
2beds
768sqft
Single Family Residence
Built in 1951
8,712 Square Feet Lot
$-- Zestimate®
$352/sqft
$-- HOA
What's special
Fully renovated bathClassic subway tileGorgeous original hardwood floorsAttached garageSunny quartz countertopsNeatly manicured greeneryUpdated kitchen
- 4 days
- 712
- 61
Likely to sell faster than
Zillow last checked:
Listing updated:
Listed by:
The Collective Team 913-359-9333,
Compass Realty Group,
Stephanie Bulcock 816-213-1311,
Compass Realty Group
Source: Heartland MLS as distributed by MLS GRID,MLS#: 2640149
Facts & features
Interior
Bedrooms & bathrooms
- Bedrooms: 2
- Bathrooms: 1
- Full bathrooms: 1
Bedroom 1
- Features: Ceiling Fan(s), Wood Floor
- Level: Main
Bedroom 2
- Features: Ceiling Fan(s), Wood Floor
- Level: Main
Primary bathroom
- Features: Ceramic Tiles, Shower Over Tub
- Level: Main
Family room
- Features: Ceiling Fan(s), Wood Floor
- Level: Main
Kitchen
- Features: Solid Surface Counter, Wood Floor
- Level: Main
Laundry
- Features: Luxury Vinyl
- Level: Main
Heating
- Natural Gas
Cooling
- Electric
Appliances
- Laundry: Bedroom Level
Features
- Ceiling Fan(s)
- Basement: Crawl Space
- Has fireplace: No
Interior area
- Total structure area: 768
- Total interior livable area: 768 sqft
- Finished area above ground: 768
- Finished area below ground: 0
Video & virtual tour
Property
Parking
- Total spaces: 1
- Parking features: Attached
- Attached garage spaces: 1
Features
- Patio & porch: Deck, Porch
- Fencing: Metal
Lot
- Size: 8,712 Square Feet
Details
- Parcel number: QP168000020013
Construction
Type & style
- Home type: SingleFamily
- Property subtype: Single Family Residence
Materials
- Wood Siding
- Roof: Composition
Condition
- Year built: 1951
Utilities & green energy
- Sewer: Public Sewer
- Water: Public
Community & HOA
Community
- Subdivision: Douglas Highland
HOA
- Has HOA: No
Location
- Region: Shawnee
Financial & listing details
- Price per square foot: $352/sqft
- Tax assessed value: $243,200
- Annual tax amount: $2,983
- Date on market: 9/3/2026
- Listing terms: Cash,Conventional,FHA,VA Loan
- Exclusions: See Disclosure
- Ownership: Private
Estimated market value
Not available
Estimated sales range
Not available
Not available
Price history
| Date | Event | Price |
|---|---|---|
| 9/3/2026 | Listed for sale | $270,000+22.7%$352/sqft |
Source:  Heartland MLS as distributed by MLS GRID #2640149 Report a problem Heartland MLS as distributed by MLS GRID #2640149 Report a problem | ||
| 2/4/2025 | Listing removed | $1,750$2/sqft |
Source: Zillow Rentals Report a problem | ||
| 12/13/2024 | Listed for rent | $1,750$2/sqft |
Source: Zillow Rentals Report a problem | ||
| 7/11/2024 | Listing removed | -- |
Source: Zillow Rentals Report a problem | ||
| 5/31/2024 | Listed for rent | $1,750+3.2%$2/sqft |
Source: Zillow Rentals Report a problem | ||
| 8/23/2023 | Listing removed | -- |
Source: Zillow Rentals Report a problem | ||
| 8/12/2023 | Listed for rent | $1,695$2/sqft |
Source: Zillow Rentals Report a problem | ||
| 8/8/2023 | Sold | -- |
Source: Heartland MLS as distributed by MLS GRID #2443362 Report a problem | ||
| 7/10/2023 | Pending sale | $220,000$286/sqft |
Source: Heartland MLS as distributed by MLS GRID #2443362 Report a problem | ||
| 7/8/2023 | Listed for sale | $220,000+100%$286/sqft |
Source: Heartland MLS as distributed by MLS GRID #2443362 Report a problem | ||
| 10/23/2014 | Sold | -- |
Source: Heartland MLS as distributed by MLS GRID #1886811 Report a problem | ||
| 6/28/2014 | Price change | $110,000-1.8%$143/sqft |
Source: Keller Williams Realty Partners, Inc #1886811 Report a problem | ||
| 6/16/2014 | Price change | $112,000-2.6%$146/sqft |
Source: Keller Williams Realty Partners, Inc #1886811 Report a problem | ||
| 6/10/2014 | Price change | $115,000-1.7%$150/sqft |
Source: Keller Williams Realty Partners, Inc #1886811 Report a problem | ||
| 5/31/2014 | Listed for sale | $117,000+46.3%$152/sqft |
Source: Keller Williams Realty Partners, Inc #1886811 Report a problem | ||
| 11/25/2013 | Sold | -- |
Source: Heartland MLS as distributed by MLS GRID #45001_1841186 Report a problem | ||
| 11/7/2013 | Pending sale | $79,950$104/sqft |
Source: Keller Williams Realty Diamond Partners Inc. #1841186 Report a problem | ||
| 8/1/2013 | Price change | $79,950-5.9%$104/sqft |
Source: Keller Williams Realty Diamond Partners Inc. #1841186 Report a problem | ||
| 7/18/2013 | Listed for sale | $85,000+6.4%$111/sqft |
Source: Keller Williams Realty Diamond Partners Inc. #1841186 Report a problem | ||
| 8/31/2012 | Sold | -- |
Source: Public Record Report a problem | ||
| 8/15/2012 | Price change | $79,900-6%$104/sqft |
Source: RE/MAX Premier Realty #1793088 Report a problem | ||
| 8/10/2012 | Listed for sale | $85,000+41.9%$111/sqft |
Source: RE/MAX Premier Realty #1793088 Report a problem | ||
| 1/24/2012 | Listing removed | $59,900$78/sqft |
Source: RE/MAX Today #1742062 Report a problem | ||
| 12/16/2011 | Price change | $59,900-7.8%$78/sqft |
Source: RE/MAX Today #1742062 Report a problem | ||
| 9/15/2011 | Price change | $65,000-3.7%$85/sqft |
Source: RE/MAX Today #1742062 Report a problem | ||
| 9/9/2011 | Listed for sale | $67,500$88/sqft |
Source: RE/MAX Today #1742062 Report a problem | ||
Public tax history
| Year | Property taxes | Tax assessment |
|---|---|---|
| 2025 | $2,910 -5.1% | $27,968 +0.1% |
| 2024 | $3,067 +29.6% | $27,945 +26% |
| 2023 | $2,367 +12.6% | $22,172 +13% |
| 2022 | $2,102 | $19,619 +14.9% |
| 2021 | -- | $17,078 +6.8% |
| 2020 | $1,870 | $15,985 +8.9% |
| 2019 | -- | $14,685 +9% |
| 2018 | -- | $13,467 +2.4% |
| 2017 | $1,572 +11.3% | $13,145 +12.9% |
| 2016 | $1,412 +6.5% | $11,638 +1.2% |
| 2015 | $1,326 +56.5% | $11,500 +58.2% |
| 2013 | $847 -42.4% | $7,268 +6.4% |
| 2012 | $1,470 -3.1% | $6,831 -49.5% |
| 2010 | $1,517 +8752% | $13,524 -3.4% |
| 2009 | $17 -99% | $14,007 -0.3% |
| 2008 | $1,664 +1.5% | $14,053 |
| 2007 | $1,639 +15.5% | $14,053 +5.7% |
| 2006 | $1,419 | $13,294 +1.4% |
| 2005 | -- | $13,110 |
Find assessor info on the county website
Monthly payment
Est. payment
Payment breakdown
Explore the cost of this home by adjusting the details. Changes won't be saved.Climate risks
Neighborhood: Shawnee Pioneers/Douglas Highlands
Nearby schools
Schools provided by the listing agent
- Elementary: Neiman
- Middle: Hocker Grove
- High: SM North
Source: Heartland MLS as distributed by MLS GRID. This data may not be complete. We recommend contacting the local school district to confirm school assignments for this home.
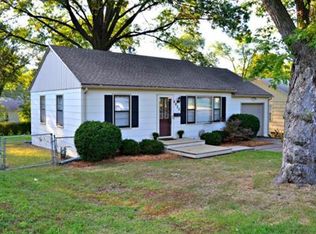

Similar homes
- $270,0003 bd2 ba1k sqft5628 Melrose Ln, Shawnee, KS 66203For Sale
 MLS ID #2638620, Martin Figueroa Landeros, EXP Realty LLC. Heartland MLS as distributed by MLS GRID
 - $270,0003 bd1 ba744 sqft11615 W 68th St, Shawnee, KS 66203For Sale
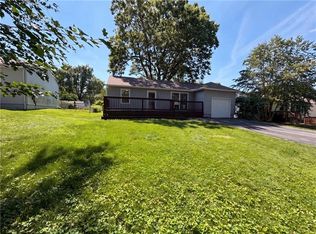 MLS ID #2630811, Benji Lytle, Opendoor Brokerage LLC. Heartland MLS as distributed by MLS GRID
 - $242,0002 bd1 ba888 sqft12208 W 55th St, Shawnee, KS 66216For Sale
 MLS ID #2640562, Joseph Pinter, Realty ONE Group Metro Home Pros. Heartland MLS as distributed by MLS GRID
 - $290,0003 bd1 ba936 sqft7104 Melrose Ln, Shawnee, KS 66203For Sale
 MLS ID #2637236, Tim Seibold, Coldwell Banker Regan Realtors. Heartland MLS as distributed by MLS GRID
