Tax abatement through 2028! Classic '23 brick brownstone meets modern luxury on the Kennedy Heights/Pleasant Ridge border, steps from the business district! Set back from Montgomery Rd with an expansive front yard for privacy, this home features a large covered porch with a classic wood ceiling. Inside, find great natural light, 9ft+ ceilings, pristine hardwood floors, and a unique dual-entry staircase with kitchen/living room access. Updated Shaker kitchen with soft-close cabinetry, granite counters, counter bar, and SS appliances. Seamless indoor-outdoor flow leads to an elite backyard oasis: a private deck overlooks a stone patio on a deep wooded lot with a privacy fence, landscaping ('21), and included playset. Mechanics & updates: Furnace & Water Heater ('24), underground sewer drain pipe ('25), and windows/doors/garage door ('19). Attached garage comes equipped with a 30-amp EV charging plug. Timeless character, premium location. Schedule today!
For sale
Price cut: $5K (7/24)
$315,000
6424 Montgomery Rd, Cincinnati, OH 45213
4beds
1,662sqft
:
Get pre-qualified$2,319/mo
Single Family Residence
Built in 1923
10,193 Square Feet Lot
$-- Zestimate®
$190/sqft
$-- HOA
What's special
Updated shaker kitchenGranite countersSs appliancesSeamless indoor-outdoor flowGreat natural lightPristine hardwood floorsIncluded playset
- 68 days |
- 510 |
- 51 |
Zillow last checked:
Listing updated:
Listed by:
Shawn Bosse 513-488-3437,
Coldwell Banker Realty 513-474-5000
Source: Cincy MLS,MLS#: 1879969 Originating MLS: Cincinnati Area Multiple Listing Service
Originating MLS: Cincinnati Area Multiple Listing Service
Facts & features
Interior
Bedrooms & bathrooms
- Bedrooms: 4
- Bathrooms: 2
- Full bathrooms: 1
- 1/2 bathrooms: 1
Primary bedroom
- Features: Wall-to-Wall Carpet
- Level: Second
- Area: 156
- Dimensions: 13 x 12
Bedroom 2
- Level: Second
- Area: 156
- Dimensions: 13 x 12
Bedroom 3
- Level: Second
- Area: 108
- Dimensions: 12 x 9
Bedroom 4
- Level: Second
- Area: 80
- Dimensions: 10 x 8
Bedroom 5
- Area: 0
- Dimensions: 0 x 0
Primary bathroom
- Features: Tile Floor, Tub w/Shower
Bathroom 1
- Features: Full
- Level: Second
Bathroom 2
- Features: Partial
- Level: First
Dining room
- Features: Chandelier, Walkout, Wood Floor
- Level: First
- Area: 176
- Dimensions: 16 x 11
Family room
- Area: 0
- Dimensions: 0 x 0
Kitchen
- Features: Counter Bar, Wood Cabinets, Wood Floor, Marble/Granite/Slate
- Area: 110
- Dimensions: 11 x 10
Living room
- Features: Fireplace, Wood Floor
- Area: 210
- Dimensions: 15 x 14
Office
- Area: 0
- Dimensions: 0 x 0
Heating
- Forced Air, Gas
Cooling
- Central Air
Appliances
- Included: Dishwasher, Microwave, Oven/Range, Refrigerator, Electric Water Heater
Features
- High Ceilings
- Windows: Double Pane Windows
- Basement: Full,Unfinished,Glass Blk Wind
- Fireplace features: Living Room
Interior area
- Total structure area: 1,662
- Total interior livable area: 1,662 sqft
Property
Parking
- Total spaces: 1
- Parking features: Driveway
- Garage spaces: 1
- Has uncovered spaces: Yes
Features
- Levels: Two
- Stories: 2
- Patio & porch: Deck, Patio, Porch
- Exterior features: Fire Pit
- Fencing: Privacy
Lot
- Size: 10,193 Square Feet
Details
- Parcel number: 1250005005300
- Zoning description: Residential
Construction
Type & style
- Home type: SingleFamily
- Architectural style: Traditional
- Property subtype: Single Family Residence
Materials
- Brick
- Foundation: Block
- Roof: Shingle
Condition
- New construction: No
- Year built: 1923
Utilities & green energy
- Gas: Natural
- Sewer: Public Sewer
- Water: Public
Community & HOA
HOA
- Has HOA: No
Location
- Region: Cincinnati
Financial & listing details
- Price per square foot: $190/sqft
- Annual tax amount: $2,744
- Date on market: 5/21/2026
- Listing terms: No Special Financing
Estimated market value
Not available
Estimated sales range
Not available
$2,366/mo
Price history
| Date | Event | Price |
|---|---|---|
| 7/24/2026 | Price change | $315,000-1.6%$190/sqft |
Source:  Cincy MLS #1879969 Report a problem Cincy MLS #1879969 Report a problem | ||
| 6/16/2026 | Price change | $320,000-1.5%$193/sqft |
Source: Cincy MLS #1879969 Report a problem | ||
| 5/31/2026 | Price change | $325,000-3%$196/sqft |
Source: Cincy MLS #1879969 Report a problem | ||
| 5/22/2026 | Listed for sale | $335,000+26.4%$202/sqft |
Source: Cincy MLS #1879969 Report a problem | ||
| 5/6/2022 | Sold | $265,000-3.6%$159/sqft |
Source: Cincy MLS #1733141 Report a problem | ||
| 3/28/2022 | Pending sale | $275,000$165/sqft |
Source: Cincy MLS #1733141 Report a problem | ||
| 3/25/2022 | Listed for sale | $275,000+57.1%$165/sqft |
Source: Cincy MLS #1733141 Report a problem | ||
| 6/24/2019 | Sold | $175,000-5.4%$105/sqft |
Source: Cincy MLS #1606483 Report a problem | ||
| 5/21/2019 | Pending sale | $185,000$111/sqft |
Source: OwnerLand Realty, Inc. #1606483 Report a problem | ||
| 5/12/2019 | Listed for sale | $185,000$111/sqft |
Source: OwnerLand Realty, Inc. #1606483 Report a problem | ||
| 4/29/2019 | Pending sale | $185,000$111/sqft |
Source: OwnerLand Realty, Inc. #1606483 Report a problem | ||
| 3/10/2019 | Price change | $185,000-7.5%$111/sqft |
Source: OwnerLand Realty, Inc. #1606483 Report a problem | ||
| 10/30/2018 | Price change | $200,000-7%$120/sqft |
Source: OwnerLand Realty, Inc. #1606483 Report a problem | ||
| 10/3/2018 | Price change | $215,000-4.4%$129/sqft |
Source: OwnerLand Realty, Inc. #1606483 Report a problem | ||
| 9/10/2018 | Listed for sale | $225,000+298.9%$135/sqft |
Source: OwnerLand Realty, Inc. #1606483 Report a problem | ||
| 10/2/2017 | Sold | $56,400-8.9%$34/sqft |
Source: Cincy MLS #1539103 Report a problem | ||
| 9/11/2017 | Pending sale | $61,900$37/sqft |
Source: Bang Realty Inc. #1539103 Report a problem | ||
| 8/22/2017 | Price change | $61,900-4.8%$37/sqft |
Source: Bang Realty Inc. #1539103 Report a problem | ||
| 8/4/2017 | Listed for sale | $65,000$39/sqft |
Source: Bang Realty Inc. #1539103 Report a problem | ||
| 7/27/2017 | Pending sale | $65,000$39/sqft |
Source: Bang Realty Inc. #1539103 Report a problem | ||
| 7/10/2017 | Listed for sale | $65,000$39/sqft |
Source: Bang Realty Inc. #1539103 Report a problem | ||
| 7/3/2017 | Pending sale | $65,000$39/sqft |
Source: Bang Realty Inc. #1539103 Report a problem | ||
| 6/26/2017 | Price change | $65,000-9.9%$39/sqft |
Source: Bang Realty Inc. #1539103 Report a problem | ||
| 5/26/2017 | Listed for sale | $72,150-53.4%$43/sqft |
Source: Bang Realty Inc. #1539103 Report a problem | ||
| 2/16/2017 | Listing removed | $154,919$93/sqft |
Source: Auction.com Report a problem | ||
| 1/7/2017 | Listed for sale | -- |
Source: Auction.com Report a problem | ||
Public tax history
| Year | Property taxes | Tax assessment |
|---|---|---|
| 2019 | $1,514 -58.8% | $19,740 -60.5% |
| 2018 | $3,677 | $49,921 |
| 2017 | $3,677 +22.3% | $49,921 +6.5% |
| 2016 | $3,007 | $46,862 |
| 2015 | $3,007 -0.7% | $46,862 |
| 2014 | $3,029 +12% | $46,862 +14% |
| 2013 | $2,704 +1.8% | $41,108 |
| 2012 | $2,657 +3.1% | $41,108 |
| 2011 | $2,576 +3.8% | $41,108 -2.1% |
| 2010 | $2,482 +3.8% | $42,000 |
| 2009 | $2,391 +1.8% | $42,000 |
| 2008 | $2,348 +14.5% | $42,000 |
| 2007 | $2,050 +1.1% | $42,000 |
| 2006 | $2,027 -0.9% | $42,000 |
| 2005 | $2,045 +9.7% | $42,000 +19.6% |
| 2003 | $1,864 +6.7% | $35,105 |
| 2002 | $1,748 +3% | $35,105 +9.6% |
| 2001 | $1,697 +3.4% | $32,025 |
| 2000 | $1,641 | $32,025 |
Find assessor info on the county website
Monthly payment
Est. payment
Payment breakdown
Explore the cost of this home by adjusting the details. Changes won't be saved.Climate risks
Neighborhood: Kennedy Heights
Nearby schools
GreatSchools rating
- 5/10Pleasant Ridge Montessori SchoolGrades: PK-7Distance: 0.7 mi
- 5/10Shroder Paideia High SchoolGrades: 8-12Distance: 1.5 mi
- 3/10Woodward Career Technical High SchoolGrades: 7-12Distance: 2.5 mi
- $--2 bd1 ba-- sqft6428 Montgomery Rd APT 1, Cincinnati, OH 45213Off Market
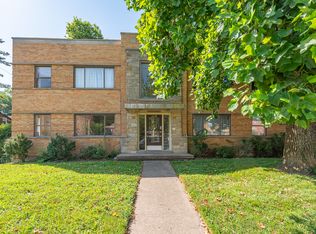
- $1,3502 bd1 ba-- sqft6428 Montgomery Rd APT 4, Cincinnati, OH 45213For Rent
- $--1 bd1 ba-- sqft6428 Montgomery Rd APT 5, Cincinnati, OH 45213Off Market
- $--2 bd1 ba-- sqft6428 Montgomery Rd APT 2, Cincinnati, OH 45213Off Market
- $351,200-- bd1 ba1.6k sqft6424 Montgomery Rd, Cincinnati, OH 45213Off Market
- $--1 bd1 ba800 sqft6440 Montgomery Rd #2, Cincinnati, OH 45213Off Market
- $--1 bd1 ba-- sqft6440 Montgomery Rd #1, Cincinnati, OH 45213Off Market
- $923,0009 bd9 ba8k sqft6440 Montgomery Rd APT 4, Cincinnati, OH 45213Off Market
A local agent can set up tours, give advice and negotiate with sellers.
Similar homes
- $389,0003 bd3 ba1.5k sqft6514 Tyne Ave, Cincinnati, OH 45213For Sale

 MLS ID #1888645, Rebecca Sequeira, Coldwell Banker Realty. Cincy MLS
 - $309,9004 bd2 ba1.4k sqft3919 Belfast Ave, Cincinnati, OH 45236For Sale
 MLS ID #1886415, John M Durso, Comey & Shepherd. Cincy MLS
 - $295,0003 bd3 ba1.5k sqft296 Beechridge Dr, Cincinnati, OH 45216For Sale
 MLS ID #1888531, Caitlin Deters, Keller Williams Advisors. Cincy MLS
 - $275,0002 bd2 ba1.4k sqft6408 Girard Ave, Cincinnati, OH 45213For Sale
 MLS ID #1886799, Hannah K. Wang, Sibcy Cline, Inc.. Cincy MLS
 - $185,0003 bd1 ba1.2k sqft3953 Kirkup Ave, Cincinnati, OH 45213For SaleMLS ID #1888832, Timothy Bowman, Plum Tree Realty. Cincy MLS
- $299,9002 bd2 ba1.1k sqft7527 Montgomery Rd, Cincinnati, OH 45236For SaleMLS ID #1888765, Austin Long, Keller Williams Advisors. Cincy MLS
- $325,0004 bd2 ba1.3k sqft8294 Daly Rd, Cincinnati, OH 45231For SaleMLS ID #1887447, Denise M Taylor, eXp Realty. Cincy MLS
- $415,0004 bd3 ba1.7k sqft2853 Lawndale Ave, Cincinnati, OH 45212For SaleMLS ID #1888649, John M. Bissman, Keller Williams Advisors. Cincy MLS
- $345,0004 bd2 ba1.3k sqft1007 W Loveland Ave, Loveland, OH 45140For SaleMLS ID #1888388, Gina A Dubell-Smith, eXp Realty. Cincy MLS
- $325,0005 bd2 ba1.8k sqft1906 Mentor Ave, Cincinnati, OH 45212For SaleMLS ID #1887472, Walter B. Gibler, Coldwell Banker Realty. Cincy MLS
- $320,0004 bd2 ba1.3k sqft6245 Blackburn Dr, Loveland, OH 45140For SaleMLS ID #1887923, Courtney J. Linden, Keller Williams Advisors. Cincy MLS
- $295,0004 bd2 ba1.5k sqft706 Osage Trl, Milford, OH 45150For SaleMLS ID #1888264, Tyler A. Smith, RE/MAX United Associates. Cincy MLS
- $289,9004 bd3 ba1.9k sqft6586 S Oak Knoll Dr, Cincinnati, OH 45224For SaleMLS ID #1887354, Charles R Eads, Comey & Shepherd. Cincy MLS
- $359,9003 bd3 ba1.8k sqft2169 Glenside Ave, Cincinnati, OH 45212For SaleMLS ID #1884152, Judy L. Dause, Keller Williams Seven Hills Re. Cincy MLS
- $372,0003 bd2 ba1.5k sqft6505 Madison Rd, Cincinnati, OH 45227For SaleMLS ID #1884530, Evan C Smith, Red 1 Realty, LLC. Cincy MLS
- $349,0003 bd2 ba1.5k sqft130 Mary Ln, Cincinnati, OH 45217For SaleMLS ID #1873822, Amber L Howard, Keller Williams Advisors. Cincy MLS
- $314,9003 bd2 ba1.8k sqft17 Butler St, Ludlow, KY 41016For SaleMLS ID #645186, Abby Hightchew, Keller Williams Realty Service. NKMLS
- $249,5003 bd2 ba2k sqft1035 Cheyenne Dr, Cincinnati, OH 45216For SaleMLS ID #1887111, Lily Cunningham, The Barazi Group LLC. Cincy MLS
- $345,0005 bd2 ba2.1k sqft3129 Penrose Pl, Cincinnati, OH 45211For SaleMLS ID #1887910, Alireya Clayton, Keller Williams Advisors. Cincy MLS
- $375,0003 bd2 ba1.4k sqft3324 Brotherton Rd, Cincinnati, OH 45209For SaleMLS ID #1885730, Sami K. Kassem, ERA REAL Solutions Realty. LLC. Cincy MLS
