Skip main navigation
Sold
  • $479,200

    6424 N Spruce Ave, Kansas City, MO 64119

    3beds
    3,353sqft
    Single Family Residence
    Built in 2005
    0.25 Acres Lot
    $479,200 Zestimate®
    $143/sqft
    $2,913 Estimated rent

    Home value

    $479,200

    $455,000 - $503,000

    $2,913/mo

    Zestimate® history
    Loading
    Loading...

    Owner options

    List your home for rent

    $2,913/mo

    Rent Zestimate®

    Find your next renter with Zillow Rental Manager. Plus, with online applications, you can quickly screen prospective tenants – for free.

    Learn more

    $2,913/mo

    Rent Zestimate®

    Refinance and save

    $3,445/mo

    Est. payment

    Refinancing to a lower rate could help reduce your monthly payments and save thousands over the life of the loan.

    See today's rates

    $3,445/mo

    Est. payment

    Explore your selling options

    Work with a Zillow partner agent

    Leverage their expertise and Zillow's premium Showcase listings to get your home seen by more buyers.

    Get started

    List with your own agent

    Get your home in front of millions of buyers by listing it on Zillow.

    Learn how to do it

    Sell it yourself

    Take full control of how buyers see your home on Zillow by listing For Sale by Owner (FSBO).

    List your home

    What's special

    Primary suiteBeautiful deckBeautiful picture windows

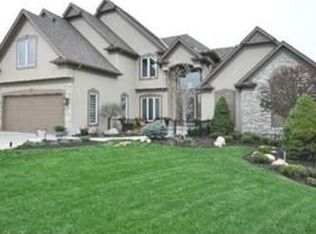
    Welcome to the esteemed and desired Carriage Hill Estates subdivision! This one owner home has been under meticulous care and it shows as you move throughout the house! This property was built to be your next dream home and you will be hard-pressed to find a better home in this Carriage Hill Estates! This 3 bedroom, 3.5 bath home is the perfect combination of comfort and elegance. The first floor flows smoothly from the primary suite to your living room with beautiful picture windows with scenic views. As you move into your kitchen, there are additional seating areas including a wonderful breakfast area with more views of the beautiful, treed scenery. Downstairs you will find a wonderful bar area to suit your entertaining needs during football season! The basement also has two more bedrooms and two more full bathrooms AND If you love being outdoors you have a beautiful deck on the first floor or a patio off the basement to relax with loved ones and enjoy a cold beverage! There is such a calming effect you experience driving to this home with this property being at the end of the subdivision you will enjoy the luxury of backing up to trees and farmland. If privacy and quiet is something you value, this is going to be the home for you! I look forward to having you see this property, don’t miss this opportunity to make this home yours!

    This property is not currently displayed as for sale or rent on Zillow. This may be different from what's on other websites or public sources.


    Zillow last checked:

    Listing updated:

    Listed by:

    Steve Redmond 816-877-6563,

    RE/MAX Revolution

    Bought with:

    Darlene Bailey, 2017028974

    RE/MAX Advantage

    Source: Heartland MLS as distributed by MLS GRID,MLS#: 2432800MLS Logo

    Facts & features

    Interior

    Bedrooms & bathrooms
    • Bedrooms: 3
    • Bathrooms: 4
    • Full bathrooms: 3
    • 1/2 bathrooms: 1
    Primary bedroom
    • Features: Carpet, Fireplace, Walk-In Closet(s)
    • Level: First
    • Dimensions: 15 x 15
    Bedroom 2
    • Features: Carpet, Shower Only, Walk-In Closet(s)
    • Level: Basement
    • Dimensions: 21 x 11
    Bedroom 3
    • Features: Carpet, Shower Only
    • Level: Basement
    • Dimensions: 13 x 11
    Bathroom 2
    • Features: Vinyl
    • Level: Basement
    • Dimensions: 10 x 6
    Basement
    • Level: Basement
    • Dimensions: 27 x 17
    Dining room
    • Features: Carpet
    • Level: First
    • Dimensions: 12 x 12
    Great room
    • Features: Carpet, Fireplace
    • Level: First
    • Dimensions: 14 x 14
    Hearth room
    • Features: Fireplace
    • Level: First
    • Dimensions: 14 x 14
    Kitchen
    • Features: Pantry
    • Level: First
    • Dimensions: 17 x 10
    Heating
    • Forced Air, Heat Pump
    Cooling
    • Heat Pump
    Appliances
    • Included: Dishwasher, Disposal, Microwave
    • Laundry: Main Level, Off The Kitchen
    Features
    • Ceiling Fan(s), Kitchen Island, Pantry, Vaulted Ceiling(s), Walk-In Closet(s)
    • Flooring: Carpet, Wood
    • Windows: Thermal Windows
    • Basement: Finished,Full,Walk-Out Access
    • Number of fireplaces: 1
    • Fireplace features: Gas, Hearth Room, See Through
    Interior area
    • Total structure area: 3,353
    • Total interior livable area: 3,353 sqft
    • Finished area above ground: 1,957
    • Finished area below ground: 1,396

    Property

    Parking
    • Total spaces: 3
    • Parking features: Attached, Garage Faces Front
    • Attached garage spaces: 3
    Features
    • Patio & porch: Deck, Patio
    • Spa features: Bath
    Lot
    • Size: 0.25 Acres
    • Features: City Limits, Cul-De-Sac
    Details
    • Parcel number: 144190006014.00
    • Special conditions: Standard

    Construction

    Type & style
    • Home type: SingleFamily
    • Architectural style: Traditional
    • Property subtype: Single Family Residence
    Materials
    • Stone Trim, Stucco & Frame
    • Roof: Composition
    Condition
    • Year built: 2005
    Details
    • Builder name: Heartland Homes

    Utilities & green energy

    • Sewer: Public Sewer
    • Water: Public

    Community & HOA

    Community
    • Security: Security System
    • Subdivision: Carriage Hill Estates
    HOA
    • Has HOA: Yes
    • Amenities included: Pool, Tennis Court(s)
    • Services included: All Amenities
    • HOA fee: $375 annually
    • HOA name: First Service
    Location
    • Region: Kansas City

    Financial & listing details

    • Price per square foot: $143/sqft
    • Tax assessed value: $78,600
    • Annual tax amount: $4,702
    • Date on market: 5/11/2023
    • Listing terms: Cash,Conventional,FHA,VA Loan
    • Ownership: Estate/Trust
    • Road surface type: Paved

    Price history

    DateEventPrice
    7/27/2023Sold--
    Source: Heartland MLS as distributed by MLS GRID #2432800 Report a problem
    6/18/2023Pending sale$459,900$137/sqft
    Source: Heartland MLS as distributed by MLS GRID #2432800 Report a problem
    6/18/2023Contingent$459,900$137/sqft
    Source: Heartland MLS as distributed by MLS GRID #2432800 Report a problem
    6/2/2023Pending sale$459,900$137/sqft
    Source: Heartland MLS as distributed by MLS GRID #2432800 Report a problem
    5/22/2023Contingent$459,900$137/sqft
    Source: Heartland MLS as distributed by MLS GRID #2432800 Report a problem
    5/11/2023Listed for sale$459,900$137/sqft
    Source: Heartland MLS as distributed by MLS GRID #2432800 Report a problem

    Public tax history

    YearProperty taxesTax assessment
    2025$6,194 +15.6%$78,600 +18.2%
    2024$5,359 +0.9%$66,520
    2023$5,312 +13%$66,520 +18.2%
    2022$4,702 -0.1%$56,280
    2021$4,707 +2.3%$56,280 +10.6%
    2020$4,603 $50,900
    2019$4,603 +1.9%$50,900
    2018$4,517 -0.1%$50,900
    2017$4,522 $50,900 +2.6%
    2016$4,522 $49,590
    2015$4,522 +0%$49,590 +5.5%
    2014$4,520 $46,990
    2013-- $46,990 -2.6%
    2012-- $48,260
    2011-- $48,260 -1.9%
    2010-- $49,170
    2009-- $49,170 -4.2%
    2007-- $51,300 +3%
    2006-- $49,800
    Find assessor info on the county website

    Neighborhood: Ravenwood

    Nearby schools

    GreatSchools rating
    Schools provided by the listing agent
    • Elementary: Ravenwood
    • Middle: Maple Park
    • High: Winnetonka

    Source: Heartland MLS as distributed by MLS GRID. This data may not be complete. We recommend contacting the local school district to confirm school assignments for this home.

    Get a cash offer in 3 minutes
    Find out how much your home could sell for in as little as 3 minutes with a no-obligation cash offer.
    Estimated market value
    $479,200
    Get a cash offer in 3 minutes
    Find out how much your home could sell for in as little as 3 minutes with a no-obligation cash offer.
    Estimated market value
    $479,200