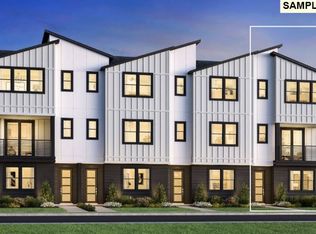
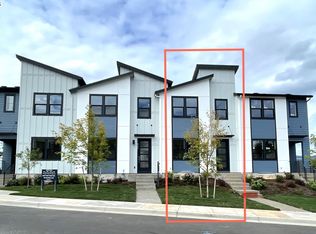
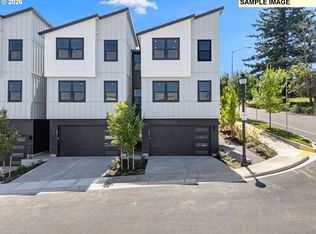
Architectural Elegance Meets Low-Maintenance Luxury.Experience modern sophistication in the Overlake plan by Toll Brothers, a sleek three-story architectural masterpiece designed for stylish entertaining and effortless living. Nestled in a highly sought-after enclave just steps from Camas Meadows Golf Club, this turn-key residence offers a flawless transition between lively main-floor gathering spaces and quiet private sanctuaries.The main living level serves as the magnificent heart of the home, centered around a chef-inspired kitchen with a social island, abundant cabinetry, and a walk-in pantry. This open design effortlessly connects a spacious casual dining room to an expansive great room, which extends onto a covered deck for seamless year-round indoor-outdoor living. Grounding the home on the lower floor is a private suite with a dedicated full bath and walk-in closet—ideal for hosting long-term guests, a multi-generational setup, or an executive home office. Upstairs, the primary bedroom suite offers a serene retreat featuring an expansive walk-in closet and a spa-inspired bath, complemented by two additional secondary bedrooms and a dedicated laundry room.Live surrounded by the best of the Pacific Northwest while enjoying top-tier Camas schools and total low-maintenance convenience. Step outside to 300+ acres of scenic trails, kayaking, and water recreation at Lacamas Lake, perfect your swing at the neighboring golf course and driving range, or pop over to local dining options and nearby Costco. With PDX Airport just 20 minutes away, your business travel and weekend getaways are completely effortless.
Active
Price cut: $50K (9/1)
$599,000
6424 NW Olympic Ln #47, Camas, WA 98607
4beds
2,125sqft
Residential, Condominium, Townhouse
Built in 2026
-- sqft lot
$-- Zestimate®
$282/sqft
$250/mo HOA
What's special
Chef-inspired kitchenSocial islandThree-story architectural masterpieceExpansive walk-in closetOpen designSpa-inspired bathWalk-in pantry
- 69 days
- 189
- 9
Zillow last checked:
Listing updated:
Listed by:
Doug Swafford 971-710-3449,
Toll Brothers Real Estate Inc,
Marilyn Webb 623-512-1330,
Toll Brothers Real Estate Inc
Source: RMLS (OR),MLS#: 423312525
Facts & features
Interior
Bedrooms & bathrooms
- Bedrooms: 4
- Bathrooms: 4
- Full bathrooms: 3
- Partial bathrooms: 1
- Main level bathrooms: 1
Rooms
- Room types: Guest Quarters, Bedroom 2, Bedroom 3, Dining Room, Family Room, Kitchen, Living Room, Primary Bedroom
Primary bedroom
- Features: Bathroom, Double Sinks, Ensuite, Walkin Closet, Walkin Shower
- Level: Upper
- Area: 200
- Dimensions: 20 x 10
Bedroom 2
- Level: Upper
- Area: 100
- Dimensions: 10 x 10
Bedroom 3
- Level: Upper
- Area: 100
- Dimensions: 10 x 10
Dining room
- Level: Main
- Area: 130
- Dimensions: 13 x 10
Kitchen
- Features: Builtin Features, Microwave, Pantry, Builtin Oven, E N E R G Y S T A R Qualified Appliances, Free Standing Refrigerator
- Level: Main
- Area: 210
- Width: 14
Heating
- ENERGY STAR Qualified Equipment, Forced Air 95 Plus, Mini Split
Cooling
- Heat Pump
Appliances
- Included: Built In Oven, Convection Oven, Cooktop, Dishwasher, ENERGY STAR Qualified Appliances, Free-Standing Gas Range, Microwave, Range Hood, Free-Standing Refrigerator, ENERGY STAR Qualified Water Heater, Tank Water Heater
- Laundry: Laundry Room
Features
- Floor 3rd, High Ceilings, Bathroom, Shower, Walk-In Closet(s), Built-in Features, Pantry, Double Vanity, Walkin Shower, Quartz
- Flooring: Luxury Vinyl Plank
- Windows: Double Pane Windows
- Basement: Finished,Partial
Interior area
- Total structure area: 2,125
- Total interior livable area: 2,125 sqft
Property
Parking
- Total spaces: 2
- Parking features: Driveway, Condo Garage (Attached), Attached, Tuck Under
- Attached garage spaces: 2
- Has uncovered spaces: Yes
Accessibility
- Accessibility features: Walkin Shower, Accessibility
Features
- Stories: 3
- Patio & porch: Covered Deck, Deck
- Has view: Yes
- View description: Mountain(s), Territorial, Trees/Woods
Lot
- Features: Flag Lot
Details
- Parcel number: 986068918
Construction
Type & style
- Home type: Townhouse
- Property subtype: Residential, Condominium, Townhouse
Materials
- Board & Batten Siding, Cement Siding, Lap Siding
- Foundation: Concrete Perimeter, Slab
- Roof: Composition
Condition
- New Construction
- New construction: Yes
- Year built: 2026
Details
- Warranty included: Yes
Utilities & green energy
- Gas: Gas
- Sewer: Public Sewer, Shared Septic
- Water: Public
- Utilities for property: Cable Connected
Green energy
- Indoor air quality: Lo VOC Material
Community & HOA
Community
- Security: Fire Sprinkler System, Security System
- Subdivision: Camas Meadows Crossing
HOA
- Has HOA: Yes
- Amenities included: Commons, Front Yard Landscaping, Maintenance Grounds, Management, Road Maintenance, Sewer
- HOA fee: $250 monthly
Location
- Region: Camas
Financial & listing details
- Price per square foot: $282/sqft
- Annual tax amount: $2,763
- Date on market: 7/17/2026
- Listing terms: Cash,Conventional
- Road surface type: Paved
Estimated market value
Not available
Estimated sales range
Not available
Not available
Price history
| Date | Event | Price |
|---|---|---|
| 9/1/2026 | Price change | $599,000-7.7%$282/sqft |
Source:  RMLS (OR) #423312525 Report a problem RMLS (OR) #423312525 Report a problem | ||
| 7/18/2026 | Listed for sale | $649,000$305/sqft |
Source: RMLS (OR) #423312525 Report a problem | ||
Public tax history
Tax history is unavailable.
Monthly payment
Est. payment
Payment breakdown
Explore the cost of this home by adjusting the details. Changes won't be saved.Climate risks
Neighborhood: 98607
Nearby schools
Schools provided by the listing agent
- Elementary: Grass Valley
- Middle: Skyridge
- High: Camas
Source: RMLS (OR). This data may not be complete. We recommend contacting the local school district to confirm school assignments for this home.


Similar homes
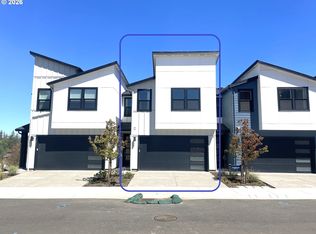
- $674,0004 bd3 ba2.4k sqft3865 NW 65th Ave Unit 90, Camas, WA 98607Active
 MLS ID #286419476, Marilyn Webb, Toll Brothers Real Estate Inc. RMLS (OR)
 - $683,0003 bd3 ba2.2k sqft3810 NW 64th Ave Unit 2, Camas, WA 98607Active
 MLS ID #415124850, Marilyn Webb, Toll Brothers Real Estate Inc. RMLS (OR)
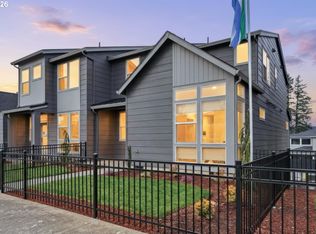
 - $649,0003 bd3 ba2.1k sqft4715 NW Camas Meadows Dr, Camas, WA 98607Active
 RMLS (OR)
 - $790,0003 bd3 ba2.2k sqft3836 NW 64th Ave Unit 4, Camas, WA 98607Active
 MLS ID #780500511, Marilyn Webb, Toll Brothers Real Estate Inc. RMLS (OR)
 - $829,0003 bd3 ba2.4k sqft4014 NW 76th Ave, Camas, WA 98607ActiveMLS ID #351461698, Dineve Ramirez, Knipe Realty ERA Powered. RMLS (OR)
- $609,0004 bd4 ba2.1k sqft2902 E McLoughlin Blvd #2, Vancouver, WA 98661ActiveMLS ID #371099894, Timothy Tkachenko, MORE Realty. RMLS (OR)
- $609,0004 bd4 ba2.2k sqft2902 E McLoughlin Blvd #1, Vancouver, WA 98661ActiveMLS ID #437623567, Timothy Tkachenko, MORE Realty. RMLS (OR)
- $854,0004 bd3 ba2.6k sqft4702 NW 71st Ave, Camas, WA 98607ActiveRMLS (OR)
- $599,0003 bd3 ba2k sqft2375 N R St, Washougal, WA 98671ActiveMLS ID #661275456, Jonathan Casares, Zenith Properties NW, LLC. RMLS (OR)
- $572,1203 bd3 ba1.8k sqft18206 NE 14th St, Vancouver, WA 98684ActiveRMLS (OR)
- $579,0003 bd2 ba2.1k sqft520 NE 56th Ave, Portland, OR 97213ActiveMLS ID #267890332, Kevin Baron, Kelly Right Real Estate of Portland, LLC. RMLS (OR)
- $575,0003 bd3 ba2.5k sqft875 N Harbour Dr, Portland, OR 97217ActiveMLS ID #171429653, Sean Woodard, Works Real Estate. RMLS (OR)
- $579,9004 bd3 ba2.1k sqft13201 NE 84th St, Vancouver, WA 98682ActiveMLS ID #139389904, Xi Lu, The Agency Vancouver. RMLS (OR)
- $749,0004 bd3 ba2.3k sqft12165 NW Hiller Ln, Portland, OR 97229ActiveMLS ID #329334027, Marie Purvis, Vetiver Street Real Estate. RMLS (OR)
- $639,9003 bd3 ba2.1k sqft12408 NE 102nd Way, Vancouver, WA 98682ActiveMLS ID #252173339, Jeff Halstead, MORE Realty. RMLS (OR)
- $699,0003 bd3 ba2.7k sqft512 NE 56th Ave, Portland, OR 97213ActiveMLS ID #155491148, Kevin Baron, Kelly Right Real Estate of Portland, LLC. RMLS (OR)
- $604,9004 bd3 ba1.9k sqft16001 Barlow Trail Ln, Oregon City, OR 97045ActiveRMLS (OR)
- $699,0003 bd3 ba2.7k sqft516 NE 56th Ave, Portland, OR 97213ActiveMLS ID #571957776, Kevin Baron, Kelly Right Real Estate of Portland, LLC. RMLS (OR)
- $549,0003 bd2 ba1.4k sqft17007 NE 95th Cir, Vancouver, WA 98682ActiveMLS ID #484374498, Maksim Lopatin, Realty One Group Prestige. RMLS (OR)
- $629,9005 bd3 ba2.4k sqft8710 N 1st St, Ridgefield, WA 98642ActiveMLS ID #660982646, Moses Mikhailenko, Call It Closed International Realty. RMLS (OR)
