Immaculate condo in Jackson Twp located in the gated community of Hamlets of Glenmoor. This floorplan is the one you have been waiting for with ceilings over 11 ft tall, a wide open layout, gorgeous finishes and a finished walkout basement! Enter the front door to the octagon dining space with beautiful Hardwood floors flanked by the French door entry of the home office. Large welcoming area w wrought iron spindles of the open staircase and views from the kitchen to the great room. Massive center island w breakfast bar, granite counters, tile backsplash, stainless French door refrigerator, gas range, microwave & dishwasher plus high quality soft close cabinets w dovetail construction. The great room features 11 ft ceilings, a beautiful corner gas fireplace w raised hearth and mantel plus a wall of windows with access to the spacious elevated deck w maintenance free decking. 1st floor master suite w ceilings over 11 ft tall and a private full bath w water closet, 2 sink vanity w granite counters a tile walk in shower plus a large walk in closet. Awesome bonus is direct access to the 1st floor laundry for convenience. 1st floor half bth plus a lg entry closet by the garage w nature stone floor, drain, H/C water. The finished walkout basement includes a giant rec room w nearly 8 ft ceilings, excellent daylight plus a wet bar w granite counter, wine fridge & built in bottle storage. Rec rm access to very private patio. Additional bedroom w full window and walk in closet plus another full bathroom w shower, tile floor and granite counter. Tons of storage space on the unfinished side too! Brand new carpeting, plantation shutters and high quality throughout make this an incredible opportunity within the gated community of Glenmoor Country Club with security staff at the main entrance to the neighborhood. No need to be a member to live in this condo- but if you want to the Jack Nicholas Signature Course is just around the corner!
Closed
$395,000
6424 Pebble Beach Dr NW, Canton, OH 44718
2beds
2,679sqft
Condominium
Built in 2014
-- sqft lot
$455,600 Zestimate®
$147/sqft
$2,868 Estimated rent
Home value
$455,600
$428,000 - $487,000
$2,868/mo
Zestimate® history
Owner options
List your home for rent
$2,868/mo
Rent Zestimate®
Find your next renter with Zillow Rental Manager. Plus, with online applications, you can quickly screen prospective tenants – for free.
$2,868/mo
Rent Zestimate®
Refinance and save
$3,017/mo
Est. payment
Refinancing to a lower rate could help reduce your monthly payments and save thousands over the life of the loan.
$3,017/mo
Est. payment
Explore your selling options
Work with a Zillow partner agent
Leverage their expertise and Zillow's premium Showcase listings to get your home seen by more buyers.
Get startedList with your own agent
Get your home in front of millions of buyers by listing it on Zillow.
Learn how to do itSell it yourself
Take full control of how buyers see your home on Zillow by listing For Sale by Owner (FSBO).
List your homeWhat's special
Zillow last checked:
Listing updated:
Listed by:
Steven Mosholder 330-633-5536 info@mosholder.com,
Mosholder Realty Inc.,
Danny Mosholder 330-620-1330,
Mosholder Realty Inc.
Bought with:
Jaxon W Teig, 2021004536
Real of Ohio
Source: MLS Now,MLS#: 5162690 Originating MLS: Akron Cleveland Association of REALTORS
Originating MLS: Akron Cleveland Association of REALTORSFacts & features
Interior
Bedrooms & bathrooms
- Bedrooms: 2
- Bathrooms: 3
- Full bathrooms: 2
- 1/2 bathrooms: 1
- Main level bathrooms: 2
- Main level bedrooms: 1
Primary bedroom
- Description: Flooring: Carpet
- Level: First
- Dimensions: 19 x 17
Bedroom
- Description: Flooring: Carpet
- Level: Basement
- Dimensions: 12 x 11
Dining room
- Description: Flooring: Tile
- Level: First
- Dimensions: 10 x 6
Great room
- Description: Flooring: Wood
- Features: Fireplace
- Level: First
- Dimensions: 19 x 19
Kitchen
- Description: Flooring: Wood
- Level: First
- Dimensions: 20 x 13
Laundry
- Description: Flooring: Tile
- Level: First
- Dimensions: 10 x 6
Office
- Description: Flooring: Carpet
- Level: First
- Dimensions: 12 x 10
Other
- Description: Flooring: Wood
- Features: Bar
- Level: Basement
- Dimensions: 7 x 7
Recreation
- Description: Flooring: Carpet
- Level: Basement
- Dimensions: 26 x 17
Heating
- Forced Air, Gas
Cooling
- Central Air
Appliances
- Included: Dishwasher, Microwave, Range, Refrigerator
- Laundry: Main Level, Laundry Tub, Sink
Features
- Wet Bar, Entrance Foyer, Granite Counters, High Ceilings, Kitchen Island, Open Floorplan, Walk-In Closet(s)
- Basement: Full,Finished,Walk-Out Access
- Number of fireplaces: 1
- Fireplace features: Gas, Great Room
Interior area
- Total structure area: 2,679
- Total interior livable area: 2,679 sqft
- Finished area above ground: 1,879
- Finished area below ground: 800
Property
Parking
- Total spaces: 2
- Parking features: Attached, Drain, Garage, Garage Door Opener, Water Available
- Attached garage spaces: 2
Features
- Levels: One
- Stories: 1
- Patio & porch: Deck, Patio
- Exterior features: Sprinkler/Irrigation
Details
- Parcel number: 01630602
- Special conditions: Estate
Construction
Type & style
- Home type: Condo
- Architectural style: Ranch
- Property subtype: Condominium
Materials
- Brick, HardiPlank Type
- Roof: Asphalt,Fiberglass
Condition
- Updated/Remodeled
- Year built: 2014
Utilities & green energy
- Sewer: Public Sewer
- Water: Public
Community & HOA
Community
- Subdivision: Hamlets/Glenmoor Condo #ii
HOA
- Has HOA: Yes
- Services included: Association Management, Maintenance Grounds, Maintenance Structure, Other, Roof, Snow Removal, Security
- HOA fee: $440 monthly
- HOA name: Hamlets Of Glenmoor
- Second HOA fee: $375 quarterly
Location
- Region: Canton
Financial & listing details
- Price per square foot: $147/sqft
- Tax assessed value: $447,000
- Annual tax amount: $7,133
- Date on market: 10/7/2025
- Cumulative days on market: 58 days
Price history
| Date | Event | Price |
|---|---|---|
| 10/22/2025 | Sold | $395,000-1.2%$147/sqft |
Source:  MLS Now #5162690 Report a problem MLS Now #5162690 Report a problem | ||
| 10/9/2025 | Pending sale | $399,900$149/sqft |
Source: MLS Now #5162690 Report a problem | ||
| 10/9/2025 | Listed for sale | $399,900$149/sqft |
Source: MLS Now #5162690 Report a problem | ||
| 10/9/2025 | Pending sale | $399,900$149/sqft |
Source: MLS Now #5162690 Report a problem | ||
| 10/7/2025 | Price change | $399,900-8.1%$149/sqft |
Source: MLS Now #5162690 Report a problem | ||
| 9/8/2025 | Price change | $435,000-4.4%$162/sqft |
Source: MLS Now #5146811 Report a problem | ||
| 8/11/2025 | Listed for sale | $455,000+26.4%$170/sqft |
Source: MLS Now #5146811 Report a problem | ||
| 9/3/2019 | Listing removed | $359,999$134/sqft |
Source: Howard Hanna - Jackson #4116377 Report a problem | ||
| 7/31/2019 | Price change | $359,999-1.4%$134/sqft |
Source: Howard Hanna - Jackson #4116377 Report a problem | ||
| 7/18/2019 | Listed for sale | $364,999+5.8%$136/sqft |
Source: Howard Hanna - Jackson #4116377 Report a problem | ||
| 8/19/2016 | Sold | $344,900$129/sqft |
Source: MLS Now #3812717 Report a problem | ||
| 6/27/2016 | Price change | $344,900-1.4%$129/sqft |
Source: Howard Hanna - Jackson #3812717 Report a problem | ||
| 5/29/2016 | Listed for sale | $349,900+7.8%$131/sqft |
Source: Howard Hanna - Jackson #3812717 Report a problem | ||
| 2/25/2015 | Sold | $324,500$121/sqft |
Source: MLS Now #3650170 Report a problem | ||
Public tax history
| Year | Property taxes | Tax assessment |
|---|---|---|
| 2024 | $7,133 +19.4% | $156,450 +30.4% |
| 2023 | $5,972 +0.5% | $120,020 |
| 2022 | $5,942 -0.4% | $120,020 |
| 2021 | $5,965 -16.2% | $120,020 -13.5% |
| 2020 | $7,120 | $138,780 +2% |
| 2019 | $7,120 | $136,050 |
| 2018 | $7,120 +10.6% | $136,050 +16.3% |
| 2017 | $6,436 -0.7% | $117,010 |
| 2016 | $6,479 -3.8% | $117,010 |
| 2015 | $6,737 | $117,010 +4675.9% |
| 2014 | $6,737 +8482.2% | $2,450 |
| 2013 | $79 | $2,450 |
| 2012 | -- | $2,450 |
| 2011 | -- | $2,450 |
| 2010 | -- | $2,450 |
| 2009 | $134 | -- |
Find assessor info on the county website
Neighborhood: 44718
Nearby homes
- $410,0002 bd4 ba2.9k sqft6422 Pebble Beach Dr NW, Canton, OH 44718Sold
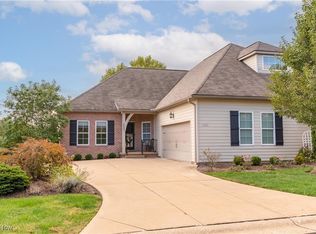
- $395,000-- bd3 ba1.8k sqft6436 Pebble Beach Dr NW, Canton, OH 44718Sold
- $478,9003 bd3 ba2.9k sqft6450 Pebble Beach Dr NW, Canton, OH 44718Off Market
- $422,3002 bd2 ba2k sqft6404 Pebble Beach Dr NW, Canton, OH 44718Off Market
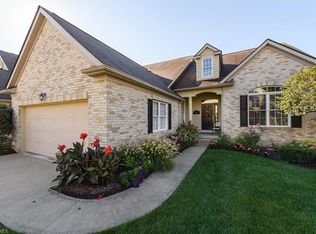
- $375,4002 bd3 ba1.9k sqft6429 Saint Augustine Dr NW, Canton, OH 44718Off Market
- $473,1004 bd3 ba2k sqft6424 Doral Dr NW, Canton, OH 44718Off Market
- $406,7003 bd3 ba2.1k sqft6422 Doral Dr NW, Canton, OH 44718Off Market
- $462,0003 bd3 ba2k sqft6452 Pebble Beach Dr NW, Canton, OH 44718Off Market
Nearby schools
GreatSchools rating
- 9/10Sauder Elementary SchoolGrades: K-5Distance: 1.4 mi
- 8/10Jackson Middle SchoolGrades: 6-8Distance: 1.2 mi
- 8/10Jackson High SchoolGrades: 9-12Distance: 1.1 mi
Schools provided by the listing agent
- District: Jackson LSD - 7605
Source: MLS Now. This data may not be complete. We recommend contacting the local school district to confirm school assignments for this home.
Get a cash offer in 3 minutes
Find out how much your home could sell for in as little as 3 minutes with a no-obligation cash offer.
Estimated market value
$455,600
Get a cash offer in 3 minutes
Find out how much your home could sell for in as little as 3 minutes with a no-obligation cash offer.
Estimated market value
$455,600
- Ohio
- Stark County
- Canton
- 44718
- 6424 Pebble Beach Dr NW
Nearby cities
Nearby neighborhoods
Nearby zip codes
Other Canton Topics
