Welcome to an unparalleled living experience in this immaculate, meticulously maintained 3-story luxury home. Surrounded by over 300 luxury homes, it is ideally situated on a beautiful corner lot in the prestigious West Cary's Cooperleaf subdivision. Built-in 2018, step inside to discover a masterpiece of design and craftsmanship. The first floor offers a welcoming guest bedroom with a full bathroom, a formal dining room with a coffered ceiling, and a dedicated office/study to work from home. The open gourmet kitchen features a large island, elegant white cabinets, stainless steel appliances, a Wolf gas cooktop, quartz countertops, a stylish backsplash, a butler's pantry with a wine cooler, and a walk-in food pantry. The expansive living room, perfect for gatherings, includes a nicely designed fireplace. It seamlessly leads to an oversized screened porch with its fireplace, TV, and patio, ideal for indoor-outdoor entertaining. The second floor is highlighted by a massive primary suite with abundant natural light, a lavish bathroom featuring two separate vanities, a standalone tub, a spacious shower, and an enormous walk-in closet with ample space. There are two additional bedrooms with a Jack-and-Jill bathroom, another with access to the hall bathroom, a large bonus room, and a walk-in laundry room. The third floor presents a versatile bonus/bedroom with a full bathroom and a walk-in unfinished attic space for extra storage. Additional luxuries include an indoor and outdoor surround sound and security system that totaled over $18,000, a three-car garage with epoxy flooring, a tankless water heater, and trees in front and behind the home for added privacy. Amenities included are a clubhouse and pool. Enjoy the convenience of being a short distance from the American Tobacco Trail and easy access to all that West Cary offers. Schedule a showing today to experience luxury living at its best!
Sold for $1,650,000
$1,650,000
6424 Reserve Pine Dr, Cary, NC 27519
6beds
4,987sqft
Single Family Residence, Residential
Built in 2018
0.34 Acres Lot
$1,682,700 Zestimate®
$331/sqft
$5,187 Estimated rent
Home value
$1,682,700
$1.60M - $1.77M
$5,187/mo
Zestimate® history
Owner options
List your home for rent
$5,187/mo
Rent Zestimate®
Find your next renter with Zillow Rental Manager. Plus, with online applications, you can quickly screen prospective tenants – for free.
$5,187/mo
Rent Zestimate®
Refinance and save
$9,988/mo
Est. payment
Refinancing to a lower rate could help reduce your monthly payments and save thousands over the life of the loan.
$9,988/mo
Est. payment
Explore your selling options
Work with a Zillow partner agent
Leverage their expertise and Zillow's premium Showcase listings to get your home seen by more buyers.
Get startedList with your own agent
Get your home in front of millions of buyers by listing it on Zillow.
Learn how to do itSell it yourself
Take full control of how buyers see your home on Zillow by listing For Sale by Owner (FSBO).
List your homeWhat's special
Zillow last checked:
Listing updated:
Listed by:
Aljerald Dantwan Butcher 252-673-3236,
Redfin Corporation
Bought with:
Keith Gunter, 214993
Berkshire Hathaway HomeService
Source: Doorify MLS,MLS#: 10043592
Facts & features
Interior
Bedrooms & bathrooms
- Bedrooms: 6
- Bathrooms: 5
- Full bathrooms: 5
Heating
- Forced Air
Cooling
- Central Air
Appliances
- Included: Dishwasher, Gas Cooktop, Microwave, Oven, Wine Refrigerator
- Laundry: Laundry Room, Upper Level
Features
- Bathtub/Shower Combination, Bookcases, Built-in Features, Ceiling Fan(s), Coffered Ceiling(s), Crown Molding, Kitchen Island, Open Floorplan, Pantry, Recessed Lighting, Separate Shower, Smooth Ceilings, Soaking Tub, Tray Ceiling(s), Walk-In Closet(s), Walk-In Shower, Water Closet
- Flooring: Carpet, Hardwood, Tile
- Number of fireplaces: 2
- Fireplace features: Great Room, Outside
Interior area
- Total structure area: 4,987
- Total interior livable area: 4,987 sqft
- Finished area above ground: 4,987
- Finished area below ground: 0
Property
Parking
- Total spaces: 8
- Parking features: Attached, Driveway, Garage, Garage Faces Side
- Attached garage spaces: 3
- Uncovered spaces: 5
Features
- Levels: Three Or More
- Stories: 3
- Patio & porch: Covered, Front Porch, Patio, Screened
- Has view: Yes
Lot
- Size: 0.34 Acres
- Features: Corner Lot
Details
- Parcel number: 0724.01352860.000
- Special conditions: Standard
Construction
Type & style
- Home type: SingleFamily
- Architectural style: Transitional
- Property subtype: Single Family Residence, Residential
Materials
- Fiber Cement
- Foundation: Permanent
- Roof: Shingle
Condition
- New construction: No
- Year built: 2018
Utilities & green energy
- Sewer: Public Sewer
- Water: Public
Community & HOA
Community
- Subdivision: Copperleaf
HOA
- Has HOA: Yes
- Services included: None
- HOA fee: $186 monthly
Location
- Region: Cary
Financial & listing details
- Price per square foot: $331/sqft
- Tax assessed value: $1,505,717
- Annual tax amount: $8,852
- Date on market: 7/26/2024
Price history
| Date | Event | Price |
|---|---|---|
| 11/7/2024 | Sold | $1,650,000-2.4%$331/sqft |
Source:  Doorify MLS #10043592 Report a problem Doorify MLS #10043592 Report a problem | ||
| 9/21/2024 | Pending sale | $1,690,000$339/sqft |
Source: Doorify MLS #10043592 Report a problem | ||
| 9/10/2024 | Price change | $1,690,000-2%$339/sqft |
Source: Doorify MLS #10043592 Report a problem | ||
| 8/16/2024 | Price change | $1,724,000-1.4%$346/sqft |
Source: Doorify MLS #10043592 Report a problem | ||
| 7/26/2024 | Listed for sale | $1,749,000+83.3%$351/sqft |
Source: Doorify MLS #10043592 Report a problem | ||
| 11/2/2018 | Sold | $954,398+9.3%$191/sqft |
Source: Doorify MLS #2191804 Report a problem | ||
| 7/4/2018 | Pending sale | $872,800$175/sqft |
Source: Re/Max United #2191804 Report a problem | ||
| 7/4/2018 | Listed for sale | $872,800$175/sqft |
Source: Re/Max United #2191804 Report a problem | ||
Public tax history
| Year | Property taxes | Tax assessment |
|---|---|---|
| 2025 | $12,926 +8.2% | $1,505,717 +5.8% |
| 2024 | $11,951 +35% | $1,422,945 +61.4% |
| 2023 | $8,854 +3.9% | $881,595 |
| 2022 | $8,523 +2.1% | $881,595 |
| 2021 | $8,351 | $881,595 |
| 2020 | -- | $881,595 +3% |
| 2019 | -- | $855,858 +327.9% |
| 2018 | -- | $200,000 |
Find assessor info on the county website
Neighborhood: 27519
Nearby homes
- $1,442,500-- bd3 ba3.9k sqft6416 Reserve Pine Dr, Cary, NC 27519Off Market
- $817,6394 bd3 ba2.8k sqft720 Heathered Farm Way, Apex, NC 27523Sold

- $744,5673 bd3 ba2.5k sqft728 Heathered Farm Way, Apex, NC 27523Sold
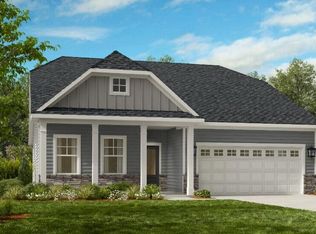
- $772,500-- bd2 ba2.4k sqft475 Crayton Oak Dr, Cary, NC 27519Off Market
- $1,3000.33 Acres1900 Gracebay Pl, Cary, NC 27519Off Market
- $1,3001.49 Acres6420 Reserve Pine Dr, Cary, NC 27519Off Market
- $840,000-- bd3 ba2.9k sqft471 Crayton Oak Dr, Cary, NC 27519Off Market
- $1,554,3005 bd6 ba4.6k sqft6408 Reserve Pine Dr, Cary, NC 27519Off Market
Nearby schools
GreatSchools rating
- 10/10White Oak ElementaryGrades: PK-5Distance: 1.3 mi
- 10/10Mills Park Middle SchoolGrades: 6-8Distance: 1.7 mi
- 10/10Green Level High SchoolGrades: 9-12Distance: 2.2 mi
Schools provided by the listing agent
- Elementary: Wake - White Oak
- Middle: Wake - Mills Park
- High: Wake - Green Level
Source: Doorify MLS. This data may not be complete. We recommend contacting the local school district to confirm school assignments for this home.
Get a cash offer in 3 minutes
Find out how much your home could sell for in as little as 3 minutes with a no-obligation cash offer.
Estimated market value
$1,682,700
Get a cash offer in 3 minutes
Find out how much your home could sell for in as little as 3 minutes with a no-obligation cash offer.
Estimated market value
$1,682,700
- North Carolina
- Wake County
- Cary
- 27519
- 6424 Reserve Pine Dr
Nearby cities
Nearby neighborhoods
Nearby zip codes
Other Cary Topics
