Skip main navigation
Off market
Street View
  • $607,100

    6424 S Harvest St, Aurora, CO 80016

    3beds
    2,930sqft
    SingleFamily
    Built in 2015
    6,054 Square Feet Lot
    $607,100 Zestimate®
    $207/sqft
    $3,438 Estimated rent

    Home value

    $607,100

    $577,000 - $637,000

    $3,438/mo

    Zestimate® history
    Loading
    Loading...

    Owner options

    List your home for rent

    $3,438/mo

    Rent Zestimate®

    Find your next renter with Zillow Rental Manager. Plus, with online applications, you can quickly screen prospective tenants – for free.

    Learn more

    $3,438/mo

    Rent Zestimate®

    Refinance and save

    $3,571/mo

    Est. payment

    Refinancing to a lower rate could help reduce your monthly payments and save thousands over the life of the loan.

    See today's rates

    $3,571/mo

    Est. payment

    Explore your selling options

    Work with a Zillow partner agent

    Leverage their expertise and Zillow's premium Showcase listings to get your home seen by more buyers.

    Get started

    List with your own agent

    Get your home in front of millions of buyers by listing it on Zillow.

    Learn how to do it

    Sell it yourself

    Take full control of how buyers see your home on Zillow by listing For Sale by Owner (FSBO).

    List your home

    What's special

    Have you been wanting to move to the Wheatlands only to find there is NO inventory? Come see why! This area is in high demand! Fabulous 3 bedroom + loft home in the heart of The Wheatlands! Move in ready, just come see it and write an offer! Home has all the perfect features you have been searching for! Formal living room could also be an office! Large family room that can fit plenty of family and friends off of an open dining area which is adjacent to the lovely kitchen. Granite countertops, tons of cabinets, all kitchen appliances stay, and bright and open! Don't miss the bonus butler's pantry which suits well for entertaining with additional counter space and cabinets! Half bath and laundry (Washer and dryer included!) conveniently located just off the garage entrance. Unfinished basement offers great storage or a space for your creative finishes! Upstairs 3 bedrooms, a huge loft and 2 bathrooms support all the occupants well! Master bedroom is on the southwest side, with a 3/4 master bath and a fantastic oversized walk in closet. 2 additional bedrooms are great size (not the typical 10x10), so more than just a bed can fit! The loft could literally be a whole other family/entertainment space! Open House 2/22 from 10am - 2pm. Come see this awesome house! It will sell quick!

    This property is not currently displayed as for sale or rent on Zillow. This may be different from what's on other websites or public sources.

    Facts & features

    Interior

    Bedrooms & bathrooms
    • Bedrooms: 3
    • Bathrooms: 3
    • Full bathrooms: 1
    • 3/4 bathrooms: 1
    • 1/2 bathrooms: 1
    Heating
    • Forced air
    Cooling
    • Central
    Features
    • Basement: Unfinished
    • Common walls with other units/homes: No Common Walls
    Interior area
    • Total interior livable area: 2,930 sqft
    • Finished area below ground: 0.00

    Property

    Parking
    • Total spaces: 2
    • Parking features: Garage - Attached
    Features
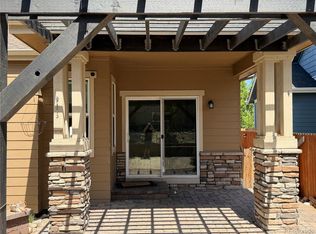
    • Patio & porch: Patio
    • Exterior features: Vinyl
    Lot
    • Size: 6,054 Square Feet
    Details
    • Parcel number: 207119424008
    • Zoning description: RPD

    Construction

    Type & style
    • Home type: SingleFamily
    Materials
    • Wood
    • Roof: Composition
    Condition
    • Year built: 2015

    Utilities & green energy

    • Sewer: Public Sewer
    • Water: Public

    Community & HOA

    HOA
    • Has HOA: Yes
    • HOA fee: $65 monthly
    Location
    • Region: Aurora

    Financial & listing details

    • Price per square foot: $207/sqft
    • Tax assessed value: $656,600
    • Annual tax amount: $6,132

    Price history

    DateEventPrice
    4/1/2020Sold$462,000+2.7%$158/sqft
    Source: Public Record Report a problem
    2/22/2020Pending sale$449,900$154/sqft
    Source: Exp Realty, Llc #8717215 Report a problem
    2/20/2020Listed for sale$449,900+17.7%$154/sqft
    Source: Exp Realty, Llc #8717215 Report a problem
    8/18/2017Sold$382,337$130/sqft
    Source: Public Record Report a problem

    Public tax history

    YearProperty taxesTax assessment
    2025$6,132 +9.1%$41,038 +0.7%
    2024$5,620 +22.6%$40,756 -9.2%
    2023$4,586 +0.6%$44,873 +38.1%
    2022$4,557 $32,491 -2.8%
    2021-- $33,427 +7.1%
    2020$4,285 -3.5%$31,210
    2019$4,442 $31,210 +6.8%
    2018$4,442 +338.5%$29,218 +335.4%
    2017$1,013 $6,710 -57.9%
    2016-- $15,950
    2015-- $15,950 +409.3%
    2014-- $3,132 +0.1%
    2013-- $3,130
    Find assessor info on the county website

    Neighborhood: Wheatlands

    Nearby schools

    GreatSchools rating
    Schools provided by the listing agent
    • Elementary: Pine Ridge
    • Middle: Fox Ridge
    • High: Cherokee Trail
    • District: Cherry Creek 5

    Source: The MLS. This data may not be complete. We recommend contacting the local school district to confirm school assignments for this home.

    Get a cash offer in 3 minutes
    Find out how much your home could sell for in as little as 3 minutes with a no-obligation cash offer.
    Estimated market value
    $607,100
    Get a cash offer in 3 minutes
    Find out how much your home could sell for in as little as 3 minutes with a no-obligation cash offer.
    Estimated market value
    $607,100