Back on Market due to buyer financing. Just a chip shot from Southern Hills Country Club, tucked away at the end of a quiet cul-de-sac on Jamestown Ave, this exceptional home blends timeless luxury with thoughtful modern design. From the moment you step through the grand double doors, you're welcomed by soaring vaulted ceilings, striking wood beams, and rich oak hardwood floors that create a warm yet sophisticated atmosphere.
The chef's kitchen is a true showpiece, featuring stunning Taj Mahal quartzite countertops and a full-height backsplash, paired with seamlessly integrated panel-ready appliances for a clean, elevated look. Hidden behind custom cabinetry, a full equipped butler's pantry and prep kitchen offers both beauty and functionality for effortless entertaining.
Designed with privacy and comfort in mind, the home offers four spacious bedrooms, en-suite bathrooms in three. Two bedrooms are thoughtfully positioned on the east wing, while two occupy the west wing, creating an ideal layout for family and quests alike.
The luxurious primary suite is a private retreat, complete with vaulted ceilings, a cozy fireplace, a spa-inspired bathroom, and an expansive custom closet designed for both king and queen wardrobes - even featuring it's own built-in laundry area for ultimate convenience.
Step outside to your own backyard oasis where a sparkling, heated pool is surrounded by lush, mature landscaping , creating the perfect setting for relaxing evenings or entertaining quests in complete privacy.
For sale
Price increase: $21K (7/17)
$890,000
6424 S Jamestown Ave, Tulsa, OK 74136
4beds
4,482sqft
Single Family Residence
Built in 1977
0.56 Acres Lot
$-- Zestimate®
$199/sqft
$-- HOA
What's special
- 53 days |
- 1,073 |
- 68 |
Zillow last checked:
Listing updated:
Listed by:
Pamela Self 918-508-9087,
Keller Williams Premier
Source: MLS Technology, Inc.,MLS#: 2619209 Originating MLS: MLS Technology
Originating MLS: MLS TechnologyFacts & features
Interior
Bedrooms & bathrooms
- Bedrooms: 4
- Bathrooms: 5
- Full bathrooms: 4
- 1/2 bathrooms: 1
Primary bedroom
- Description: Master Bedroom,Dress,Fireplace,Private Bath,Separate Closets,Walk-in Closet
- Level: First
Bedroom
- Description: Bedroom,Private Bath,Walk-in Closet
- Level: First
Bedroom
- Description: Bedroom,Private Bath,Walk-in Closet
- Level: First
Bedroom
- Description: Bedroom,Walk-in Closet
- Level: First
Primary bathroom
- Description: Master Bath,Bathtub,Double Sink,Full Bath,Separate Shower
- Level: First
Bathroom
- Description: Hall Bath,Half Bath
- Level: First
Dining room
- Description: Dining Room,Formal
- Level: First
Kitchen
- Description: Kitchen,Eat-In,Island,Mini-Kitchen,Pantry
- Level: First
Living room
- Description: Living Room,Fireplace,Great Room
- Level: First
Office
- Description: Office,Bookcase,Fireplace
- Level: First
Utility room
- Description: Utility Room,Inside,Sink
- Level: First
Heating
- Electric, Gas, Multiple Heating Units
Cooling
- Central Air, 2 Units
Appliances
- Included: Built-In Range, Dishwasher, Electric Water Heater, Disposal, Gas Water Heater, Ice Maker, Microwave, Oven, Range, Refrigerator, Wine Refrigerator
- Laundry: Electric Dryer Hookup
Features
- High Ceilings, Quartz Counters, Stone Counters, Vaulted Ceiling(s), Ceiling Fan(s), Electric Oven Connection, Gas Range Connection, Programmable Thermostat
- Flooring: Carpet, Tile, Wood
- Doors: Insulated Doors
- Windows: Aluminum Frames, Skylight(s), Wood Frames, Insulated Windows
- Basement: None
- Number of fireplaces: 3
- Fireplace features: Gas Log, Gas Starter
Interior area
- Total structure area: 4,482
- Total interior livable area: 4,482 sqft
Property
Parking
- Total spaces: 3
- Parking features: Attached, Garage, Other, Porte-Cochere, Garage Faces Side, Workshop in Garage
- Attached garage spaces: 3
Accessibility
- Accessibility features: Accessible Doors, Accessible Entrance
Features
- Levels: One
- Stories: 1
- Patio & porch: Patio, Porch
- Exterior features: Concrete Driveway, Sprinkler/Irrigation, Landscaping, Rain Gutters
- Pool features: Gunite, In Ground
- Fencing: Full,Privacy
Lot
- Size: 0.56 Acres
- Features: Cul-De-Sac, Mature Trees, Sloped
- Topography: Sloping
Details
- Additional structures: None
- Parcel number: 39510830412770
Construction
Type & style
- Home type: SingleFamily
- Architectural style: Contemporary
- Property subtype: Single Family Residence
Materials
- Stucco, Wood Siding, Wood Frame
- Foundation: Slab
- Roof: Asphalt,Fiberglass
Condition
- Year built: 1977
Utilities & green energy
- Sewer: Public Sewer
- Water: Public
- Utilities for property: Electricity Available, Natural Gas Available, Water Available
Green energy
- Energy efficient items: Doors, Windows
Community & HOA
Community
- Features: Gutter(s)
- Security: No Safety Shelter, Smoke Detector(s)
- Subdivision: Southern Hills Ii
HOA
- Has HOA: No
Location
- Region: Tulsa
Financial & listing details
- Price per square foot: $199/sqft
- Tax assessed value: $339,276
- Annual tax amount: $9,081
- Date on market: 5/25/2026
- Cumulative days on market: 17 days
- Listing terms: Conventional,FHA,Other
Estimated market value
Not available
Estimated sales range
Not available
Not available
Price history
| Date | Event | Price |
|---|---|---|
| 7/17/2026 | Price change | $890,000+2.4%$199/sqft |
Source:  MLS Technology, Inc. #2619209 Report a problem MLS Technology, Inc. #2619209 Report a problem | ||
| 6/23/2026 | Pending sale | $869,000$194/sqft |
Source: MLS Technology, Inc. #2619209 Report a problem | ||
| 6/15/2026 | Listed for sale | $869,000$194/sqft |
Source: MLS Technology, Inc. #2619209 Report a problem | ||
| 6/8/2026 | Pending sale | $869,000$194/sqft |
Source: MLS Technology, Inc. #2619209 Report a problem | ||
| 6/3/2026 | Listed for sale | $869,000$194/sqft |
Source: MLS Technology, Inc. #2619209 Report a problem | ||
| 5/30/2026 | Pending sale | $869,000$194/sqft |
Source: MLS Technology, Inc. #2619209 Report a problem | ||
| 5/29/2026 | Listed for sale | $869,000+125.7%$194/sqft |
Source: MLS Technology, Inc. #2619209 Report a problem | ||
| 12/17/2025 | Sold | $385,000-1.3%$86/sqft |
Source: MLS Technology, Inc. #2546177 Report a problem | ||
| 11/10/2025 | Pending sale | $390,000$87/sqft |
Source: MLS Technology, Inc. #2546177 Report a problem | ||
| 11/7/2025 | Listed for sale | $390,000+66.7%$87/sqft |
Source: MLS Technology, Inc. #2546177 Report a problem | ||
| 4/3/1998 | Sold | $234,000+2.9%$52/sqft |
Source: Public Record Report a problem | ||
| 8/25/1997 | Sold | $227,388$51/sqft |
Source: Public Record Report a problem | ||
Public tax history
| Year | Property taxes | Tax assessment |
|---|---|---|
| 2025 | $4,867 +3.5% | $36,320 0% |
| 2024 | $4,704 +2.1% | $36,321 |
| 2023 | $4,610 -4.8% | $36,321 +0% |
| 2022 | $4,842 +0.9% | $36,320 -2.7% |
| 2021 | $4,797 +1.4% | $37,320 |
| 2020 | $4,731 -4.9% | $37,320 |
| 2019 | $4,977 0% | $37,320 +2.8% |
| 2018 | $4,977 -0.2% | $36,320 +0.2% |
| 2017 | $4,988 +8.7% | $36,233 +3% |
| 2016 | $4,588 | $35,178 |
| 2015 | $4,588 -0.2% | $35,178 |
| 2014 | $4,597 | $35,178 |
| 2013 | -- | $35,178 |
| 2012 | -- | $35,178 |
| 2011 | -- | $35,178 |
| 2010 | -- | $35,178 |
| 2009 | -- | $35,178 +4.2% |
| 2008 | -- | $33,751 +5% |
| 2007 | -- | $32,144 +5% |
| 2006 | -- | $30,613 +2% |
| 2005 | -- | $30,019 +0.7% |
| 2004 | $3,403 | $29,797 +5% |
| 2003 | -- | $28,378 +5% |
| 2002 | -- | $27,027 |
| 2001 | -- | $27,027 |
| 2000 | -- | $27,027 |
Find assessor info on the county website
Monthly payment
Est. payment
Payment breakdown
Explore the cost of this home by adjusting the details. Changes won't be saved.Climate risks
Neighborhood: 74136
Nearby schools
GreatSchools rating
- 9/10Carnegie Elementary SchoolGrades: PK-5Distance: 1 mi
- 3/10Memorial Middle SchoolGrades: 6-8Distance: 2.6 mi
- 3/10Memorial High SchoolGrades: 9-12Distance: 1.4 mi
Schools provided by the listing agent
- Elementary: Carnegie
- Middle: Memorial
- High: Memorial
- District: Tulsa - Sch Dist (1)
Source: MLS Technology, Inc.. This data may not be complete. We recommend contacting the local school district to confirm school assignments for this home.
- $645,0003 bd4 ba3k sqft6436 S Jamestown Ave, Tulsa, OK 74136Sold
- $596,8004 bd3 ba3.5k sqft6423 S Indianapolis Pl, Tulsa, OK 74136Off Market

- $--4 bd4 ba3.6k sqft3444 E 64th St, Tulsa, OK 74136Off Market
- $456,900-- bd3 ba3k sqft6423 S Jamestown Ave, Tulsa, OK 74136Off Market
- $405,000-- bd2 ba2.4k sqft6435 S Indianapolis Pl, Tulsa, OK 74136Off Market
- $503,300-- bd3 ba3.8k sqft3508 E 64th St S, Tulsa, OK 74136Off Market
- $522,400-- bd2 ba3.9k sqft6408 S Knoxville Ave, Tulsa, OK 74136Off Market
- $664,200-- bd3 ba3.9k sqft6435 S Jamestown Ave, Tulsa, OK 74136Off Market
A local agent can set up tours, give advice and negotiate with sellers.
Similar homes
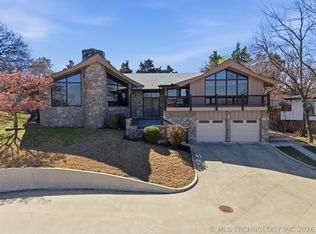
- $890,0003 bd4 ba4.6k sqft6642 E 60th Pl, Tulsa, OK 74145For Sale
 MLS ID #2626249, Shea Soler, Keller Williams Preferred. MLS Technology, Inc.
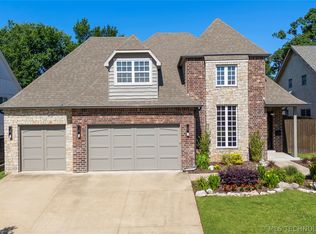
 - $624,9004 bd4 ba3.9k sqft3414 E 64th St, Tulsa, OK 74136For Sale
 MLS ID #2611315, Jackie Proffitt, Keller Williams Advantage. MLS Technology, Inc.
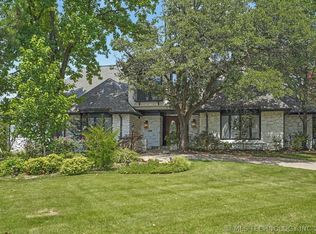
 - $925,0004 bd4 ba3.6k sqft3528 S Wheeling Ave, Tulsa, OK 74105For Sale
 MLS ID #2615675, Mary Kollmann, McGraw, REALTORS. MLS Technology, Inc.
 - $755,0003 bd5 ba5.8k sqft7449 S Indianapolis Ave, Tulsa, OK 74136For Sale
 MLS ID #2624945, Tracy Watson, Coldwell Banker Select. MLS Technology, Inc.
 - $895,0005 bd6 ba6.1k sqft3506 E 110th Pl, Tulsa, OK 74137For SaleMLS ID #2616661, Debbie Decker, Platinum Realty, LLC.. MLS Technology, Inc.
- $925,0004 bd4 ba3.4k sqft2264 E 37th St, Tulsa, OK 74105For SaleMLS ID #2613033, Deborah McGuire, Coldwell Banker Select. MLS Technology, Inc.
- $725,0005 bd4 ba4.4k sqft7951 S Hudson Pl, Tulsa, OK 74136For SaleMLS ID #2601302, Muhammad Asad, Keller Williams Preferred. MLS Technology, Inc.
- $539,9004 bd4 ba3.5k sqft4316 E 72nd Pl S, Tulsa, OK 74136For SaleMLS ID #2616614, Samuel Hibbard, Private Label Real Estate. MLS Technology, Inc.
- $799,0004 bd2 ba2.8k sqft8116 Gary Dr, Tulsa, OK 74131For SaleMLS ID #2626320, Mollie Devereaux, Realty of America, LLC. MLS Technology, Inc.
- $1,300,0005 bd6 ba5.4k sqft7110 S Evanston Ave, Tulsa, OK 74136For SaleMLS ID #2605274, Emily Burke, McGraw, REALTORS. MLS Technology, Inc.
- $739,0003 bd4 ba4.3k sqft9712 S Sandusky Ave, Tulsa, OK 74137For SaleMLS ID #2621720, Kathy Stokes, McGraw, REALTORS. MLS Technology, Inc.
- $965,0005 bd6 ba3.9k sqft1029 E 38th Pl, Tulsa, OK 74105For SaleMLS ID #2626548, Mike Keys, McGraw, REALTORS. MLS Technology, Inc.
- $725,0004 bd4 ba4.3k sqft4912 E 104th Pl, Tulsa, OK 74137For SaleMLS ID #2615209, Janelle Nicolay, Coldwell Banker Select. MLS Technology, Inc.
- $775,0004 bd4 ba3.6k sqft4929 S Columbia Ave, Tulsa, OK 74105For SaleMLS ID #2616477, Tina Bell, Pennington & Assoc Realtors. MLS Technology, Inc.
- $1,050,0006 bd6 ba5.3k sqft5917 E 106th Pl, Tulsa, OK 74137For SaleMLS ID #2624379, Tony Georr, Georr Realty Group, LLC. MLS Technology, Inc.
- $949,0003 bd3 ba2.9k sqft2315 S Delaware Pl, Tulsa, OK 74114For SaleMLS ID #2606734, Katy Houchin, McGraw, REALTORS. MLS Technology, Inc.
- $1,175,0004 bd4 ba4.3k sqft2526 S College Ave, Tulsa, OK 74114For SaleMLS ID #2624037, John Ragan, McGraw, REALTORS. MLS Technology, Inc.
- $1,150,0003 bd5 ba4k sqft2499 E 49th St, Tulsa, OK 74105For SaleMLS ID #2610197, Laura Hawkins, McGraw, REALTORS. MLS Technology, Inc.
- $970,0004 bd3 ba3.2k sqft3025 S Boston Ct, Tulsa, OK 74114For SaleMLS ID #2621276, Jennifer Stanley, RE/MAX Results. MLS Technology, Inc.
- $545,0004 bd3 ba2.3k sqft4733 S Evanston Ave, Tulsa, OK 74105For SaleMLS ID #2619523, Madison Beasler, Coldwell Banker Select. MLS Technology, Inc.
