Skip main navigation
Off market
  • $416,800

    6424 Serena Dr #32, Hixson, TN 37343

    3beds
    2,073sqft
    SingleFamily
    Built in 2023
    -- sqft lot
    $416,800 Zestimate®
    $201/sqft
    $2,418 Estimated rent

    Home value

    $416,800

    $396,000 - $438,000

    $2,418/mo

    Zestimate® history
    Loading
    Loading...

    Owner options

    List your home for rent

    $2,418/mo

    Rent Zestimate®

    Find your next renter with Zillow Rental Manager. Plus, with online applications, you can quickly screen prospective tenants – for free.

    Learn more

    $2,418/mo

    Rent Zestimate®

    Refinance and save

    $2,648/mo

    Est. payment

    Refinancing to a lower rate could help reduce your monthly payments and save thousands over the life of the loan.

    See today's rates

    $2,648/mo

    Est. payment

    Explore your selling options

    Work with a Zillow partner agent

    Leverage their expertise and Zillow's premium Showcase listings to get your home seen by more buyers.

    Get started

    List with your own agent

    Get your home in front of millions of buyers by listing it on Zillow.

    Learn how to do it

    Sell it yourself

    Take full control of how buyers see your home on Zillow by listing For Sale by Owner (FSBO).

    List your home

    What's special

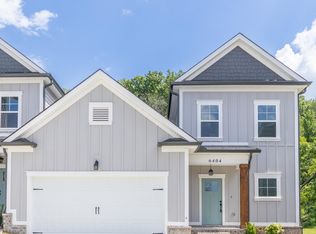
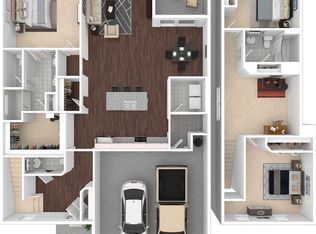
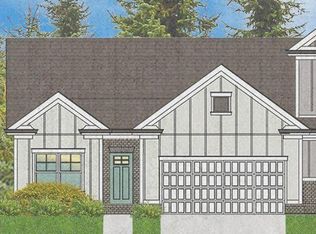
    Come home to Nestledown, Pratt Home Builders newest townhome community located in Hixson. Tucked away just off Hixson Pike, a convenient 20 minute commute to downtown and minutes away from shopping, parks and the lake. Smart home designs, and a dynamic location highlight this maintenance free neighborhood. HOA fees will include lawn care so no need for a mower. The Altamont e home design offers 3 bedrooms, 2.5 bathrooms, a Primary Bedroom down stairs. The kitchen features granite counter-tops, a large island, walk-in pantry, tile backsplash, under cabinets lighting and stainless steel appliances. Step from the great room area to a covered patio. Venture upstairs to find the two other guest bedrooms and a flex or loft area with many uses. The master bathroom offers a nice retreat to an oversized shower featuring a full tile bench. Come see this home now and enjoy maintenace free living.

    This property is not currently displayed as for sale or rent on Zillow. This may be different from what's on other websites or public sources.

    Facts & features

    Interior

    Bedrooms & bathrooms
    • Bedrooms: 3
    • Bathrooms: 2
    • Full bathrooms: 2
    Interior area
    • Total interior livable area: 2,073 sqft

    Construction

    Type & style
    • Home type: SingleFamily
    Condition
    • Year built: 2023

    Community & HOA

    HOA
    • Has HOA: Yes
    • HOA fee: $167 monthly
    Location
    • Region: Hixson

    Financial & listing details

    • Price per square foot: $201/sqft

    Price history

    Price history is unavailable.

    Public tax history

    Tax history is unavailable.

    Neighborhood: 37343

    Nearby schools

    GreatSchools rating
    Schools provided by the listing agent
    • Elementary: Big Ridge Elementary
    • Middle: Hixson Middle Schoool
    • High: Hixson High School
    • District: Hamilton County School District

    Source: The MLS. This data may not be complete. We recommend contacting the local school district to confirm school assignments for this home.

    Get a cash offer in 3 minutes
    Find out how much your home could sell for in as little as 3 minutes with a no-obligation cash offer.
    Estimated market value
    $416,800
    Get a cash offer in 3 minutes
    Find out how much your home could sell for in as little as 3 minutes with a no-obligation cash offer.
    Estimated market value
    $416,800