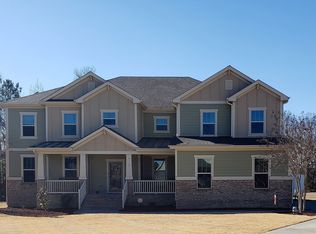
Discover the perfect blend of comfort & versatility in this stunning home that could easily be used for a multi-generational family. Boasting 4 bedrooms & 4 full bathrooms PLUS 2 offices, loft, movie room & more - this residence is ideal for both entertaining & relaxing. The kitchen has an oversized island w/ breakfast bar, granite countertops, tiled backsplash. Family room features a gas log fireplace & built-ins, creating a warm & welcoming area. Formal living rm & dining rm each w/ trey ceilings. 1st floor primary bedroom offers a private retreat w/a large walk-in closet, separate vanities, garden tub, & sep shower. 1st floor office w/an adjacent full bath provides flexibility for work or guest area. Upstairs, there's a loft area, movie room, 3 more bedrooms & a 2nd office. Two addt'l full bathrooms ensures convenience for family & guests. Screened in porch overlooks a peaceful 1.38-acre lot. Oversized driveway perfect for multi-generational families. Peace of mind during severe weather w/whole house generator. Easy access to 401.
Sold for $715,000
$715,000
6424 Sunset Manor Dr, Wake Forest, NC 27587
4beds
4,643sqft
Single Family Residence, Residential
Built in 2013
1.38 Acres Lot
$702,100 Zestimate®
$154/sqft
$5,360 Estimated rent
Home value
$702,100
$667,000 - $744,000
$5,360/mo
Zestimate® history
Owner options
List your home for rent
$5,360/mo
Rent Zestimate®
Find your next renter with Zillow Rental Manager. Plus, with online applications, you can quickly screen prospective tenants – for free.
$5,360/mo
Rent Zestimate®
Refinance and save
$4,305/mo
Est. payment
Refinancing to a lower rate could help reduce your monthly payments and save thousands over the life of the loan.
$4,305/mo
Est. payment
Explore your selling options
Work with a Zillow partner agent
Leverage their expertise and Zillow's premium Showcase listings to get your home seen by more buyers.
Get startedList with your own agent
Get your home in front of millions of buyers by listing it on Zillow.
Learn how to do itSell it yourself
Take full control of how buyers see your home on Zillow by listing For Sale by Owner (FSBO).
List your homeWhat's special
Huge loft areaCozy gas log fireplaceSecond office spaceAdditional patio areaFirst-floor officeExtra-large mudroomVersatile movie room
Zillow last checked:
Listing updated:
Listed by:
Martha McNair 919-744-0638,
Coldwell Banker HPW,
Wendy Fichera 919-389-7596,
Coldwell Banker HPW
Bought with:
John Cho, 295332
Redfin Corporation
Source: Doorify MLS,MLS#: 10052419
Facts & features
Interior
Bedrooms & bathrooms
- Bedrooms: 4
- Bathrooms: 4
- Full bathrooms: 4
Heating
- Electric, Forced Air
Cooling
- Central Air, Dual, Electric
Appliances
- Included: Dishwasher, Electric Cooktop, Electric Oven, Electric Range, Electric Water Heater, Exhaust Fan, Ice Maker, Microwave, Plumbed For Ice Maker, Refrigerator, Stainless Steel Appliance(s), Oven, Water Heater
- Laundry: Electric Dryer Hookup, Laundry Room, Main Level, Washer Hookup
Features
- Bathtub/Shower Combination, Bookcases, Breakfast Bar, Built-in Features, Pantry, Ceiling Fan(s), Chandelier, Crown Molding, Double Vanity, Entrance Foyer, Granite Counters, High Speed Internet, Kitchen Island, Open Floorplan, Master Downstairs, Recessed Lighting, Separate Shower, Smooth Ceilings, Soaking Tub, Tray Ceiling(s), Walk-In Closet(s), Walk-In Shower, Water Closet
- Flooring: Hardwood, Laminate, Tile
- Windows: Blinds
- Number of fireplaces: 1
- Fireplace features: Family Room, Gas Log
Interior area
- Total structure area: 4,643
- Total interior livable area: 4,643 sqft
- Finished area above ground: 4,643
- Finished area below ground: 0
Property
Parking
- Total spaces: 6
- Parking features: Additional Parking, Concrete, Driveway, Garage, Garage Door Opener, Garage Faces Front, Oversized
- Attached garage spaces: 2
Features
- Levels: Two
- Stories: 2
- Patio & porch: Covered, Front Porch, Patio, Porch, Rear Porch, Screened
- Exterior features: Rain Gutters
- Has view: Yes
- View description: Pond, Trees/Woods
- Has water view: Yes
- Water view: Pond
Lot
- Size: 1.38 Acres
- Features: Back Yard, Corner Lot, Hardwood Trees, Landscaped, Pond on Lot
Details
- Additional structures: Shed(s)
- Parcel number: 1768436544
- Special conditions: Standard
Construction
Type & style
- Home type: SingleFamily
- Architectural style: Traditional
- Property subtype: Single Family Residence, Residential
Materials
- HardiPlank Type
- Foundation: Brick/Mortar, Permanent
- Roof: Shingle
Condition
- New construction: No
- Year built: 2013
Utilities & green energy
- Sewer: Septic Tank
- Water: Public
- Utilities for property: Cable Available, Electricity Connected, Natural Gas Connected, Septic Connected, Water Connected
Community & HOA
Community
- Subdivision: Sunset Manor
HOA
- Has HOA: Yes
- Services included: Maintenance Grounds
- HOA fee: $45 monthly
Location
- Region: Wake Forest
Financial & listing details
- Price per square foot: $154/sqft
- Tax assessed value: $736,532
- Annual tax amount: $4,585
- Date on market: 9/13/2024
Price history
| Date | Event | Price |
|---|---|---|
| 4/23/2025 | Sold | $715,000-1.4%$154/sqft |
Source:  Doorify MLS #10052419 Report a problem Doorify MLS #10052419 Report a problem | ||
| 3/3/2025 | Pending sale | $725,000$156/sqft |
Source: Doorify MLS #10052419 Report a problem | ||
| 2/3/2025 | Price change | $725,000-1.4%$156/sqft |
Source: Doorify MLS #10052419 Report a problem | ||
| 12/11/2024 | Price change | $735,000-2%$158/sqft |
Source: Doorify MLS #10052419 Report a problem | ||
| 9/13/2024 | Listed for sale | $750,000+109.2%$162/sqft |
Source: Doorify MLS #10052419 Report a problem | ||
| 6/7/2013 | Sold | $358,500$77/sqft |
Source: Public Record Report a problem | ||
Public tax history
| Year | Property taxes | Tax assessment |
|---|---|---|
| 2025 | $4,435 +3% | $736,532 +0.2% |
| 2024 | $4,307 +36.1% | $735,271 +64% |
| 2023 | $3,165 +7.9% | $448,413 |
| 2022 | $2,933 +2.8% | $448,413 |
| 2021 | $2,855 +1.7% | $448,413 |
| 2020 | $2,808 -4.7% | $448,413 +11.2% |
| 2019 | $2,946 | $403,291 |
| 2018 | $2,946 +2% | $403,291 |
| 2017 | $2,887 +2.1% | $403,291 |
| 2016 | $2,829 -1.7% | $403,291 -2% |
| 2015 | $2,879 | $411,597 +189.2% |
| 2014 | -- | $142,300 |
| 2013 | -- | $142,300 |
Find assessor info on the county website
Neighborhood: 27587
Nearby homes
- $742,100-- bd3 ba4.3k sqft6801 Rising Sun Ct, Wake Forest, NC 27587Off Market
- $779,7004 bd5 ba4.9k sqft6705 Rising Sun Ct, Wake Forest, NC 27587Off Market
- $860,0005 bd4 ba4.7k sqft6412 Sunset Manor Dr, Wake Forest, NC 27587Off Market
- $634,3004 bd3 ba3k sqft6805 Rising Sun Ct, Wake Forest, NC 27587Off Market
- $809,3004 bd4 ba4.5k sqft6413 Sunset Manor Dr, Wake Forest, NC 27587Off Market
- $726,400-- bd3 ba4.3k sqft6701 Rising Sun Ct, Wake Forest, NC 27587Off Market
- $778,800-- bd3 ba4.6k sqft6435 Sunset Manor Dr, Wake Forest, NC 27587Off Market
- $704,1004 bd4 ba4.3k sqft6708 Rising Sun Ct, Wake Forest, NC 27587Off Market
Nearby schools
GreatSchools rating
- 9/10Rolesville ElementaryGrades: PK-5Distance: 1.6 mi
- 9/10Rolesville Middle SchoolGrades: 6-8Distance: 2.2 mi
- 5/10Rolesville High SchoolGrades: 9-12Distance: 0.5 mi
Schools provided by the listing agent
- Elementary: Wake - Rolesville
- Middle: Wake - Rolesville
- High: Wake - Rolesville
Source: Doorify MLS. This data may not be complete. We recommend contacting the local school district to confirm school assignments for this home.
Get a cash offer in 3 minutes
Find out how much your home could sell for in as little as 3 minutes with a no-obligation cash offer.
Estimated market value
$702,100
Get a cash offer in 3 minutes
Find out how much your home could sell for in as little as 3 minutes with a no-obligation cash offer.
Estimated market value
$702,100
- North Carolina
- Wake County
- Wake Forest
- 27587
- 6424 Sunset Manor Dr
Nearby cities
Nearby zip codes
Other Wake Forest Topics
