Skip main navigation
Sold for $840,000
  • $840,000

    6424 Vale St, Alexandria, VA 22312

    4beds
    2,336sqft
    Single Family Residence
    Built in 1961
    0.64 Acres Lot
    $827,800 Zestimate®
    $360/sqft
    $3,938 Estimated rent

    Home value

    $827,800

    $786,000 - $869,000

    $3,938/mo

    Zestimate® history
    Loading
    Loading...

    Owner options

    List your home for rent

    $3,938/mo

    Rent Zestimate®

    Find your next renter with Zillow Rental Manager. Plus, with online applications, you can quickly screen prospective tenants – for free.

    Learn more

    $3,938/mo

    Rent Zestimate®

    Refinance and save

    $5,223/mo

    Est. payment

    Refinancing to a lower rate could help reduce your monthly payments and save thousands over the life of the loan.

    See today's rates

    $5,223/mo

    Est. payment

    Explore your selling options

    Work with a Zillow partner agent

    Leverage their expertise and Zillow's premium Showcase listings to get your home seen by more buyers.

    Get started

    List with your own agent

    Get your home in front of millions of buyers by listing it on Zillow.

    Learn how to do it

    Sell it yourself

    Take full control of how buyers see your home on Zillow by listing For Sale by Owner (FSBO).

    List your home

    What's special

    Finished lower levelFresh paint throughoutSpacious two-car garageNewly painted porch
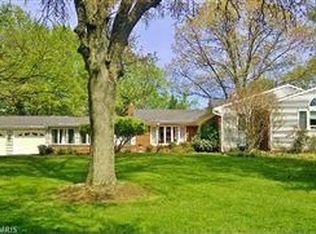
    Welcome to this beautifully maintained brick split-level home offering 4 bedrooms, 3 full bathrooms, a finished lower level, and a spacious two-car garage. Over 2300 sq ft of living space on 0.64 acres in Prime Location!! From the moment you arrive, the home makes a great first impression with landscaping and a newly redone brick walkway leading to the front entrance. Inside, the home offers a spacious living area, fresh paint throughout, and plenty of room both inside and out. Step inside to a main level featuring a bright living room with a large picture window that fills the space with natural light and a charming wood-burning fireplace with a modern floating mantel. New flooring flows through the living room, dining room, and mudroom, creating a fresh and updated feel. The dining room connects seamlessly to the kitchen, which features new countertops, a stylish backsplash, updated stainless steel appliances including an induction stove, and a pantry for additional storage. Just beyond the kitchen is a sun-filled breakfast room surrounded by windows with direct access to the spacious rear deck. The upper level features three spacious bedrooms with hardwood flooring. The primary suite includes a beautifully refurbished private bathroom. Two additional bedrooms share an updated hall bathroom with tub and shower combination. Multiple attic spaces provide excellent additional storage. The finished lower level offers a large recreation room with carpet, a cozy fireplace, and stylish accent walls, creating the perfect space for relaxing, entertaining, or movie nights. This level also features a fourth bedroom and a full bathroom, making it ideal for guests, extended family, or a private home office. Just beyond the finished space is a large laundry and utility room offering additional storage. Step out onto the spacious rear deck to find your own private sanctuary with plenty of room for outdoor activities, gardening, or entertaining. The deck also features an outdoor speaker system, perfect for gatherings or relaxing evenings. Mature trees and landscaping create a peaceful outdoor setting. Large shed great for additional storage. Recent updates include a new roof within the last two years, new flooring in the living room, dining room, and mudroom, new kitchen countertops, backsplash, and appliances including an induction stove, refreshed and remodeled bathrooms including a full primary bath refurbishment in 2023, fresh paint throughout the home, a newly painted porch, and a newly redone brick walkway leading to the front entrance. Wired for security cameras on exterior. Zoned for Columbia Elementary School, Holmes Middle School, and Annandale High School. This home offers excellent access to outdoor recreation and local amenities. Located just minutes from Green Spring Gardens and Pinecrest Golf Course, residents can easily enjoy walking trails, nature areas, and golf. The home also offers convenient access to major commuter routes including I-495, I-395, and Route 236, making commuting to Washington, D.C., the Pentagon, and surrounding Northern Virginia simple and convenient. Make your appointment today!

    Zillow last checked:

    Listing updated:

    Listed by:

    ELIZABETH ANN KLINE 202-215-8325,

    Samson Properties

    Bought with:

    Benjamin Cors, 0225266686

    Fairfax Realty of Tysons

    Source: Bright MLS,MLS#: VAFX2296412MLS Logo

    Facts & features

    Interior

    Bedrooms & bathrooms
    • Bedrooms: 4
    • Bathrooms: 3
    • Full bathrooms: 3
    Basement
    • Area: 1738
    Heating
    • Forced Air, Programmable Thermostat, Natural Gas
    Cooling
    • Central Air, Electric
    Appliances
    • Included: Microwave, Dishwasher, Disposal, Dryer, Oven, Refrigerator, Cooktop, Washer, Water Heater, Gas Water Heater
    • Laundry: Has Laundry
    Features
    • Ceiling Fan(s), Dining Area, Eat-in Kitchen, Primary Bath(s)
    • Basement: Finished
    • Number of fireplaces: 2
    • Fireplace features: Wood Burning
    Interior area
    • Total structure area: 3,334
    • Total interior livable area: 2,336 sqft
    • Finished area above ground: 1,596
    • Finished area below ground: 740

    Property

    Parking
    • Total spaces: 4
    • Parking features: Garage Faces Front, Asphalt, Attached, Driveway
    • Attached garage spaces: 2
    • Uncovered spaces: 2
    Accessibility
    • Accessibility features: None
    Features
    • Levels: Multi/Split,Four
    • Stories: 4
    • Pool features: None
    Lot
    • Size: 0.64 Acres
    Details
    • Additional structures: Above Grade, Below Grade
    • Parcel number: 0721 06 0131
    • Zoning: 120
    • Special conditions: Standard

    Construction

    Type & style
    • Home type: SingleFamily
    • Property subtype: Single Family Residence
    Materials
    • Other
    • Foundation: Slab, Block
    Condition
    • Very Good
    • New construction: No
    • Year built: 1961

    Utilities & green energy

    • Sewer: Other
    • Water: Public

    Community & neighborhood

    Location
    • Region: Alexandria
    • Subdivision: Pinecrest

    Other

    Other facts
    • Listing agreement: Exclusive Right To Sell
    • Listing terms: Cash,Conventional,FHA,VA Loan
    • Ownership: Fee Simple

    Price history

    DateEventPrice
    4/2/2026Sold$840,000+5.1%$360/sqft
    Source: Bright MLS #VAFX2296412 Report a problem
    3/20/2026Pending sale$799,000$342/sqft
    Source: Bright MLS #VAFX2296412 Report a problem
    3/18/2026Listed for sale$799,000$342/sqft
    Source: Bright MLS #VAFX2296412 Report a problem
    2/9/2025Listing removed$4,000$2/sqft
    Source: Zillow Rentals Report a problem
    1/17/2025Listed for rent$4,000$2/sqft
    Source: Zillow Rentals Report a problem

    Public tax history

    YearProperty taxesTax assessment
    2025$9,780 +5.2%$780,430 +5.1%
    2024$9,296 +8.1%$742,320 +4.4%
    2023$8,596 +6.7%$710,780 +8.3%
    2022$8,060 $656,420 +15.2%
    2021-- $569,950 +3.7%
    2020$6,941 +0.7%$549,620 +1%
    2019$6,891 +1.8%$544,180 +1.5%
    2018$6,766 +1.9%$536,250
    2017$6,641 +7.2%$536,250 +7.5%
    2016$6,197 +5.9%$498,670 +2.5%
    2015$5,850 +0.2%$486,740
    2014$5,838 $486,740 +9.1%
    2013-- $446,250
    2012-- $446,250
    2011-- $446,250 +11.5%
    2010-- $400,260 -13.6%
    2009-- $463,480 -21.7%
    2008-- $591,790 -3.2%
    2007-- $611,150 +60.1%
    2003-- $381,695 +15%
    2002-- $331,910 +20%
    2001-- $276,590

    Find assessor info on the county website

    Neighborhood: 22312

    Nearby schools

    GreatSchools rating
    Schools provided by the listing agent
    • Elementary: Columbia
    • Middle: Holmes
    • High: Annandale
    • District: Fairfax County Public Schools

    Source: Bright MLS. This data may not be complete. We recommend contacting the local school district to confirm school assignments for this home.

    Get a cash offer in 3 minutes
    Find out how much your home could sell for in as little as 3 minutes with a no-obligation cash offer.
    Estimated market value
    $827,800
    Get a cash offer in 3 minutes
    Find out how much your home could sell for in as little as 3 minutes with a no-obligation cash offer.
    Estimated market value
    $827,800