Hurry! There's still time to customize your kitchen countertops and flooring! Experience energy savings and eco-friendly living from the start with this beautifully crafted two-story, 4-bedroom, 3-bath home. Sitting on an oversized lot on the Paseo, this home features a bright, open floor plan that feels instantly welcoming. Inside, you'll find modern finishes throughout, including cabinetry, stunning quartz countertops, and durable luxury vinyl flooring. A convenient downstairs bedroom and full bath offer flexibility, while the patio provides the perfect spot for outdoor gatherings and to enjoy the fully landscaped rear and side yard. Upstairs, find three more bedrooms (including the primary suite with 2 walk-in closets), a full bath, an open loft and a second-story laundry room. As one of the first homeowners, you're not just buying a house - you're creating a lifetime of memories. As part of the SMUD's No Upfront Buyer Cost SolarShare program, this home is designed for energy savings and eco-friendly living from day one. Tour the Danville plan on your own schedule via UTour!
Closed
$612,000
6424 Ventris Walk, Sacramento, CA 95823
4beds
1,846sqft
Single Family Residence
Built in 2025
5,349 Square Feet Lot
$608,700 Zestimate®
$332/sqft
$3,170 Estimated rent
Home value
$608,700
$554,000 - $670,000
$3,170/mo
Zestimate® history
Owner options
List your home for rent
$3,170/mo
Rent Zestimate®
Find your next renter with Zillow Rental Manager. Plus, with online applications, you can quickly screen prospective tenants – for free.
$3,170/mo
Rent Zestimate®
Refinance and save
$3,991/mo
Est. payment
Refinancing to a lower rate could help reduce your monthly payments and save thousands over the life of the loan.
$3,991/mo
Est. payment
Explore your selling options
Work with a Zillow partner agent
Leverage their expertise and Zillow's premium Showcase listings to get your home seen by more buyers.
Get startedList with your own agent
Get your home in front of millions of buyers by listing it on Zillow.
Learn how to do itSell it yourself
Take full control of how buyers see your home on Zillow by listing For Sale by Owner (FSBO).
List your homeWhat's special
Modern finishesOversized lotStunning quartz countertopsBright open floor planOpen loftDurable luxury vinyl flooringSecond-story laundry room
Zillow last checked:
Listing updated:
Listed by:
Ryan Coates DRE #01940513 916-792-8772,
The Advantage Group
Bought with:
Devin Tran, DRE #01915967
Direct Connect Real Estate
Source: MetroList Services of CA,MLS#: 225123866Originating MLS: MetroList Services, Inc.
Facts & features
Interior
Bedrooms & bathrooms
- Bedrooms: 4
- Bathrooms: 3
- Full bathrooms: 3
Rooms
- Room types: Loft, Master Bathroom, Master Bedroom, Great Room, Kitchen, Laundry
Primary bedroom
- Features: Closet, Walk-In Closet, Walk-In Closet(s)
Primary bathroom
- Features: Shower Stall(s), Double Vanity, Quartz
Dining room
- Features: Dining/Family Combo
Kitchen
- Features: Pantry Closet, Quartz Counter, Kitchen Island, Stone Counters, Kitchen/Family Combo
Heating
- Central
Cooling
- Ceiling Fan(s), Central Air
Appliances
- Included: Ice Maker, Dishwasher, Disposal, Microwave, Electric Cooktop, Free-Standing Electric Range
- Laundry: Laundry Room, Cabinets, Electric Dryer Hookup, Hookups Only, Inside Room
Features
- Flooring: Carpet, Vinyl, Wood
- Has fireplace: No
Interior area
- Total interior livable area: 1,846 sqft
Property
Parking
- Total spaces: 2
- Parking features: Attached, Garage Door Opener, Garage Faces Rear
- Attached garage spaces: 2
Features
- Stories: 2
- Fencing: Back Yard,Wood
Lot
- Size: 5,349 Square Feet
- Features: Auto Sprinkler F&R, Sprinklers In Front, Garden, Landscape Front
Details
- Parcel number: 11716200260000
- Zoning description: R1
- Special conditions: Standard
Construction
Type & style
- Home type: SingleFamily
- Property subtype: Single Family Residence
Materials
- Stucco, Frame, Wood
- Foundation: Slab
- Roof: Composition
Condition
- Year built: 2025
Details
- Builder name: Next Generation Capital
Utilities & green energy
- Sewer: Public Sewer
- Water: Public
- Utilities for property: Cable Available, Sewer In & Connected, Electric, Solar, See Remarks
Green energy
- Energy generation: Solar
Community & HOA
HOA
- Has HOA: Yes
- Amenities included: None
- HOA fee: $96 monthly
Location
- Region: Sacramento
Financial & listing details
- Price per square foot: $332/sqft
- Tax assessed value: $52,552
- Annual tax amount: $2,347
- Date on market: 10/10/2025
- Road surface type: Asphalt
Price history
| Date | Event | Price |
|---|---|---|
| 12/30/2025 | Sold | $612,000+2%$332/sqft |
Source: MetroList Services of CA #225123866 Report a problem | ||
| 10/23/2025 | Pending sale | $599,990$325/sqft |
Source: MetroList Services of CA #225123866 Report a problem | ||
| 10/10/2025 | Listed for sale | $599,990+20%$325/sqft |
Source: MetroList Services of CA #225123866 Report a problem | ||
| 8/29/2025 | Listing removed | $499,900$271/sqft |
Source: Next Generation Capital Report a problem | ||
| 8/20/2025 | Listed for sale | $499,900$271/sqft |
Source: Next Generation Capital Report a problem | ||
Public tax history
| Year | Property taxes | Tax assessment |
|---|---|---|
| 2025 | $2,347 +0.3% | $52,552 +8% |
| 2024 | $2,341 | $48,661 |
Find assessor info on the county website
Neighborhood: Valley High-North Laguna
Nearby homes
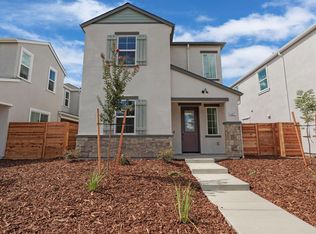
- $500,0003 bd3 ba1.4k sqft6427 Jacinto Ave, Sacramento, CA 95823Sold
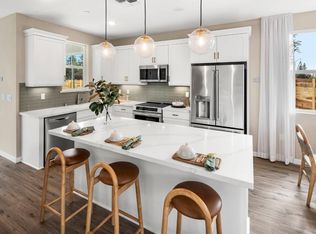
- $570,0004 bd3 ba1.8k sqft6317 Jacinto Ave, Sacramento, CA 95823Sold
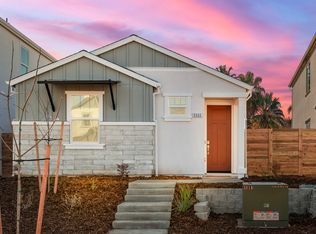
- from $489,9903 bd2 ba1.1k sqftAstoria Plan, Ventris Place, T2zk8n Sacramento, CA 95823New Construction
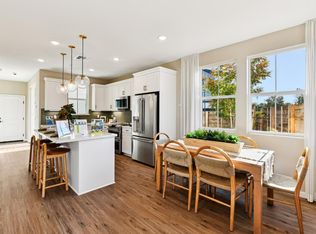
- $650,0003 bd3 ba1.8k sqft8655 Starburst Way, Sacramento, CA 95823Sold
- $642,2464 bd3 ba1.8k sqft8631 Starburst Way, Sacramento, CA 95823Pending
- $52,552-- bd-- ba-- sqft8639 Starburst Way, Sacramento, CA 95823Off Market
- $588,0004 bd3 ba1.6k sqft6432 Ventris Walk, Sacramento, CA 95823Sold
- $590,0004 bd3 ba1.6k sqft8647 Starburst Way, Sacramento, CA 95823Sold
Nearby schools
GreatSchools rating
- 7/10Barbara Comstock Morse Elementary SchoolGrades: K-6Distance: 0.4 mi
- 7/10Edward Harris, Jr. Middle SchoolGrades: 7-8Distance: 1.9 mi
- 7/10Monterey Trail High SchoolGrades: 9-12Distance: 1.7 mi
Get a cash offer in 3 minutes
Find out how much your home could sell for in as little as 3 minutes with a no-obligation cash offer.
Estimated market value
$608,700
Get a cash offer in 3 minutes
Find out how much your home could sell for in as little as 3 minutes with a no-obligation cash offer.
Estimated market value
$608,700
- California
- Sacramento County
- Sacramento
- 95823
- Valley High-North Laguna
- 6424 Ventris Walk
Nearby cities
Nearby neighborhoods
Nearby zip codes
Other Sacramento Topics
