Skip main navigation
Off market
  • $474,500

    6424 W 500 S, Russiaville, IN 46979

    5beds
    4,158sqft
    SingleFamily
    Built in 1997
    0.98 Acres Lot
    $474,500 Zestimate®
    $114/sqft
    $2,981 Estimated rent

    Home value

    $474,500

    $446,000 - $508,000

    $2,981/mo

    Zestimate® history
    Loading
    Loading...

    Owner options

    List your home for rent

    $2,981/mo

    Rent Zestimate®

    Find your next renter with Zillow Rental Manager. Plus, with online applications, you can quickly screen prospective tenants – for free.

    Learn more

    $2,981/mo

    Rent Zestimate®

    Refinance and save

    $2,295/mo

    Est. payment

    Refinancing to a lower rate could help reduce your monthly payments and save thousands over the life of the loan.

    See today's rates

    $2,295/mo

    Est. payment

    Explore your selling options

    Work with a Zillow partner agent

    Leverage their expertise and Zillow's premium Showcase listings to get your home seen by more buyers.

    Get started

    List with your own agent

    Get your home in front of millions of buyers by listing it on Zillow.

    Learn how to do it

    Sell it yourself

    Take full control of how buyers see your home on Zillow by listing For Sale by Owner (FSBO).

    List your home

    What's special

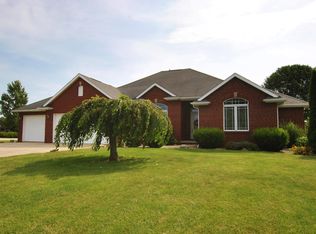
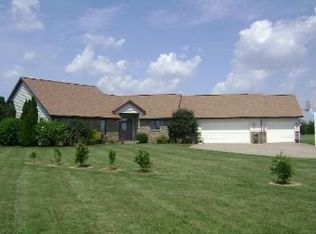
    COME HOME TO HONEY CREEK! Located on almost one acre in Western Schools, this stately home offers 5 bedrooms, 4 bathrooms, finished basement and over 3,800 square feet! Step inside to an impressive entryway, and your eyes are drawn up from the hardwood floors to the wainscoting, neutral wall colors, crown molding and winding stairwell with balcony extending views overlooking the living room with two-story windows and floor-to-ceiling brick fireplace. The kitchen features built-in seating for eat-in area or pull up a stool to the kitchen island with storage, more seating and a sink! Kitchen features also include: stone countertops, tile backsplash, tile floors, stainless steel appliances, additional sink with deep farmhouse style basin, countertop gas range and built-in double ovens.Off of the kitchen is your formal dining room with multi-tone tray ceilings, crystal chandelier and front facing windows with views your expansive front yard lined with mature trees and landscaping. There is also an additional first floor living area with built-in bookshelves great for an extra family room, office space, library, craft room or playroom. To unwind in your own personal sanctuary, retreat upstairs to the Master Bedroom with walk-in closet featuring barn door access and Master Bathroom with two separate vanities, whirlpool tub, heated tile floors, marble tiled standing shower. Two additional bedrooms upstairs are all carpeted and offer large closets, ceiling fans and natural light. This finished basement has THE rooms to relax and/or entertain. Tucked away in the basement is your rec room with pool table under the stained glass pendant light. Fifth bedroom with private full bathroom with heated tile flooring. The all-brick front with mullion windows, arched second-story window and side-load garages create a timeless symmetrical style that offers exterior flow and function from first sight as you approach this brick beauty! Enjoy the three seasons room and composite deck as you grill out, watch the kids in the backyard and relax.This property also has an additional detached garage and parking area!There's really no place like home, especially when you live here!

    This property is off market, which means it's not currently listed for sale or rent on Zillow. This may be different from what's available on other websites or public sources.

    Facts & features

    Interior

    Bedrooms & bathrooms
    • Bedrooms: 5
    • Bathrooms: 4
    • Full bathrooms: 4
    • Main level bathrooms: 1
    Heating
    • Forced air, Gas
    Cooling
    • Central
    Appliances
    • Included: Dishwasher, Microwave, Refrigerator
    • Laundry: Washer Hookup, Main Level
    Features
    • Ceiling Fan(s), Breakfast Bar, Kitchen Island, Walk-In Closet(s), Great Room, Stone Counters, Eat-in Kitchen, Formal Dining Room, Bookcases, Entrance Foyer, Stand Up Shower, Tub and Separate Shower, Jet Tub
    • Flooring: Tile, Carpet, Hardwood
    • Windows: Window Treatments
    • Basement: Finished
    • Attic: Storage
    • Has fireplace: Yes
    • Fireplace features: Gas Log, Living/Great Rm
    Interior area
    • Total interior livable area: 4,158 sqft
    • Finished area below ground: 1386

    Property

    Parking
    • Parking features: Garage - Attached
    Features
    • Patio & porch: Porch Enclosed, Deck Open
    • Exterior features: Vinyl, Brick
    • Has spa: Yes
    • Spa features: Private
    • Fencing: Pet Fence
    Lot
    • Size: 0.98 Acres
    • Topography: Level
    Details
    • Parcel number: 340825400025000020
    • Other equipment: Generator

    Construction

    Type & style
    • Home type: SingleFamily
    • Architectural style: Two Story
    Materials
    • masonry
    • Roof: Asphalt
    Condition
    • Year built: 1997

    Utilities & green energy

    • Electric: Generator
    • Gas: Gas
    • Sewer: Septic Tank
    • Water: Well
    • Utilities for property: Cable Available

    Community & HOA

    Location
    • Region: Russiaville

    Financial & listing details

    • Price per square foot: $114/sqft
    • Tax assessed value: $380,500
    • Annual tax amount: $2,980

    Price history

    DateEventPrice
    2/28/2020Listing removed$333,000$80/sqft
    Source: The Hardie Group #202002445 Report a problem
    1/21/2020Price change$333,000+0.9%$80/sqft
    Source: The Hardie Group #202002445 Report a problem
    11/18/2019Price change$329,900-2.5%$79/sqft
    Source: The Wyman Group #201930366 Report a problem
    10/28/2019Price change$338,375-0.4%$81/sqft
    Source: The Wyman Group #201930366 Report a problem
    9/5/2019Price change$339,900-1.4%$82/sqft
    Source: The Wyman Group #201930366 Report a problem
    8/6/2019Listed for sale$344,700+64.2%$83/sqft
    Source: The Wyman Group #201930366 Report a problem
    11/4/2011Listing removed$209,900$50/sqft
    Source: Paul Wyman #77066860 Report a problem
    6/29/2011Listed for sale$209,900$50/sqft
    Source: Paul Wyman #77066860 Report a problem

    Public tax history

    YearProperty taxesTax assessment
    2025$2,980 +16%$380,500 +7.3%
    2024$2,568 -11.8%$354,700 +7.8%
    2023$2,912 +12.1%$328,900 +2%
    2022$2,599 +23.8%$322,600 +5.6%
    2021$2,099 +6.5%$305,500 +14.2%
    2020$1,972 +11.2%$267,500 +8.1%
    2019$1,774 -3.6%$247,500 -0.1%
    2018$1,839 +17.8%$247,800 -1%
    2017$1,562 +1.5%$250,200 +9.3%
    2016$1,539 +29.7%$228,900 +20.9%
    2014$1,186 +21.8%$189,300 +24.1%
    2013$974 -1.9%$152,500 -18.7%
    2012$994 -12.2%$187,600 -4.5%
    2011$1,131 -11.3%$196,500 -3.5%
    2010$1,275 +28%$203,600 +2.9%
    2009$996 -24.9%$197,800 -9%
    2007$1,326 -50.8%$217,300 -5%
    2006$2,693 $228,700 +12.2%
    2005-- $203,800
    Find assessor info on the county website

    Neighborhood: 46979

    Nearby schools

    GreatSchools rating
    Schools provided by the listing agent
    • Elementary: Western Primary
    • Middle: Western Middle School
    • High: Western High School
    • District: Western School Corp.

    Source: The MLS. This data may not be complete. We recommend contacting the local school district to confirm school assignments for this home.

    Get pre-qualified for a loan
    At Zillow Home Loans, we can pre-qualify you in as little as 5 minutes with no impact to your credit score.

    An equal housing lender. NMLS #10287.