Reduced! Motivated Seller! Lakewood home near Belmar featuring 4 beds, a finished basement, granite countertops, a large 3-car detached garage with workshop space, and plenty of room for RV or boat parking, plus a backyard patio and firepit perfect for entertaining. Complete with a white picket fence.
Inside, the home offers a comfortable and functional layout with thoughtful updates. The open concept kitchen and dining area creates a welcoming environment for everyday living and gatherings with friends and family. The kitchen features granite countertops, a large island, generous cabinet storage, and ample prep space, making it both practical and inviting.
The finished basement expands the home’s livable space and adds flexibility for all your needs. It can function as a family room, media room, workout space, home office, or guest retreat. There is also a large laundry room with a utility sink and storage.
The backyard is designed for relaxing and entertaining. The patio, with stamped concrete, offers an included porch swing and plenty of space for outdoor dining, summer bbqs, and parties. A firepit area creates the perfect setting to unwind, host friends, and enjoy Colorado nights.
One of the standout features of this property is the large, heated 3-car detached garage with additional workshop space. In addition to vehicles, the garage offers plenty of space for toys like ATVs, snowmobiles, and bikes. The property also provides space for RV and/or boat parking on the driveway behind the fence.
The location is another highlight. Situated in Lakewood just minutes from Belmar, the home offers convenient access to major stores and boutiques, restaurants, entertainment, community events, and parks. Nearby major routes provide easy commuting throughout Lakewood and the Denver metro area. With its flexible living spaces, outdoor entertaining areas, and versatile garage setup, this Lakewood property offers fun, comfort, and practicality in a well connected location.
Sold for $700,000
$700,000
6424 W Center Avenue, Lakewood, CO 80226
4beds
2,246sqft
Single Family Residence
Built in 1955
9,757 Square Feet Lot
$690,200 Zestimate®
$312/sqft
$3,300 Estimated rent
Home value
$690,200
$649,000 - $732,000
$3,300/mo
Zestimate® history
Owner options
List your home for rent
$3,300/mo
Rent Zestimate®
Find your next renter with Zillow Rental Manager. Plus, with online applications, you can quickly screen prospective tenants – for free.
$3,300/mo
Rent Zestimate®
Refinance and save
$4,122/mo
Est. payment
Refinancing to a lower rate could help reduce your monthly payments and save thousands over the life of the loan.
$4,122/mo
Est. payment
Explore your selling options
Work with a Zillow partner agent
Leverage their expertise and Zillow's premium Showcase listings to get your home seen by more buyers.
Get startedList with your own agent
Get your home in front of millions of buyers by listing it on Zillow.
Learn how to do itSell it yourself
Take full control of how buyers see your home on Zillow by listing For Sale by Owner (FSBO).
List your homeWhat's special
Zillow last checked:
Listing updated:
Listed by:
Paul Church 720-375-5922 pchurch@fathomrealty.com,
Fathom Realty Colorado LLC
Bought with:
Natalie Randall, 100068292
LPT Realty
Source: REcolorado as distributed by MLS GRID,MLS#: 2440940
Facts & features
Interior
Bedrooms & bathrooms
- Bedrooms: 4
- Bathrooms: 2
- Full bathrooms: 2
- Main level bathrooms: 1
- Main level bedrooms: 2
Bedroom
- Description: With Walk-In Closet
- Features: Primary Suite
- Level: Main
- Area: 247 Square Feet
- Dimensions: 19 x 13
Bedroom
- Level: Main
- Area: 110 Square Feet
- Dimensions: 11 x 10
Bedroom
- Level: Basement
- Area: 242 Square Feet
- Dimensions: 22 x 11
Bedroom
- Level: Basement
- Area: 143 Square Feet
- Dimensions: 11 x 13
Bathroom
- Description: Heated Floors
- Level: Main
- Area: 90 Square Feet
- Dimensions: 9 x 10
Bathroom
- Level: Basement
- Area: 77 Square Feet
- Dimensions: 11 x 7
Bonus room
- Description: Breakfast Nook
- Level: Main
- Area: 99 Square Feet
- Dimensions: 11 x 9
Dining room
- Level: Main
- Area: 182 Square Feet
- Dimensions: 13 x 14
Kitchen
- Level: Main
- Area: 144 Square Feet
- Dimensions: 12 x 12
Laundry
- Description: Large With Storage Space
- Level: Basement
- Area: 187 Square Feet
- Dimensions: 11 x 17
Living room
- Level: Main
- Area: 294 Square Feet
- Dimensions: 21 x 14
Media room
- Description: Multi-Purpose Room
- Level: Basement
- Area: 242 Square Feet
- Dimensions: 11 x 22
Heating
- Forced Air
Cooling
- Central Air
Appliances
- Included: Dishwasher, Disposal, Dryer, Gas Water Heater, Microwave, Range, Refrigerator, Washer
Features
- Ceiling Fan(s), Eat-in Kitchen, Granite Counters, Kitchen Island, Radon Mitigation System, Walk-In Closet(s)
- Flooring: Carpet, Laminate
- Windows: Double Pane Windows
- Basement: Finished,Full
- Number of fireplaces: 1
- Fireplace features: Family Room, Gas
Interior area
- Total structure area: 2,246
- Total interior livable area: 2,246 sqft
- Finished area above ground: 1,123
- Finished area below ground: 1,123
Property
Parking
- Total spaces: 6
- Parking features: Concrete, Heated Garage, Oversized
- Garage spaces: 3
- Details: Off Street Spaces: 2, RV Spaces: 1
Features
- Levels: One
- Stories: 1
- Patio & porch: Covered, Front Porch, Patio
- Exterior features: Fire Pit, Private Yard, Rain Gutters
- Fencing: Full
Lot
- Size: 9,757 Square Feet
- Features: Level, Sprinklers In Front, Sprinklers In Rear
Details
- Parcel number: 060873
- Special conditions: Standard
Construction
Type & style
- Home type: SingleFamily
- Architectural style: Mid-Century Modern
- Property subtype: Single Family Residence
Materials
- Stone, Wood Siding
Condition
- Year built: 1955
Utilities & green energy
- Sewer: Public Sewer
- Water: Public
- Utilities for property: Electricity Connected, Natural Gas Connected, Phone Connected
Community & HOA
Community
- Security: Security System, Video Doorbell
- Subdivision: Martindale
HOA
- Has HOA: No
Location
- Region: Lakewood
Financial & listing details
- Price per square foot: $312/sqft
- Tax assessed value: $546,726
- Annual tax amount: $3,281
- Date on market: 3/20/2026
- Listing terms: 1031 Exchange,Cash,Conventional,FHA,VA Loan
- Exclusions: Seller’s Personal Property
- Ownership: Individual
- Electric utility on property: Yes
- Road surface type: Paved
Price history
| Date | Event | Price |
|---|---|---|
| 5/19/2026 | Sold | $700,000-1.4%$312/sqft |
Source:  REcolorado as distributed by MLS GRID #2440940 Report a problem REcolorado as distributed by MLS GRID #2440940 Report a problem | ||
| 4/13/2026 | Pending sale | $710,000$316/sqft |
Source: REcolorado as distributed by MLS GRID #2440940 Report a problem | ||
| 4/8/2026 | Price change | $710,000-1.4%$316/sqft |
Source: REcolorado as distributed by MLS GRID #2440940 Report a problem | ||
| 3/28/2026 | Price change | $720,000-2.7%$321/sqft |
Source: REcolorado as distributed by MLS GRID #2440940 Report a problem | ||
| 3/19/2026 | Listed for sale | $740,000+60.5%$329/sqft |
Source: REcolorado as distributed by MLS GRID #2440940 Report a problem | ||
| 5/1/2020 | Sold | $461,000+67.6%$205/sqft |
Source: Public Record Report a problem | ||
| 5/1/2006 | Sold | $275,000+120%$122/sqft |
Source: Public Record Report a problem | ||
| 5/27/1998 | Sold | $125,000$56/sqft |
Source: Public Record Report a problem | ||
Public tax history
| Year | Property taxes | Tax assessment |
|---|---|---|
| 2025 | $3,281 +0.5% | $34,170 +1.7% |
| 2024 | $3,266 +19.9% | $33,603 |
| 2023 | $2,724 -1.5% | $33,603 +22.5% |
| 2022 | $2,766 +12.7% | $27,442 -2.8% |
| 2021 | $2,455 | $28,232 +12.2% |
| 2020 | $2,455 +1.2% | $25,164 |
| 2019 | $2,425 +9.2% | $25,164 +12.6% |
| 2018 | $2,222 | $22,347 |
| 2017 | $2,222 +14.5% | $22,347 +9.3% |
| 2016 | $1,940 | $20,441 |
| 2015 | $1,940 +15.6% | $20,441 +24.3% |
| 2014 | $1,678 +7% | $16,445 |
| 2013 | $1,568 +1.9% | $16,445 +6% |
| 2012 | $1,539 -1% | $15,514 |
| 2011 | $1,554 +0.2% | $15,514 -1.6% |
| 2010 | $1,551 -7.9% | $15,760 |
| 2009 | $1,684 +0.2% | $15,760 -7.7% |
| 2008 | $1,680 +0.3% | $17,070 |
| 2007 | $1,676 +2.2% | $17,070 +1.1% |
| 2006 | $1,640 -6.4% | $16,880 -4.4% |
| 2005 | $1,752 +8.5% | $17,650 |
| 2004 | $1,615 +15.1% | $17,650 |
| 2003 | $1,404 +1.4% | $17,650 +16.6% |
| 2002 | $1,384 +4.3% | $15,140 +17.8% |
| 2001 | $1,327 -0.4% | $12,850 |
| 2000 | $1,333 | $12,850 |
Find assessor info on the county website
Neighborhood: Jefferson Gardens
Nearby homes
- $574,5005 bd2 ba2.5k sqft490 S Lamar Ct, Lakewood, CO 80226Off Market
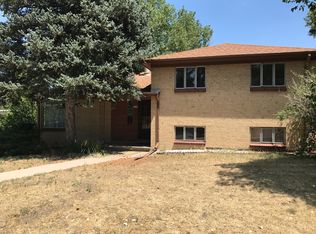
- $584,3004 bd2 ba2.5k sqft491 S Lamar Ct, Lakewood, CO 80226Off Market

- $593,9005 bd2 ba2.2k sqft6436 W Center Ave, Lakewood, CO 80226Off Market
- $--2 bd1 ba900 sqft5269-5297 W Center Ave #5281, Denver, CO 80226Off Market
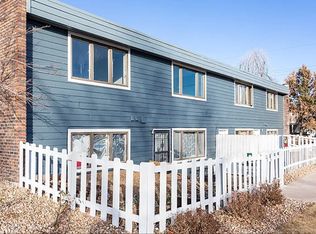
- $648,9005 bd3 ba2.2k sqft484 S Lamar Ct, Lakewood, CO 80226Off Market
- $491,2003 bd2 ba1.3k sqft485 S Lamar Ct, Lakewood, CO 80226Off Market
- $625,2004 bd2 ba2.5k sqft491 S Lamar St, Denver, CO 80226Off Market
- $592,5003 bd2 ba1.4k sqft479 S Lamar Ct, Lakewood, CO 80226Sold
Nearby schools
GreatSchools rating
- 5/10Deane Elementary SchoolGrades: PK-6Distance: 0.3 mi
- 3/10Alameda International High SchoolGrades: 7-12Distance: 1.2 mi
Schools provided by the listing agent
- Elementary: Deane
- Middle: O'Connell
- High: Alameda Int'l
- District: Jefferson County R-1
Source: REcolorado as distributed by MLS GRID. This data may not be complete. We recommend contacting the local school district to confirm school assignments for this home.
Get a cash offer in 3 minutes
Find out how much your home could sell for in as little as 3 minutes with a no-obligation cash offer.
Estimated market value
$690,200
Get a cash offer in 3 minutes
Find out how much your home could sell for in as little as 3 minutes with a no-obligation cash offer.
Estimated market value
$690,200
- Colorado
- Jefferson County
- Lakewood
- 80226
- Jefferson Gardens
- 6424 W Center Avenue
Nearby cities
Nearby neighborhoods
Nearby zip codes
Other Lakewood Topics
