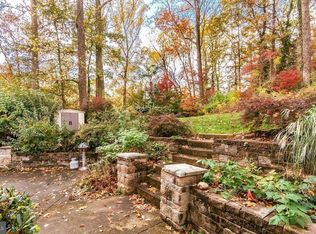
Welcome to this stately home set on over half an acre in the heart of Walters Woods, one of the most picturesque and sought-after neighborhoods in the Falls Church area. Lush landscaping, mature trees, and a tranquil, serene atmosphere make this community truly special, and this home sits right at the center of it all. Striking curb appeal greets you from the moment you arrive, with a brand-new flagstone walkway framed by fresh, thoughtful landscaping that sets the tone for everything inside. Step inside to a beautifully tiled foyer and gleaming hardwood floors that flow throughout the main level. To the left, a cozy den with a gas fireplace opens off the kitchen, perfect as a cocktail lounge, reading nook, or playroom. The living room and dining room combo impress with a second gas fireplace, custom built-ins that add both character and function, and expansive windows that frame gorgeous views of the property. A screened porch off the main level offers the ideal retreat for lazy summer afternoons overlooking the yard. The primary suite features a private ensuite bath. You will absolutely love the backyard. This expansive outdoor space has been transformed into a true entertainer's paradise, complete with a new fence, a new patio with a built-in fire pit, an outdoor TV for movie nights under the stars, and a custom-built playground. Whether you're hosting guests or simply enjoying a quiet evening at home, this backyard delivers. The lower level expands your living options with a large fourth bedroom with an attached full bath, ideal as a guest suite, private office, or in-law suite, with the added benefit of direct outside access. A spacious walk-out family room with a fireplace anchors the level, offering even more room to gather and relax. Ample storage space rounds out the lower level, and a convenient pull-down attic on the main level provides additional room for all of life's extras. Two separate driveways and a two-car attached garage ensure parking is never a concern. This home has been meticulously maintained with major updates already in place: a roof just six years old, a new HVAC system installed in 2024, a five year old water heater, and a main sewer line that was replaced nine years ago. Additional upgrades include a new storm door on the side entrance, new exhaust fans in all bathrooms, new light fixtures and ceiling fans throughout, fresh paint from top to bottom, and the added bonus of recently buried power lines in the neighborhood. The location is as impressive as the home itself. Just a short drive to Washington, DC and Arlington, with easy access to some of the best dining and shopping in the DC Metro area: including the vibrant Eden Center, the Mosaic District, and Springfield Town Center. Catch the bus to East Falls Church Metro for a seamless commute, and enjoy the convenience of being close to major commuter routes while still living in a peaceful, tucked-away neighborhood. This is the oasis you've been searching for so don't let it pass you by.
Sold for $1,050,000
$1,050,000
6424 Walters Woods Dr, Falls Church, VA 22044
4beds
3,496sqft
Single Family Residence
Built in 1958
0.55 Acres Lot
$1,055,600 Zestimate®
$300/sqft
$5,013 Estimated rent
Home value
$1,055,600
$992,000 - $1.12M
$5,013/mo
Zestimate® history
Owner options
List your home for rent
$5,013/mo
Rent Zestimate®
Find your next renter with Zillow Rental Manager. Plus, with online applications, you can quickly screen prospective tenants – for free.
$5,013/mo
Rent Zestimate®
Refinance and save
$6,507/mo
Est. payment
Refinancing to a lower rate could help reduce your monthly payments and save thousands over the life of the loan.
$6,507/mo
Est. payment
Explore your selling options
Work with a Zillow partner agent
Leverage their expertise and Zillow's premium Showcase listings to get your home seen by more buyers.
Get startedList with your own agent
Get your home in front of millions of buyers by listing it on Zillow.
Learn how to do itSell it yourself
Take full control of how buyers see your home on Zillow by listing For Sale by Owner (FSBO).
List your homeWhat's special
Zillow last checked:
Listing updated:
Listed by:
Michael Sheridan 571-359-9066,
TTR Sotheby's International Realty
Bought with:
Heather Carlson, 0225091008
RE/MAX Allegiance
Source: Bright MLS,MLS#: VAFX2287688
Facts & features
Interior
Bedrooms & bathrooms
- Bedrooms: 4
- Bathrooms: 3
- Full bathrooms: 3
- Main level bathrooms: 2
- Main level bedrooms: 3
Basement
- Area: 1748
Heating
- Forced Air, Natural Gas
Cooling
- Central Air, Electric
Appliances
- Included: Dishwasher, Disposal, Dryer, Microwave, Cooktop, Washer, Refrigerator, Humidifier, Exhaust Fan, Extra Refrigerator/Freezer, Ice Maker, Double Oven, Oven, Water Heater, Gas Water Heater
- Laundry: In Basement, Dryer In Unit, Has Laundry, Lower Level, Washer In Unit
Features
- Attic, Bathroom - Walk-In Shower, Bathroom - Tub Shower, Breakfast Area, Built-in Features, Ceiling Fan(s), Combination Dining/Living, Dining Area, Entry Level Bedroom, Floor Plan - Traditional, Eat-in Kitchen, Kitchen - Table Space, Primary Bath(s), Recessed Lighting, Walk-In Closet(s), Wood Walls, Dry Wall
- Flooring: Carpet, Hardwood, Tile/Brick, Wood
- Doors: Sliding Glass
- Windows: Vinyl Clad, Wood Frames, Screens, Window Treatments
- Basement: Full,Garage Access,Heated,Improved,Interior Entry,Rear Entrance,Space For Rooms,Walk-Out Access,Windows
- Number of fireplaces: 3
- Fireplace features: Brick, Mantel(s), Gas/Propane, Wood Burning
Interior area
- Total structure area: 3,496
- Total interior livable area: 3,496 sqft
- Finished area above ground: 1,748
- Finished area below ground: 1,748
Property
Parking
- Total spaces: 2
- Parking features: Garage Faces Side, Inside Entrance, Asphalt, Driveway, Private, Attached
- Attached garage spaces: 2
- Has uncovered spaces: Yes
Accessibility
- Accessibility features: None
Features
- Levels: Two
- Stories: 2
- Patio & porch: Patio, Porch, Enclosed, Screened
- Exterior features: Extensive Hardscape, Lighting, Flood Lights
- Pool features: None
- Fencing: Wood,Privacy,Full
Lot
- Size: 0.55 Acres
- Features: Front Yard, Landscaped, Rear Yard, SideYard(s)
Details
- Additional structures: Above Grade, Below Grade
- Parcel number: 0611 09 0021
- Zoning: 120
- Special conditions: Standard
Construction
Type & style
- Home type: SingleFamily
- Architectural style: Ranch/Rambler
- Property subtype: Single Family Residence
Materials
- Brick, Wood Siding
- Foundation: Brick/Mortar
- Roof: Asphalt
Condition
- Excellent
- New construction: No
- Year built: 1958
Utilities & green energy
- Sewer: Public Sewer
- Water: Public
- Utilities for property: Fiber Optic, Cable
Community & HOA
Community
- Security: Carbon Monoxide Detector(s), Smoke Detector(s)
- Subdivision: Walters Woods
HOA
- Has HOA: No
Location
- Region: Falls Church
Financial & listing details
- Price per square foot: $300/sqft
- Tax assessed value: $1,031,410
- Annual tax amount: $12,729
- Date on market: 3/26/2026
- Listing agreement: Exclusive Right To Sell
- Listing terms: FHA,Cash,Conventional,VA Loan
- Ownership: Fee Simple
Price history
| Date | Event | Price |
|---|---|---|
| 5/6/2026 | Sold | $1,050,000+5%$300/sqft |
Source:  Bright MLS #VAFX2287688 Report a problem Bright MLS #VAFX2287688 Report a problem | ||
| 3/30/2026 | Pending sale | $1,000,000$286/sqft |
Source: Bright MLS #VAFX2287688 Report a problem | ||
| 3/27/2026 | Listed for sale | $1,000,000+22%$286/sqft |
Source: Bright MLS #VAFX2287688 Report a problem | ||
| 11/9/2023 | Listing removed | -- |
Source: Bright MLS #VAFX2014772 Report a problem | ||
| 11/8/2021 | Sold | $820,000-3.4%$235/sqft |
Source: Bright MLS #VAFX2014772 Report a problem | ||
| 10/6/2021 | Pending sale | $849,000$243/sqft |
Source: Bright MLS #VAFX2014772 Report a problem | ||
| 9/8/2021 | Listed for sale | $849,000$243/sqft |
Source: Bright MLS #VAFX2014772 Report a problem | ||
| 8/16/2021 | Listing removed | $849,000$243/sqft |
Source: Bright MLS #VAFX2014772 Report a problem | ||
| 8/12/2021 | Listed for sale | $849,000+61.7%$243/sqft |
Source: Bright MLS #VAFX2014772 Report a problem | ||
| 12/2/2003 | Sold | $525,000$150/sqft |
Source: Public Record Report a problem | ||
Public tax history
| Year | Property taxes | Tax assessment |
|---|---|---|
| 2025 | $12,729 +15.4% | $1,031,410 +15.9% |
| 2024 | $11,032 +12.7% | $889,730 +9.2% |
| 2023 | $9,786 +1.8% | $815,110 +3% |
| 2022 | $9,617 | $791,140 +13.4% |
| 2021 | -- | $697,690 +2.1% |
| 2020 | $8,541 +2.1% | $683,520 +2.4% |
| 2019 | $8,365 +0.5% | $667,520 +0.2% |
| 2018 | $8,323 +8.6% | $666,350 +6.9% |
| 2017 | $7,666 +0% | $623,580 |
| 2016 | $7,663 +3.6% | $623,580 |
| 2015 | $7,398 +2.8% | $623,580 +2.7% |
| 2014 | $7,195 | $607,040 +2.5% |
| 2013 | -- | $592,250 |
| 2012 | -- | $592,250 +5.4% |
| 2011 | -- | $562,000 -3.1% |
| 2010 | -- | $580,160 -7.5% |
| 2009 | -- | $627,250 -4.7% |
| 2008 | -- | $658,210 -9.4% |
| 2007 | -- | $726,180 +76.8% |
| 2003 | -- | $410,785 +17% |
| 2002 | -- | $351,100 +12% |
| 2001 | -- | $313,480 |
Find assessor info on the county website
Neighborhood: 22044
Nearby homes
- $1,103,200-- bd3 ba1.5k sqft6428 Walters Woods Dr, Falls Church, VA 22044Off Market
- $1,297,0005 bd5 ba3.4k sqft6419 Woodville Dr, Falls Church, VA 22044Off Market
- $1,188,7004 bd2 ba1.6k sqft6420 Walters Woods Dr, Falls Church, VA 22044Off Market
- $1,354,5006 bd4 ba3.8k sqft6421 Woodville Dr, Falls Church, VA 22044Off Market
- $1,231,8005 bd3 ba1.7k sqft6427 Walters Woods Dr, Falls Church, VA 22044Off Market
- $1,256,0004 bd3 ba1.9k sqft6423 Walters Woods Dr, Falls Church, VA 22044Off Market
- $1,176,9004 bd3 ba1.6k sqft6432 Walters Woods Dr, Falls Church, VA 22044Off Market
- $1,171,2004 bd3 ba2.8k sqft6423 Woodville Dr, Falls Church, VA 22044Off Market
Nearby schools
GreatSchools rating
- 3/10Sleepy Hollow Elementary SchoolGrades: PK-5Distance: 0.4 mi
- 2/10Glasgow Middle SchoolGrades: 6-8Distance: 1.6 mi
- 2/10Justice High SchoolGrades: 9-12Distance: 0.7 mi
Schools provided by the listing agent
- District: Fairfax County Public Schools
Source: Bright MLS. This data may not be complete. We recommend contacting the local school district to confirm school assignments for this home.
Get a cash offer in 3 minutes
Find out how much your home could sell for in as little as 3 minutes with a no-obligation cash offer.
Estimated market value
$1,055,600
Get a cash offer in 3 minutes
Find out how much your home could sell for in as little as 3 minutes with a no-obligation cash offer.
Estimated market value
$1,055,600
- Virginia
- Fairfax County
- Falls Church
- 22044
- 6424 Walters Woods Dr
Nearby cities
Nearby neighborhoods
Nearby zip codes
Other Falls Church Topics
