Rare oversized corner lot with pool and guesthouse! Ideal for multi-generational living. Front entry with decorative glass and wrought iron opens to sprawling 2nd floor ceilings and a spacious open floorplan. The great room with a wet bar is perfect for entertaining. Dining, Kitchen and Family Room all have beautiful views of the pool and backyard. Downstairs Office with French Doors right off entry, attaches to hallway full guest bath. Extra storage at end of hall. Large windows allow for so much natural light! Home has been freshly painted throughout, upgraded with modern light fixtures. Kitchen has bright white cabinets, two-tone granite countertops, upgraded matte black faucet, and an eat-in kitchen. Family room is right off kitchen with gas fireplace and decorative mantle. Unique staircase splits at the landing, Primary bedroom to the left, and 3 secondary bedrooms to the right. Primary bedroom is oversized, including a sitting area with bay windows that overlook the pool. Primary bath has double sinks, separate shower and garden tub, and a large walk-in closet with sliding mirror doors. Two secondary bedrooms share hallway bath, with one attached to the bath. Third secondary bedroom has ensuite bath. Carpet upstairs replaced August 2025.
Ideal setup for in-law suite, multi-gen living, or more privacy. Main house has 4 bedrooms, 4 full baths and an office. Separate poolhouse has a guesthouse first floor apartment with 1 bedroom, 1 full bath, a living room and kitchenette. A separate entrance offers a workshop and large upstairs room, ideal for game room, art studio, or storage.
Backyard has a heated pool with a spa, and still has plenty of green space and room for a garden! The possibilities are endless. Conveniently located near 360, with close access to shopping and attractions like Joe Pool Lake.
Sold
Price Unknown
6424 Willowstone Trl, Arlington, TX 76018
5beds
3,331sqft
Single Family Residence
Built in 1996
0.28 Acres Lot
$452,800 Zestimate®
$--/sqft
$4,778 Estimated rent
Home value
$452,800
$417,000 - $489,000
$4,778/mo
Zestimate® history
Owner options
List your home for rent
$4,778/mo
Rent Zestimate®
Find your next renter with Zillow Rental Manager. Plus, with online applications, you can quickly screen prospective tenants – for free.
$4,778/mo
Rent Zestimate®
Refinance and save
$500/mo
Est. payment
Refinancing to a lower rate could help reduce your monthly payments and save thousands over the life of the loan.
$500/mo
Est. payment
Explore your selling options
Work with a Zillow partner agent
Leverage their expertise and Zillow's premium Showcase listings to get your home seen by more buyers.
Get startedList with your own agent
Get your home in front of millions of buyers by listing it on Zillow.
Learn how to do itSell it yourself
Take full control of how buyers see your home on Zillow by listing For Sale by Owner (FSBO).
List your homeWhat's special
Gas fireplaceOpen floorplanLarge windowsTwo-tone granite countertopsOffice with french doorsEat-in kitchenCorner lot
Zillow last checked:
Listing updated:
Listed by:
Anna Ray 0680786 469-410-3212,
Anna Ray Co. 469-410-3212
Bought with:
Zheger Cuesta
Rendon Realty, LLC
Source: NTREIS,MLS#: 21024543
Facts & features
Interior
Bedrooms & bathrooms
- Bedrooms: 5
- Bathrooms: 5
- Full bathrooms: 5
Primary bedroom
- Features: Built-in Features, Ceiling Fan(s), Dual Sinks, En Suite Bathroom, Jetted Tub, Linen Closet, Sitting Area in Primary, Separate Shower, Walk-In Closet(s)
- Level: Second
- Dimensions: 25 x 16
Bedroom
- Level: Second
- Dimensions: 12 x 12
Bedroom
- Features: Built-in Features, Ceiling Fan(s), Walk-In Closet(s)
- Level: Second
- Dimensions: 13 x 11
Bedroom
- Features: Ceiling Fan(s), En Suite Bathroom, Split Bedrooms, Walk-In Closet(s)
- Level: Second
- Dimensions: 16 x 12
Primary bathroom
- Features: Built-in Features, Dual Sinks, En Suite Bathroom, Jetted Tub, Linen Closet, Stone Counters, Separate Shower
- Level: Second
- Dimensions: 13 x 12
Dining room
- Level: First
- Dimensions: 12 x 12
Family room
- Features: Fireplace
- Level: First
- Dimensions: 16 x 16
Other
- Features: Granite Counters, Linen Closet, Separate Shower
- Level: First
- Dimensions: 13 x 5
Other
- Features: Built-in Features, Dual Sinks, Linen Closet, Stone Counters
- Level: Second
- Dimensions: 12 x 5
Other
- Features: Built-in Features, En Suite Bathroom, Linen Closet, Stone Counters, Separate Shower
- Level: Second
- Dimensions: 12 x 5
Kitchen
- Features: Built-in Features, Eat-in Kitchen, Granite Counters, Kitchen Island, Pantry
- Level: First
- Dimensions: 20 x 12
Living room
- Level: First
- Dimensions: 13 x 13
Office
- Level: First
- Dimensions: 15 x 12
Heating
- Central, Fireplace(s), Natural Gas
Cooling
- Central Air, Ceiling Fan(s)
Appliances
- Included: Convection Oven, Dishwasher, Electric Cooktop, Disposal, Gas Water Heater, Microwave
- Laundry: Washer Hookup, Dryer Hookup, ElectricDryer Hookup, Laundry in Utility Room
Features
- Wet Bar, Chandelier, Decorative/Designer Lighting Fixtures, Eat-in Kitchen, Granite Counters, High Speed Internet, In-Law Floorplan, Kitchen Island, Multiple Master Suites, Open Floorplan, Pantry, Smart Home, Cable TV, Walk-In Closet(s)
- Flooring: Carpet, Ceramic Tile, Laminate
- Windows: Bay Window(s), Window Coverings
- Has basement: No
- Number of fireplaces: 1
- Fireplace features: Family Room, Gas
Interior area
- Total interior livable area: 3,331 sqft
Property
Parking
- Total spaces: 2
- Parking features: Door-Multi, Driveway, Enclosed, Garage Faces Front, Garage, Garage Door Opener, Inside Entrance
- Attached garage spaces: 2
- Has uncovered spaces: Yes
Features
- Levels: Two
- Stories: 2
- Patio & porch: Front Porch
- Exterior features: Lighting, Outdoor Living Area, Private Yard, Rain Gutters, Storage, Uncovered Courtyard
- Pool features: In Ground, Pool
- Has spa: Yes
- Spa features: Hot Tub
- Fencing: Brick,Back Yard,Wood
Lot
- Size: 0.28 Acres
- Features: Back Yard, Cleared, Corner Lot, Lawn, Landscaped, Subdivision, Sprinkler System, Few Trees
- Residential vegetation: Grassed
Details
- Parcel number: 06857477
Construction
Type & style
- Home type: SingleFamily
- Architectural style: Traditional,Detached
- Property subtype: Single Family Residence
Materials
- Brick
- Foundation: Slab
- Roof: Composition
Condition
- Year built: 1996
Utilities & green energy
- Sewer: Public Sewer
- Water: Public
- Utilities for property: Electricity Available, Natural Gas Available, Sewer Available, Separate Meters, Water Available, Cable Available
Community & HOA
Community
- Features: Sidewalks, Curbs
- Security: Security System, Smoke Detector(s)
- Subdivision: Hunter Pointe Add
HOA
- Has HOA: Yes
- Services included: Association Management
- HOA fee: $500 annually
- HOA name: Hunter Pointe HOA
- HOA phone: 682-209-8830
Location
- Region: Arlington
Financial & listing details
- Tax assessed value: $437,000
- Annual tax amount: $10,119
- Date on market: 9/4/2025
- Cumulative days on market: 12 days
- Listing terms: Cash,Conventional,FHA,VA Loan
- Electric utility on property: Yes
Price history
| Date | Event | Price |
|---|---|---|
| 10/31/2025 | Sold | -- |
Source: NTREIS #21024543 Report a problem | ||
| 9/17/2025 | Pending sale | $445,000$134/sqft |
Source: NTREIS #21024543 Report a problem | ||
| 9/4/2025 | Listed for sale | $445,000$134/sqft |
Source: NTREIS #21024543 Report a problem | ||
Public tax history
| Year | Property taxes | Tax assessment |
|---|---|---|
| 2025 | $6,942 -12.1% | $437,000 -5.6% |
| 2024 | $7,894 +2.2% | $463,000 -13.2% |
| 2023 | $7,721 -11.9% | $533,488 +36% |
| 2022 | $8,760 -6.9% | $392,192 +6.9% |
| 2021 | $9,408 +297.3% | $366,897 +11.2% |
| 2020 | $2,368 +2.4% | $329,927 -1.2% |
| 2019 | $2,312 +2.2% | $333,838 +47.5% |
| 2018 | $2,261 +2.1% | $226,270 -26.5% |
| 2017 | $2,215 +1.7% | $307,924 +24.3% |
| 2016 | $2,178 -4.5% | $247,676 +45.7% |
| 2015 | $2,280 | $170,000 |
| 2014 | $2,280 | $170,000 -15.9% |
| 2013 | -- | $202,200 +0.8% |
| 2012 | -- | $200,600 -3.1% |
| 2011 | -- | $207,000 +8.8% |
| 2010 | -- | $190,200 +3.4% |
| 2009 | -- | $184,000 |
| 2008 | -- | $184,000 -13.8% |
| 2007 | -- | $213,400 |
| 2006 | -- | $213,400 +64.2% |
| 2005 | -- | $130,000 -8% |
| 2004 | -- | $141,300 |
| 2003 | -- | $141,300 -16.3% |
| 2002 | -- | $168,800 +35% |
| 2001 | -- | $125,000 |
| 2000 | -- | $125,000 |
Find assessor info on the county website
Neighborhood: Southeast
Nearby homes
- $366,2004 bd2 ba2.3k sqft2220 Reedway Ct, Arlington, TX 76018Off Market
- $350,8004 bd2 ba2.1k sqft6417 Clear Pool Dr, Arlington, TX 76018Off Market
- $393,7004 bd3 ba2.8k sqft2218 Reedway Ct, Arlington, TX 76018Off Market
- $357,5004 bd2 ba2.3k sqft6415 Clear Pool Dr, Arlington, TX 76018Off Market
- $353,7004 bd3 ba2.3k sqft6411 Clear Pool Dr, Arlington, TX 76018Off Market
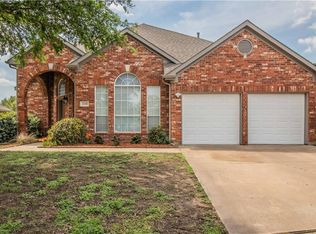
- $332,4003 bd2 ba1.9k sqft6423 Willowstone Trl, Arlington, TX 76018Off Market
- $353,0004 bd2 ba2.3k sqft2216 Reedway Ct, Arlington, TX 76018Off Market
- $337,9004 bd2 ba2.3k sqft2219 Reedway Ct, Arlington, TX 76018Off Market
Nearby schools
GreatSchools rating
- 7/10Beckham Elementary SchoolGrades: PK-6Distance: 0.7 mi
- 7/10Ousley Junior High SchoolGrades: 7-8Distance: 1.6 mi
- 4/10Seguin High SchoolGrades: 9-12Distance: 2 mi
Schools provided by the listing agent
- Elementary: Beckham
- High: Seguin
- District: Arlington ISD
Source: NTREIS. This data may not be complete. We recommend contacting the local school district to confirm school assignments for this home.
Get a cash offer in 3 minutes
Find out how much your home could sell for in as little as 3 minutes with a no-obligation cash offer.
Estimated market value
$452,800
Get a cash offer in 3 minutes
Find out how much your home could sell for in as little as 3 minutes with a no-obligation cash offer.
Estimated market value
$452,800
- Texas
- Tarrant County
- Arlington
- 76018
- Southeast
- 6424 Willowstone Trl
