Skip main navigation
Sold for $320,000
  • $320,000

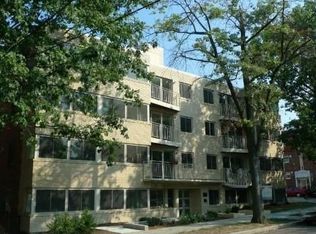
    6425 14th St NW Unit 406, Washington, DC 20012

    1beds
    756sqft
    Condominium
    Built in 1952
    -- sqft lot
    $293,400 Zestimate®
    $423/sqft
    $2,345 Estimated rent

    Home value

    $293,400

    $273,000 - $314,000

    $2,345/mo

    Zestimate® history
    Loading
    Loading...

    Owner options

    List your home for rent

    $2,345/mo

    Rent Zestimate®

    Find your next renter with Zillow Rental Manager. Plus, with online applications, you can quickly screen prospective tenants – for free.

    Learn more

    $2,345/mo

    Rent Zestimate®

    Refinance and save

    $1,526/mo

    Est. payment

    Refinancing to a lower rate could help reduce your monthly payments and save thousands over the life of the loan.

    See today's rates

    $1,526/mo

    Est. payment

    Explore your selling options

    Work with a Zillow partner agent

    Leverage their expertise and Zillow's premium Showcase listings to get your home seen by more buyers.

    Get started

    List with your own agent

    Get your home in front of millions of buyers by listing it on Zillow.

    Learn how to do it

    Sell it yourself

    Take full control of how buyers see your home on Zillow by listing For Sale by Owner (FSBO).

    List your home

    What's special

    Modern living spaceDesirable neighborhood of brightwoodLarge windowsLarge windows fillSleek granite countertopsJacuzzi bathtubWhole foods
    Welcome to this charming top-floor condo located in the desirable neighborhood of Brightwood, just minutes away from downtown Silver Spring, Takoma Park and the the new Walter Reed Development including Whole Foods! This beautifully designed unit offers a comfortable and modern living space, perfect for singles or couples seeking a convenient and stylish urban retreat. Upon entering the condo, you will be greeted by an inviting and open living area that seamlessly blends the living room and dining area. Large windows fill the space with natural light, creating a warm and welcoming atmosphere throughout the day. The living room provides ample space for relaxation and entertainment, making it an ideal spot to unwind after a busy day in the city, including built in speakers in the living room. Adjacent to the living area is a fully equipped kitchen, boasting sleek granite countertops, modern appliances, and plenty of cabinet space for all your culinary needs. The condo features one generously sized bedroom, providing a peaceful sanctuary for rest and rejuvenation. The bedroom comes with ample closet space, ensuring you have enough room for all your belongings. The large windows in the bedroom also offer wonderful natural light. Additionally, this condo comes with the convenience of 1.5 bathrooms. The main full bathroom is well-appointed, featuring contemporary fixtures and a jacuzzi bathtub with jets for a soothing soak or a refreshing shower. The half bathroom provides added convenience for both residents and guests. The convenient but quiet location makes a great place for commuters or a pied-a-terre with Rock Creek Park just 2 blocks away, along with the community garden at the Fort Steven's Recreation Center close by. Excellent commuter opportunities with Takoma Metro minutes away and express buses on 14th, 16th and Georgia Avenue.

    Zillow last checked:

    Listing updated:

    Listed by:

    Katri Hunter 650-888-5623,

    Compass

    Bought with:

    Hector Sepulveda, SP98376687

    Long & Foster Real Estate, Inc.

    Source: Bright MLS,MLS#: DCDC2105196MLS Logo

    Facts & features

    Interior

    Bedrooms & bathrooms
    • Bedrooms: 1
    • Bathrooms: 2
    • Full bathrooms: 1
    • 1/2 bathrooms: 1
    • Main level bathrooms: 2
    • Main level bedrooms: 1
    Basement
    • Area: 0
    Heating
    • Central, Electric
    Cooling
    • Central Air, Electric
    Appliances
    • Included: Electric Water Heater
    • Laundry: Dryer In Unit, Has Laundry, Washer In Unit, In Unit
    Features
    • Has basement: No
    • Has fireplace: No
    Interior area
    • Total structure area: 756
    • Total interior livable area: 756 sqft
    • Finished area above ground: 756
    • Finished area below ground: 0

    Property

    Parking
    • Parking features: Off Street
    Accessibility
    • Accessibility features: None
    Features
    • Levels: One
    • Stories: 1
    • Pool features: None
    Lot
    • Features: Unknown Soil Type
    Details
    • Additional structures: Above Grade, Below Grade
    • Parcel number: 2786//2044
    • Zoning: RESIDENTIAL
    • Special conditions: Standard

    Construction

    Type & style
    • Home type: Condo
    • Architectural style: Contemporary
    • Property subtype: Condominium
    • Attached to another structure: Yes
    Materials
    • Brick
    Condition
    • Very Good
    • New construction: No
    • Year built: 1952

    Utilities & green energy

    • Sewer: Public Sewer
    • Water: Public

    Community & HOA

    Community
    • Condo and coop fee: $465 monthly
    • Subdivision: Brightwood
    HOA
    • Has HOA: No
    • Amenities included: Elevator(s), Meeting Room
    • Services included: Trash, Water, Sewer
    Location
    • Region: Washington

    Financial & listing details

    • Price per square foot: $423/sqft
    • Tax assessed value: $328,300
    • Annual tax amount: $1,884
    • Date on market: 7/21/2023
    • Listing agreement: Exclusive Right To Sell
    • Ownership: Condominium

    Price history

    DateEventPrice
    9/7/2023Sold$320,000-1.5%$423/sqft
    Source: Bright MLS #DCDC2105196 Report a problem
    9/2/2023Pending sale$324,900$430/sqft
    Source: Bright MLS #DCDC2105196 Report a problem
    8/8/2023Contingent$324,900$430/sqft
    Source: Bright MLS #DCDC2105196 Report a problem
    7/21/2023Listed for sale$324,900+17.3%$430/sqft
    Source: Bright MLS #DCDC2105196 Report a problem
    4/19/2018Sold$277,000-1.9%$366/sqft
    Source: Public Record Report a problem
    3/6/2018Pending sale$282,500$374/sqft
    Source: EXIT LANDMARK REALTY (CLINTON) #DC10150375 Report a problem
    2/19/2018Listed for sale$282,500+25.6%$374/sqft
    Source: Exit Landmark Realty #1000121674 Report a problem
    8/21/2012Sold$225,000$298/sqft
    Source: Public Record Report a problem

    Public tax history

    YearProperty taxesTax assessment
    2025$1,838 +9%$325,460 +8.3%
    2024$1,687 -13.6%$300,640 -8.4%
    2023$1,952 +3.6%$328,300 +4.5%
    2022$1,884 -5.9%$314,070 -3.4%
    2021$2,001 -3%$325,080 +0.7%
    2020$2,064 +33.6%$322,910 +9.7%
    2018$1,545 +9.4%$294,280 +23.4%
    2017$1,412 -0.6%$238,540 -0.1%
    2016$1,420 -4.9%$238,750 -4.5%
    2015$1,494 +9.2%$250,080 +8.2%
    2014$1,368 +5.1%$231,150 +4%
    2013$1,301 -36.7%$222,170 -8.2%
    2012$2,056 $241,920
    2011$2,056 $241,920
    Find assessor info on the county website

    Neighborhood: Brightwood

    Nearby schools

    GreatSchools rating
    Schools provided by the listing agent
    • District: District Of Columbia Public Schools

    Source: Bright MLS. This data may not be complete. We recommend contacting the local school district to confirm school assignments for this home.

    Get a cash offer in 3 minutes
    Find out how much your home could sell for in as little as 3 minutes with a no-obligation cash offer.
    Estimated market value
    $293,400
    Get a cash offer in 3 minutes
    Find out how much your home could sell for in as little as 3 minutes with a no-obligation cash offer.
    Estimated market value
    $293,400