Skip main navigation
Closed
  • Price Unknown

    6425 15th St S, Fargo, ND 58104

    6beds
    4,350sqft
    Single Family
    Built in 1997
    0.74 Acres Lot
    $605,300 Zestimate®
    $--/sqft
    $3,349 Estimated rent

    Home value

    $605,300

    $575,000 - $636,000

    $3,349/mo

    Zestimate® history
    Loading
    Loading...

    Owner options

    List your home for rent

    $3,349/mo

    Rent Zestimate®

    Find your next renter with Zillow Rental Manager. Plus, with online applications, you can quickly screen prospective tenants – for free.

    Learn more

    $3,349/mo

    Rent Zestimate®

    Refinance and save

    Refinancing to a lower rate could help reduce your monthly payments and save thousands over the life of the loan.

    See today's rates

    Explore your selling options

    Work with a Zillow partner agent

    Leverage their expertise and Zillow's premium Showcase listings to get your home seen by more buyers.

    Get started

    List with your own agent

    Get your home in front of millions of buyers by listing it on Zillow.

    Learn how to do it

    Sell it yourself

    Take full control of how buyers see your home on Zillow by listing For Sale by Owner (FSBO).

    List your home

    What's special

    Gas burning fireplaceGas burning stoveVaulted ceilingsWrap around windowsAdditional laundry roomJetted tubLow maintenance floating deck
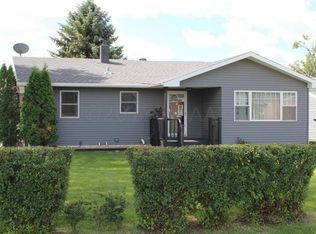
    This 6-bedroom, 4-bathroom, one level, brick/steel home is sure to impress! When you enter the house, your eyes will be immediately drawn to the vaulted ceilings, wrap around windows and gas burning fireplace. Throughout the main floor you'll notice the beautiful, hand scraped maple hardwood floors as well as the 9' ceilings. The kitchen offers all stainless-steel appliances with gas burning stove. As well as massive center island with granite countertop. Three bedrooms included on the main level, including the primary bedroom with its own private bathroom, walk-in closet and jetted tub. An additional full bath and half bath included on the main floor. The 2014 built basement, can be entered from the main floor or a separate entrance off the garage, making it an option for an in-law suite or a rental if you choose. Brand new carpet throughout with an additional laundry room and full kitchen, with 3 more bedrooms as well as a full bath. There is no shortage of storage. Massive storage room in the basement with its own sink for a workshop or craft space. Not to mention the closed in loft space above the garage. Brand new radon mitigation system as well as three sump pumps have been installed. Outside the expansive property is like having your own private oasis. With the low maintenance floating deck to take in the beautiful pond views. You'll love spending time in your yard with its detailed fire pit seating area, huge fenced in garden, with a storage shed for all those yard toys. This property has it all! Come take a look for yourself!

    Zillow last checked:

    Listing updated:

    Listed by:

    Kristi Sands 320-345-1181,

    Jack Chivers Realty

    Bought with:

    Carrie Speer

    Park Co., REALTORS®

    Source: NorthstarMLS as distributed by MLS GRID,MLS#: 6808140MLS Logo

    Facts & features

    Interior

    Bedrooms & bathrooms
    • Bedrooms: 6
    • Bathrooms: 4
    • Full bathrooms: 3
    • 1/2 bathrooms: 1
    Bedroom
    • Level: Main
    Bedroom 2
    • Level: Main
    Bedroom 3
    • Level: Main
    Bedroom 4
    • Level: Lower
    Bedroom 5
    • Level: Lower
    Bedroom 6
    • Level: Lower
    Bathroom
    • Level: Upper
    Bathroom
    • Level: Upper
    Bathroom
    • Level: Upper
    Bathroom
    • Level: Lower
    Deck
    • Level: Main
    Dining room
    • Level: Main
    Family room
    • Level: Lower
    Informal dining room
    • Level: Main
    Kitchen
    • Level: Main
    Kitchen
    • Level: Lower
    Laundry
    • Level: Main
    Laundry
    • Level: Lower
    Living room
    • Level: Main
    Heating
    • Baseboard, Forced Air, Fireplace(s)
    Cooling
    • Central Air
    Appliances
    • Included: Cooktop, Dishwasher, Exhaust Fan, Freezer, Humidifier, Gas Water Heater, Microwave, Range, Refrigerator, Stainless Steel Appliance(s), Washer
    • Laundry: Lower Level, Main Level
    Features
    • Basement: Daylight,Egress Window(s),Full,Concrete
    • Number of fireplaces: 1
    • Fireplace features: Gas
    Interior area
    • Total structure area: 4,350
    • Total interior livable area: 4,350 sqft
    • Finished area above ground: 2,175
    • Finished area below ground: 2,175

    Property

    Parking
    • Total spaces: 3
    • Parking features: Attached, Concrete, Insulated Garage, Multiple Garages
    • Attached garage spaces: 3
    • Details: Garage Dimensions (32'x28')
    Accessibility
    • Accessibility features: None
    Features
    • Levels: One
    • Stories: 1
    • Patio & porch: Composite Decking, Rear Porch
    Lot
    • Size: 0.74 Acres
    • Dimensions: 200 x 240 x 485 x 85
    Details
    • Additional structures: Storage Shed
    • Foundation area: 2175
    • Parcel number: 01595000040000
    • Zoning description: Residential-Single Family

    Construction

    Type & style
    • Home type: SingleFamily
    • Property subtype: Single Family
    Materials
    • Brick, Steel Siding
    • Roof: Asphalt
    Condition
    • New construction: No
    • Year built: 1997

    Utilities & green energy

    • Gas: Electric, Natural Gas
    • Sewer: City Sewer/Connected
    • Water: City Water/Connected

    Community & neighborhood

    Location
    • Region: Fargo
    • Subdivision: Glen Van Enk

    HOA & financial

    HOA
    • Has HOA: No

    Price history

    DateEventPrice
    6/11/2026Sold--
    Source: NorthstarMLS as distributed by MLS GRID #6808140 Report a problem
    5/18/2026Pending sale$625,000$144/sqft
    Source: NorthstarMLS as distributed by MLS GRID #6808140 Report a problem
    4/27/2026Listed for sale$625,000-8.8%$144/sqft
    Source: NorthstarMLS as distributed by MLS GRID #6808140 Report a problem
    11/26/2025Listing removed$685,000$157/sqft
    Source: NorthstarMLS as distributed by MLS GRID #6808140 Report a problem
    10/24/2025Listed for sale$685,000+29.5%$157/sqft
    Source: NorthstarMLS as distributed by MLS GRID #6808140 Report a problem
    3/17/2021Sold--
    Source: Public Record Report a problem
    10/31/2020Listed for sale$529,000$122/sqft
    Source: Owner Report a problem

    Public tax history

    YearProperty taxesTax assessment
    2024$10,142 +0.4%$565,100
    2023$10,103 +28.2%$565,100 +41%
    2022$7,880 +6%$400,800 +7.5%
    2021$7,431 +0.8%$372,800
    2020$7,369 -3.3%$372,800
    2019$7,620 +0.8%$372,800
    2018$7,555 +32.6%$372,800 +100%
    2017$5,696 +7.1%$186,400 -0.4%
    2016$5,317 +48%$187,200 +75.1%
    2015$3,593 +169.6%$106,900 +545.9%
    2014$1,333 $16,550

    Find assessor info on the county website

    Neighborhood: Davies

    Nearby schools

    GreatSchools rating
    Sell for more on Zillow
    Get a Zillow Showcase℠ listing at no additional cost and you could sell for .
    $605,300
    2% more
    +$12,106
    With Zillow Showcase(estimated)
    $617,406