Welcome to 6425 4th Avenue, an exquisitely renovated Craftsman-style home with an inviting covered front porch, a true showpiece. Originally built circa 1920, and totally rebuilt ca 2014, this home has been meticulously restored and updated. Attention to detail shines through the wood floors, custom built-ins, recessed lighting, designer wallpaper accent walls, and appealing outdoor spaces. Step inside to inviting living spaces with recessed lighting and a custom shiplap entertainment wall with an electric fireplace. The living room opens to an airy dining room, creating an open-concept layout ideal for hosting and everyday living. The chef’s kitchen has granite countertops, a stainless-steel appliance suite, a five-burner gas range with a curved glass canopy hood, glass tile backsplash, wood cabinetry with glass front doors, and a bright breakfast room with a pantry. There is an entrance to the kitchen from the driveway, making it convenient for bringing in groceries! Beyond the breakfast room, you’ll find a family room with a wall of built-ins and French door access to the delightful screened porch. The screened porch features a tongue-and-groove wood ceiling and a ceiling fan and opens to a flagstone patio. Two large storage closets and a powder room complete this level. Upstairs are three sunlit bedrooms, all with California Closet systems, and two renovated bathrooms. The primary bedroom retreat features a ceiling fan, a walk-in closet, an additional wall closet, and treetop views. The primary bathroom includes a marble double vanity, a glass-enclosed shower, and a portal window. There is a versatile alcove on this level currently used as an office and exercise space, along with a laundry closet, a linen closet, and a medicine closet. The exterior is equally impressive, featuring a fenced yard with mature plantings, a screened porch, stone patio, and a large shed with electricity. Additional highlights include stone pathways, owned solar panels that will keep energy costs low and provide the new owner renewable energy credits, and a private driveway. Enjoy living in eclectic Takoma Park, offering charm, convenience, and a strong sense of community, with easy access to shopping, dining, breweries, and transit. The Takoma Metro Station is just minutes away, as are community gardens, parks, playgrounds - see you there!
Sold for $965,000
$965,000
6425 4th Ave, Takoma Park, MD 20912
3beds
2,211sqft
Single Family Residence
Built in 1920
6,427 Square Feet Lot
$959,400 Zestimate®
$436/sqft
$3,523 Estimated rent
Home value
$959,400
$883,000 - $1.05M
$3,523/mo
Zestimate® history
Owner options
List your home for rent
$3,523/mo
Rent Zestimate®
Find your next renter with Zillow Rental Manager. Plus, with online applications, you can quickly screen prospective tenants – for free.
$3,523/mo
Rent Zestimate®
Refinance and save
$5,919/mo
Est. payment
Refinancing to a lower rate could help reduce your monthly payments and save thousands over the life of the loan.
$5,919/mo
Est. payment
Explore your selling options
Work with a Zillow partner agent
Leverage their expertise and Zillow's premium Showcase listings to get your home seen by more buyers.
Get startedList with your own agent
Get your home in front of millions of buyers by listing it on Zillow.
Learn how to do itSell it yourself
Take full control of how buyers see your home on Zillow by listing For Sale by Owner (FSBO).
List your homeWhat's special
Zillow last checked:
Listing updated:
Listed by:
Dan Metcalf 301-830-1221,
Perennial Real Estate,
Listing Team: Finn Family Group
Bought with:
Katri Hunter, SP98373111
Compass
Source: Bright MLS,MLS#: MDMC2230448
Facts & features
Interior
Bedrooms & bathrooms
- Bedrooms: 3
- Bathrooms: 3
- Full bathrooms: 2
- 1/2 bathrooms: 1
- Main level bathrooms: 1
Rooms
- Room types: Living Room, Dining Room, Primary Bedroom, Bedroom 2, Bedroom 3, Kitchen, Family Room, Breakfast Room, Bonus Room, Primary Bathroom, Full Bath
Primary bedroom
- Features: Walk-In Closet(s), Attached Bathroom, Flooring - Wood, Ceiling Fan(s)
- Level: Upper
Bedroom 2
- Features: Flooring - Wood
- Level: Upper
Bedroom 3
- Features: Flooring - Wood
- Level: Upper
Primary bathroom
- Features: Double Sink
- Level: Upper
Bonus room
- Level: Upper
Breakfast room
- Features: Flooring - Wood, Pantry
- Level: Main
Dining room
- Features: Flooring - Wood
- Level: Main
Family room
- Features: Flooring - Wood, Built-in Features
- Level: Main
Other
- Level: Upper
Kitchen
- Features: Flooring - Wood, Granite Counters, Breakfast Room, Kitchen - Gas Cooking
- Level: Main
Living room
- Features: Flooring - Wood, Recessed Lighting, Built-in Features, Fireplace - Electric
- Level: Main
Screened porch
- Features: Ceiling Fan(s)
- Level: Main
Heating
- Forced Air, Natural Gas
Cooling
- Central Air, Electric
Appliances
- Included: Dishwasher, Exhaust Fan, Microwave, Oven/Range - Gas, Range Hood, Refrigerator, Washer/Dryer Stacked, Gas Water Heater
- Laundry: Upper Level
Features
- Primary Bath(s), Upgraded Countertops, Built-in Features, Ceiling Fan(s), Open Floorplan, Eat-in Kitchen, Pantry, Recessed Lighting, Walk-In Closet(s)
- Flooring: Wood
- Has basement: No
- Number of fireplaces: 1
- Fireplace features: Electric
Interior area
- Total structure area: 2,211
- Total interior livable area: 2,211 sqft
- Finished area above ground: 2,211
- Finished area below ground: 0
Property
Parking
- Total spaces: 2
- Parking features: Driveway, Off Street
- Uncovered spaces: 2
Accessibility
- Accessibility features: None
Features
- Levels: Two
- Stories: 2
- Patio & porch: Porch, Screened, Patio, Screened Porch
- Exterior features: Storage
- Pool features: None
- Fencing: Back Yard
Lot
- Size: 6,427 Square Feet
Details
- Additional structures: Above Grade, Below Grade
- Parcel number: 161303172973
- Zoning: R60
- Zoning description: residential
- Special conditions: Standard
Construction
Type & style
- Home type: SingleFamily
- Architectural style: Craftsman
- Property subtype: Single Family Residence
Materials
- Frame
- Foundation: Slab
- Roof: Asphalt
Condition
- Excellent
- New construction: No
- Year built: 1920
Utilities & green energy
- Sewer: Public Sewer
- Water: Public
Green energy
- Energy generation: PV Solar Array(s) Owned
Community & HOA
Community
- Subdivision: Takoma Park
HOA
- Has HOA: No
Location
- Region: Takoma Park
- Municipality: City of Takoma Park
Financial & listing details
- Price per square foot: $436/sqft
- Tax assessed value: $856,500
- Annual tax amount: $14,110
- Date on market: 5/12/2026
- Listing agreement: Exclusive Right To Sell
- Ownership: Fee Simple
Price history
| Date | Event | Price |
|---|---|---|
| 5/29/2026 | Sold | $965,000+1.7%$436/sqft |
Source:  Bright MLS #MDMC2230448 Report a problem Bright MLS #MDMC2230448 Report a problem | ||
| 5/13/2026 | Pending sale | $949,000+25.5%$429/sqft |
Source: Bright MLS #MDMC2230448 Report a problem | ||
| 10/1/2021 | Sold | $756,425+8.1%$342/sqft |
Source: Bright MLS #MDMC2000728 Report a problem | ||
| 7/25/2021 | Pending sale | $699,900$317/sqft |
Source:  Long & Foster Broker Feed #MDMC2000728 Report a problem Long & Foster Broker Feed #MDMC2000728 Report a problem | ||
| 7/1/2021 | Contingent | $699,900$317/sqft |
Source: Long & Foster Broker Feed #MDMC2000728 Report a problem | ||
| 6/24/2021 | Listed for sale | $699,900+13.8%$317/sqft |
Source: Long & Foster Broker Feed #MDMC2000728 Report a problem | ||
| 10/10/2017 | Listing removed | $3,150$1/sqft |
Source: PropBlue - Property # 391703 Report a problem | ||
| 10/4/2017 | Price change | $3,150-10%$1/sqft |
Source: PropBlue - Property # 391703 Report a problem | ||
| 9/8/2017 | Listed for rent | $3,500$2/sqft |
Source: Beacon Building Company,LLC Report a problem | ||
| 12/23/2014 | Sold | $615,000-1.6%$278/sqft |
Source: Public Record Report a problem | ||
| 9/19/2014 | Price change | $624,900-3.8%$283/sqft |
Source: National Realty USA, LLC #MC8425084 Report a problem | ||
| 8/22/2014 | Price change | $649,900-3.7%$294/sqft |
Source: National Realty USA, LLC #MC8425084 Report a problem | ||
| 8/7/2014 | Listed for sale | $674,900+237.4%$305/sqft |
Source: National Realty USA, LLC #MC8425084 Report a problem | ||
| 12/21/2012 | Sold | $200,000$90/sqft |
Source: Public Record Report a problem | ||
| 10/5/2012 | Pending sale | $200,000$90/sqft |
Source: Long & Foster Real Estate #MC7760870 Report a problem | ||
| 9/21/2012 | Price change | $200,000+0.1%$90/sqft |
Source: Long & Foster Real Estate #MC7760870 Report a problem | ||
| 9/16/2012 | Pending sale | $199,900$90/sqft |
Source: Long & Foster Real Estate #MC7760870 Report a problem | ||
| 2/17/2012 | Price change | $199,900-11.1%$90/sqft |
Source: Long & Foster Real Estate #MC7760870 Report a problem | ||
| 1/25/2012 | Price change | $224,900-9.7%$102/sqft |
Source: Long & Foster Real Estate #MC7760870 Report a problem | ||
| 10/21/2011 | Price change | $249,000-7.4%$113/sqft |
Source: Long & Foster Real Estate #MC7670218 Report a problem | ||
| 8/13/2011 | Listed for sale | $269,000+5.5%$122/sqft |
Source: Long & Foster Real Estate #MC7670218 Report a problem | ||
| 1/1/2011 | Listing removed | $255,000$115/sqft |
Source: Long & Foster Real Estate #MC7429105 Report a problem | ||
| 12/12/2010 | Price change | $255,000-5.6%$115/sqft |
Source: Long & Foster Real Estate #MC7429105 Report a problem | ||
| 10/29/2010 | Price change | $270,000-5.3%$122/sqft |
Source: Long & Foster Real Estate #MC7429105 Report a problem | ||
| 9/5/2010 | Listed for sale | $285,000-4.4%$129/sqft |
Source: Long & Foster Real Estate, Inc Report a problem | ||
| 4/17/2007 | Sold | $298,000$135/sqft |
Source: Public Record Report a problem | ||
Public tax history
| Year | Property taxes | Tax assessment |
|---|---|---|
| 2025 | $13,418 +2% | $814,400 +5.5% |
| 2024 | $13,155 +6.6% | $772,300 +6.6% |
| 2023 | $12,345 +10.2% | $724,300 +6.3% |
| 2022 | $11,198 +8.5% | $681,500 +8.5% |
| 2021 | $10,318 +1.2% | $628,300 +1.3% |
| 2020 | $10,191 +2.7% | $620,300 +2.6% |
| 2019 | $9,925 +0.5% | $604,300 |
| 2018 | $9,873 +5.9% | $604,300 +8.3% |
| 2017 | $9,323 +126.1% | $558,100 +9% |
| 2016 | $4,122 | $511,900 +83.9% |
| 2015 | $4,122 | $278,300 |
| 2014 | $4,122 | $278,300 |
| 2013 | -- | $278,300 -3.7% |
| 2012 | -- | $289,000 |
| 2011 | -- | $289,000 |
| 2010 | -- | $289,000 -17.3% |
| 2009 | -- | $349,290 +14.7% |
| 2008 | -- | $304,620 +17.2% |
| 2007 | -- | $259,950 +20.7% |
| 2006 | -- | $215,280 +15.5% |
| 2005 | -- | $186,352 +18.4% |
| 2004 | -- | $157,426 +22.5% |
| 2003 | -- | $128,500 +7.7% |
| 2002 | -- | $119,316 |
| 2001 | -- | $119,316 |
Find assessor info on the county website
Neighborhood: 20912
Nearby homes
- $560,900-- bd1 ba1k sqft6423 4th Ave, Takoma Park, MD 20912Off Market
- $780,0004 bd4 ba1.3k sqft6421 4th Ave, Takoma Park, MD 20912Off Market
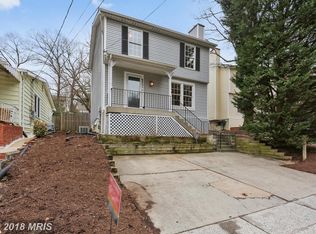
- $725,000-- bd2 ba1.3k sqft6419 4th Ave, Takoma Park, MD 20912Sold
- $644,6003 bd2 ba1.2k sqft6418 4th Ave, Takoma Park, MD 20912Off Market
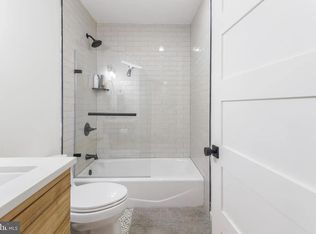
- $664,700-- bd2 ba2.5k sqft6431 4th Ave, Takoma Park, MD 20912Off Market
- $891,8003 bd4 ba1.5k sqft6428 5th Ave, Takoma Park, MD 20912Off Market
- $670,8004 bd3 ba1k sqft6417 4th Ave, Takoma Park, MD 20912Off Market
- $796,7003 bd2 ba733 sqft6424 4th Ave, Takoma Park, MD 20912Off Market
Nearby schools
GreatSchools rating
- 7/10Piney Branch Elementary SchoolGrades: 3-5Distance: 1 mi
- 8/10Takoma Park Middle SchoolGrades: 6-8Distance: 1.2 mi
- 7/10Montgomery Blair High SchoolGrades: 9-12Distance: 3.3 mi
Schools provided by the listing agent
- Elementary: Takoma Park
- Middle: Takoma Park
- High: Montgomery Blair
- District: Montgomery County Public Schools
Source: Bright MLS. This data may not be complete. We recommend contacting the local school district to confirm school assignments for this home.
Get a cash offer in 3 minutes
Find out how much your home could sell for in as little as 3 minutes with a no-obligation cash offer.
Estimated market value
$959,400
Get a cash offer in 3 minutes
Find out how much your home could sell for in as little as 3 minutes with a no-obligation cash offer.
Estimated market value
$959,400
- Maryland
- Montgomery County
- Takoma Park
- 20912
- 6425 4th Ave
Nearby cities
Nearby zip codes
Other Takoma Park Topics
