Welcome to 6425 Alan Linton Blvd—a beautifully upgraded 3-bedroom, 2.5-bath end-unit townhome-style condo that delivers the perfect combination of luxury, functionality, and value. With no city taxes and just 10 minutes from Historic Downtown Frederick, this upper-level maisonette offers exceptional living inside and out. Step into a bright and airy open floor plan, where the modern kitchen steals the show with granite countertops, hardwood floors, tile backsplash, ample cabinetry, stainless steel appliances. The spacious family room is pre-wired for surround sound and flows seamlessly to a private balcony—perfect for entertaining or unwinding at sunset. Upstairs, the expansive primary suite features tray ceilings, two oversized walk-in closets, and a spa-inspired ensuite bath with a Roman shower, dual vanities, and a private water closet. Enjoy a second dedicated surround sound system for movie nights or morning playlists. Two additional bedrooms offer generous closet space, while the upper-level laundry room includes a new washer/dryer and built-in cabinetry for easy organization. Additional highlights include a one-car garage, private driveway, abundant guest parking, smart home technology with phone connectivity, and remote-control blinds in the primary bedroom. This is more than a home—it’s a lifestyle. Schedule your private tour today
Sold for $399,000
$399,000
6425 Alan Linton Blvd E, Frederick, MD 21703
3beds
2,630sqft
Condominium
Built in 2016
-- sqft lot
$396,900 Zestimate®
$152/sqft
$2,984 Estimated rent
Home value
$396,900
$369,000 - $425,000
$2,984/mo
Zestimate® history
Owner options
List your home for rent
$2,984/mo
Rent Zestimate®
Find your next renter with Zillow Rental Manager. Plus, with online applications, you can quickly screen prospective tenants – for free.
$2,984/mo
Rent Zestimate®
Refinance and save
$2,312/mo
Est. payment
Refinancing to a lower rate could help reduce your monthly payments and save thousands over the life of the loan.
$2,312/mo
Est. payment
Explore your selling options
Work with a Zillow partner agent
Leverage their expertise and Zillow's premium Showcase listings to get your home seen by more buyers.
Get startedList with your own agent
Get your home in front of millions of buyers by listing it on Zillow.
Learn how to do itSell it yourself
Take full control of how buyers see your home on Zillow by listing For Sale by Owner (FSBO).
List your homeWhat's special
Zillow last checked:
Listing updated:
Listed by:
Vincent Principe 443-624-4116,
Keller Williams Flagship,
Co-Listing Agent: Shaquille Mccray 443-895-1941,
Keller Williams Flagship
Bought with:
Torri Scales, SP200202711
Cummings & Co. Realtors
Source: Bright MLS,MLS#: MDFR2061804
Facts & features
Interior
Bedrooms & bathrooms
- Bedrooms: 3
- Bathrooms: 3
- Full bathrooms: 2
- 1/2 bathrooms: 1
Basement
- Area: 0
Heating
- Forced Air, Natural Gas
Cooling
- Central Air, Ceiling Fan(s), Electric
Appliances
- Included: Tankless Water Heater
- Laundry: In Unit
Features
- Flooring: Carpet, Hardwood, Tile/Brick
- Has basement: No
- Has fireplace: No
Interior area
- Total structure area: 2,630
- Total interior livable area: 2,630 sqft
- Finished area above ground: 2,630
- Finished area below ground: 0
Property
Parking
- Total spaces: 1
- Parking features: Other, Driveway, On Street, Attached
- Attached garage spaces: 1
- Has uncovered spaces: Yes
Accessibility
- Accessibility features: None
Features
- Levels: Four
- Stories: 4
- Pool features: None
Details
- Additional structures: Above Grade, Below Grade
- Parcel number: 1123593145
- Zoning: RE
- Special conditions: Standard
Construction
Type & style
- Home type: Condo
- Architectural style: Contemporary
- Property subtype: Condominium
- Attached to another structure: Yes
Materials
- Brick Veneer, Vinyl Siding
- Roof: Shingle
Condition
- New construction: No
- Year built: 2016
Utilities & green energy
- Sewer: Public Sewer
- Water: Public
Community & HOA
Community
- Condo and coop fee: $155 monthly
- Subdivision: Linton At Ballenger
HOA
- Has HOA: Yes
- Amenities included: Fitness Center, Pool, Recreation Facilities, Tot Lots/Playground
- Services included: Common Area Maintenance, Maintenance Grounds, Management, Pool(s), Recreation Facility, Reserve Funds, Road Maintenance, Snow Removal, Trash
- HOA fee: $313 quarterly
Location
- Region: Frederick
Financial & listing details
- Price per square foot: $152/sqft
- Tax assessed value: $353,333
- Annual tax amount: $3,992
- Date on market: 5/1/2025
- Listing agreement: Exclusive Right To Sell
- Ownership: Condominium
Price history
| Date | Event | Price |
|---|---|---|
| 8/14/2025 | Listing removed | $2,850$1/sqft |
Source: Bright MLS #MDFR2068032 Report a problem | ||
| 8/1/2025 | Listed for rent | $2,850$1/sqft |
Source: Bright MLS #MDFR2068032 Report a problem | ||
| 8/1/2025 | Listing removed | $2,850$1/sqft |
Source: Bright MLS #MDFR2064596 Report a problem | ||
| 7/3/2025 | Price change | $2,850-5%$1/sqft |
Source: Bright MLS #MDFR2064596 Report a problem | ||
| 5/23/2025 | Listed for rent | $3,000$1/sqft |
Source: Bright MLS #MDFR2064596 Report a problem | ||
| 5/16/2025 | Sold | $399,000-3.9%$152/sqft |
Source:  Bright MLS #MDFR2061804 Report a problem Bright MLS #MDFR2061804 Report a problem | ||
| 5/7/2025 | Contingent | $415,000$158/sqft |
Source: Bright MLS #MDFR2061804 Report a problem | ||
| 5/1/2025 | Listed for sale | $415,000$158/sqft |
Source: Bright MLS #MDFR2061804 Report a problem | ||
Public tax history
| Year | Property taxes | Tax assessment |
|---|---|---|
| 2025 | $4,406 +10.4% | $353,333 +8.2% |
| 2024 | $3,992 +13.5% | $326,667 +8.9% |
| 2023 | $3,516 +1.1% | $300,000 |
| 2022 | $3,477 +1.1% | $300,000 +2.3% |
| 2021 | $3,438 +1.1% | $293,333 |
| 2020 | $3,399 +2.2% | -- |
| 2019 | $3,324 +2.3% | $290,000 +4.6% |
| 2018 | $3,250 +2.4% | $277,267 +2.4% |
| 2017 | $3,175 | $270,900 |
Find assessor info on the county website
Neighborhood: 21703
Nearby homes
- $411,2003 bd3 ba2.6k sqft6421 Alan Linton Blvd E, Frederick, MD 21703Off Market
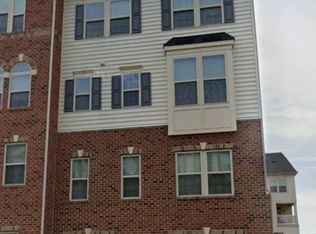
- $368,4003 bd3 ba1.9k sqft6423 Alan Linton Blvd E, Frederick, MD 21703Off Market

- $349,600-- bd-- ba-- sqft6427 Alan Linton Blvd E, Frederick, MD 21703Off Market
- $388,700-- bd-- ba-- sqft6429 Alan Linton Blvd E, Frederick, MD 21703Off Market
- $354,200-- bd-- ba-- sqft6431 Alan Linton Blvd E, Frederick, MD 21703Off Market
- $351,600-- bd-- ba-- sqft6435 Alan Linton Blvd E, Frederick, MD 21703Off Market
- $380,600-- bd-- ba-- sqft6437 Alan Linton Blvd E, Frederick, MD 21703Off Market
- $396,100-- bd-- ba-- sqft6439 Alan Linton Blvd E, Frederick, MD 21703Off Market
Nearby schools
GreatSchools rating
- 6/10Tuscarora Elementary SchoolGrades: PK-5Distance: 0.2 mi
- 8/10Ballenger Creek Middle SchoolGrades: 6-8Distance: 1.3 mi
- 5/10Tuscarora High SchoolGrades: 9-12Distance: 0.6 mi
Schools provided by the listing agent
- District: Frederick County Public Schools
Source: Bright MLS. This data may not be complete. We recommend contacting the local school district to confirm school assignments for this home.
Get a cash offer in 3 minutes
Find out how much your home could sell for in as little as 3 minutes with a no-obligation cash offer.
Estimated market value
$396,900
Get a cash offer in 3 minutes
Find out how much your home could sell for in as little as 3 minutes with a no-obligation cash offer.
Estimated market value
$396,900
- Maryland
- Frederick County
- Frederick
- 21703
- 6425 Alan Linton Blvd E
Nearby cities
Nearby zip codes
Other Frederick Topics
