Skip main navigation
Sold for $500,000
  • $500,000

    6425 Ballenger Run Blvd, Frederick, MD 21703

    3beds
    2,520sqft
    Townhouse
    Built in 2018
    2,738 Square Feet Lot
    $495,700 Zestimate®
    $198/sqft
    $2,907 Estimated rent

    Home value

    $495,700

    $461,000 - $535,000

    $2,907/mo

    Zestimate® history
    Loading
    Loading...

    Owner options

    List your home for rent

    $2,907/mo

    Rent Zestimate®

    Find your next renter with Zillow Rental Manager. Plus, with online applications, you can quickly screen prospective tenants – for free.

    Learn more

    $2,907/mo

    Rent Zestimate®

    Refinance and save

    $3,230/mo

    Est. payment

    Refinancing to a lower rate could help reduce your monthly payments and save thousands over the life of the loan.

    See today's rates

    $3,230/mo

    Est. payment

    Explore your selling options

    Work with a Zillow partner agent

    Leverage their expertise and Zillow's premium Showcase listings to get your home seen by more buyers.

    Get started

    List with your own agent

    Get your home in front of millions of buyers by listing it on Zillow.

    Learn how to do it

    Sell it yourself

    Take full control of how buyers see your home on Zillow by listing For Sale by Owner (FSBO).

    List your home

    What's special

    Open-concept interiorsDesigner craftsman doorsCustom banistersEnd-unit townhomeTop-tier upgradesWalk-in showerUpgraded hardwood floors
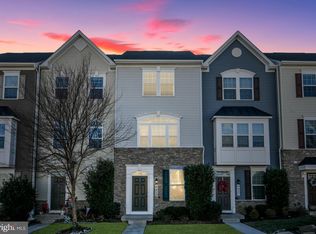
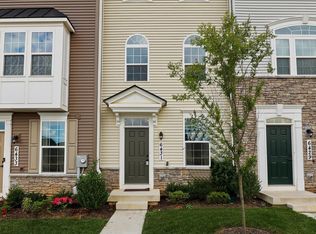
    RARELY AVAILABLE END-UNIT TOWNHOME THAT HAS IT ALL—LIGHT, SPACE, AND HIGH-END UPGRADES! WALKABLE TO SCHOOLS, POPULAR BALLENGER CREEK PARK, AND MORE! Welcome to a show-stopping end-unit townhouse that radiates natural light from every angle and comes packed with top-tier upgrades. This 3-Bedroom, 2 Full Bath, and 2 Half Bath residence is impeccably designed for modern living with spacious, open-concept interiors that feel both expansive and inviting. Step inside and prepare to be wowed—upgraded hardwood floors, custom banisters, and designer craftsman doors set the tone for elevated living. Every detail has been carefully considered, from updated light fixtures to a surplus of upgrades, adding to a polished, sophisticated touch. At the heart of the home? A chef’s dream Kitchen—oversized eat-in island, stunning granite countertops, stainless steel appliances, and extended windows that flood the space with natural light. Walk out to a large and peaceful balcony where you can enjoy your morning coffee in the breeze of Spring mornings. The Living Room is wrapped in windows and open to the Kitchen & Dining Area, a great space for entertaining! Upstairs you find an expansive Primary Suite with a spa-like Bathroom complete with soaking tub and walk-in shower. 2 additional Bedrooms, full Bath, and large washer & dryer finish the Upper Level. Head downstairs to a versatile Lower Level, complete with a luminous Home Office, a cozy family room, and convenient french door walkout to 2 private parking spaces. Need a bonus space? You’ve got it—an additional finished flex room perfect for storage! Let’s talk location—because it doesn’t get much better than this. This townhome is tucked away in nature with direct access to the Frederick County trail system, minutes from Ballenger Creek Park, The Westview Promenade, Downtown Frederick, and key commuter routes like I-270, I-70, and Route 15. The Community Center offers a refreshing outdoor Pool, Fitness Center, and Party Room to host friends and family for special events! This isn’t just a home—it’s a lifestyle upgrade. The question is: are you ready to move in?

    Zillow last checked:

    Listing updated:

    Listed by:

    Amanda Littlepage 703-615-5278,

    Compass,

    Co-Listing Agent: Kyrsten Green 570-691-6569,

    Compass

    Bought with:

    Drew Laudet, 5003370

    Hyatt & Company Real Estate, LLC

    Source: Bright MLS,MLS#: MDFR2060852MLS Logo

    Facts & features

    Interior

    Bedrooms & bathrooms
    • Bedrooms: 3
    • Bathrooms: 4
    • Full bathrooms: 2
    • 1/2 bathrooms: 2
    • Main level bathrooms: 1
    Basement
    • Area: 0
    Heating
    • Forced Air, Natural Gas
    Cooling
    • Central Air, Electric
    Appliances
    • Included: Microwave, Built-In Range, Dishwasher, Disposal, Dryer, Exhaust Fan, Oven/Range - Gas, Refrigerator, Stainless Steel Appliance(s), Washer, Gas Water Heater
    • Laundry: Upper Level
    Features
    • Breakfast Area, Butlers Pantry, Ceiling Fan(s), Crown Molding, Dining Area, Family Room Off Kitchen, Open Floorplan, Floor Plan - Traditional, Eat-in Kitchen, Kitchen - Gourmet, Kitchen Island, Pantry, Primary Bath(s), Recessed Lighting, Upgraded Countertops, Walk-In Closet(s)
    • Flooring: Carpet, Wood
    • Windows: Window Treatments
    • Basement: Finished,Full,Sump Pump,Front Entrance
    • Has fireplace: No
    Interior area
    • Total structure area: 2,520
    • Total interior livable area: 2,520 sqft
    • Finished area above ground: 2,520
    • Finished area below ground: 0

    Property

    Parking
    • Total spaces: 2
    • Parking features: Asphalt, Driveway, Off Street
    • Uncovered spaces: 2
    Accessibility
    • Accessibility features: None
    Features
    • Levels: Three
    • Stories: 3
    • Exterior features: Extensive Hardscape, Lighting, Sidewalks
    • Pool features: Community
    Lot
    • Size: 2,738 Square Feet
    • Features: Backs - Open Common Area, Landscaped, Level
    Details
    • Additional structures: Above Grade, Below Grade
    • Parcel number: 1128596110
    • Zoning: CRT
    • Special conditions: Standard

    Construction

    Type & style
    • Home type: Townhouse
    • Architectural style: Colonial
    • Property subtype: Townhouse
    Materials
    • Mixed
    • Foundation: Other
    Condition
    • New construction: No
    • Year built: 2018

    Utilities & green energy

    • Sewer: Public Sewer
    • Water: Public

    Community & HOA

    Community
    • Subdivision: Ballenger Run
    HOA
    • Has HOA: Yes
    • Amenities included: Bike Trail, Common Grounds, Pool, Fitness Center, Community Center, Jogging Path, Tot Lots/Playground
    • Services included: Common Area Maintenance, Snow Removal, Trash
    • HOA fee: $151 monthly
    Location
    • Region: Frederick

    Financial & listing details

    • Price per square foot: $198/sqft
    • Tax assessed value: $422,000
    • Annual tax amount: $5,157
    • Date on market: 3/14/2025
    • Listing agreement: Exclusive Right To Sell
    • Ownership: Fee Simple

    Price history

    DateEventPrice
    6/2/2025Sold$500,000+0.8%$198/sqft
    Source: Bright MLS #MDFR2060852 Report a problem
    5/3/2025Pending sale$496,000$197/sqft
    Source: Bright MLS #MDFR2060852 Report a problem
    3/19/2025Listed for sale$496,000$197/sqft
    Source: Bright MLS #MDFR2060852 Report a problem
    3/19/2025Contingent$496,000$197/sqft
    Source: Bright MLS #MDFR2060852 Report a problem
    3/14/2025Listed for sale$496,000+33.4%$197/sqft
    Source: Bright MLS #MDFR2060852 Report a problem
    12/14/2018Sold$371,810-42.9%$148/sqft
    Source: Public Record Report a problem
    8/14/2018Sold$651,016$258/sqft
    Source: Public Record Report a problem

    Public tax history

    YearProperty taxesTax assessment
    2025$5,666 +9.9%$456,500 +8.2%
    2024$5,157 +13.5%$422,000 +8.9%
    2023$4,542 +9.8%$387,500 +9.8%
    2022$4,137 +2.8%$353,000 +2.8%
    2021$4,025 +2.9%$343,433
    2020$3,913 +2.9%--
    2019$3,801 +332.4%$324,300 +332.4%
    2018$879 $75,000
    Find assessor info on the county website

    Neighborhood: 21703

    Nearby schools

    GreatSchools rating
    Schools provided by the listing agent
    • Middle: Ballenger Creek
    • High: Tuscarora
    • District: Frederick County Public Schools

    Source: Bright MLS. This data may not be complete. We recommend contacting the local school district to confirm school assignments for this home.

    Get a cash offer in 3 minutes
    Find out how much your home could sell for in as little as 3 minutes with a no-obligation cash offer.
    Estimated market value
    $495,700
    Get a cash offer in 3 minutes
    Find out how much your home could sell for in as little as 3 minutes with a no-obligation cash offer.
    Estimated market value
    $495,700