Nestled on a tranquil cul-de-sac, this home seamlessly blends traditional elegance with modern sophistication through thoughtful renovations. With access to the esteemed Naperville School District 203, your family is assured of a top-tier education. Boasting one of the largest lots in Seven Bridges Estates, this stunning property overlooks the iconic 16th hole of the golf course and the river, making it truly irresistable. Step through the inviting, airy foyer to discover a first floor adorned with gleaming hardwood floors. The expansive layout effortlessly connects the living room, formal dining room, family room, office, and kitchen, creating an open and welcoming atmosphere. A well-positioned powder room, sun-filled eating area, and convenient laundry and mud rooms enhance everyday functionality. The second level features four spacious bedrooms, including a primary ensuite. Enjoy breathtaking views from the numerous windows, patio, and entry doors lining the back of the home, bringing nature indoors year-round. Recent updates include a remodeled kitchen and bathrooms, with the primary bedroom bath featuring a luxurious spa oasis. Marvin windows throughout ensure energy efficiency and comfort. Outside, the property is accented by a beautifully designed Unilock paver driveway, with a paver walkway leading to a private backyard retreat. A paver patio with knee wall, lush landscaping, and an expansive grassy area offer a perfect backdrop for entertainment and relaxation. With an unfinished basement offering potential for customization, this home stands as a testament to the thoughtful and meticulous care of its original owners. Seven Bridges Estates offers the best of both worlds: peaceful suburban living with quick access to downtown Naperville, Lisle, and Downers Grove. Adjacent to Greene Valley Forest Preserve, residents can enjoy over 1,300 acres of natural beauty. This community features 302 homes and boasts miles of walking and bike paths, a park, playground, pavilion, basketball, tennis, and pickleball courts. With access to highways, several Metra stations, and the dining, shops, and businesses at Main Street at Seven Bridges, the convenience of this location is unmatched. This home is perfect for those who crave privacy and an idyllic setting, combining the calm of nature with the elegance of upscale living. Make this coveted place yours!
Closed
Street View
$850,000
6425 Bobby Jones Ln, Woodridge, IL 60517
4beds
3,330sqft
Single Family Residence
Built in 1993
-- sqft lot
$1,076,900 Zestimate®
$255/sqft
$4,664 Estimated rent
Home value
$1,076,900
$991,000 - $1.17M
$4,664/mo
Zestimate® history
Owner options
List your home for rent
$4,664/mo
Rent Zestimate®
Find your next renter with Zillow Rental Manager. Plus, with online applications, you can quickly screen prospective tenants – for free.
$4,664/mo
Rent Zestimate®
Refinance and save
$6,455/mo
Est. payment
Refinancing to a lower rate could help reduce your monthly payments and save thousands over the life of the loan.
$6,455/mo
Est. payment
Explore your selling options
Work with a Zillow partner agent
Leverage their expertise and Zillow's premium Showcase listings to get your home seen by more buyers.
Get startedList with your own agent
Get your home in front of millions of buyers by listing it on Zillow.
Learn how to do itSell it yourself
Take full control of how buyers see your home on Zillow by listing For Sale by Owner (FSBO).
List your homeWhat's special
Lush landscapingInviting airy foyerGleaming hardwood floorsPrivate backyard retreatRemodeled kitchenExpansive grassy areaExpansive layout
Zillow last checked:
Listing updated:
Listed by:
Alvida Baukus, CIPS,MRP,TRC 708-703-1145,
Coldwell Banker Realty
Bought with:
Fei Martin
Berkshire Hathaway HomeServices Chicago
Source: MRED as distributed by MLS GRID,MLS#: 12197542
Facts & features
Interior
Bedrooms & bathrooms
- Bedrooms: 4
- Bathrooms: 3
- Full bathrooms: 2
- 1/2 bathrooms: 1
Rooms
- Room types: Eating Area, Office, Mud Room, Foyer
Primary bedroom
- Features: Flooring (Carpet), Bathroom (Full, Double Sink, Tub & Separate Shwr)
- Level: Second
- Area: 308 Square Feet
- Dimensions: 22X14
Bedroom 2
- Features: Flooring (Carpet)
- Level: Second
- Area: 196 Square Feet
- Dimensions: 14X14
Bedroom 3
- Features: Flooring (Carpet)
- Level: Second
- Area: 180 Square Feet
- Dimensions: 15X12
Bedroom 4
- Features: Flooring (Carpet)
- Level: Second
- Area: 144 Square Feet
- Dimensions: 12X12
Dining room
- Features: Flooring (Hardwood), Window Treatments (Window Treatments)
- Level: Main
- Area: 192 Square Feet
- Dimensions: 16X12
Eating area
- Features: Flooring (Hardwood), Window Treatments (Blinds)
- Level: Main
- Area: 110 Square Feet
- Dimensions: 11X10
Family room
- Features: Flooring (Hardwood), Window Treatments (Shades)
- Level: Main
- Area: 324 Square Feet
- Dimensions: 18X18
Foyer
- Features: Flooring (Hardwood)
- Level: Main
- Area: 126 Square Feet
- Dimensions: 9X14
Kitchen
- Features: Kitchen (Eating Area-Table Space, Pantry-Closet, SolidSurfaceCounter, Updated Kitchen), Flooring (Hardwood)
- Level: Main
- Area: 143 Square Feet
- Dimensions: 13X11
Laundry
- Features: Flooring (Wood Laminate)
- Level: Main
- Area: 56 Square Feet
- Dimensions: 8X7
Living room
- Features: Flooring (Hardwood), Window Treatments (Window Treatments)
- Level: Main
- Area: 224 Square Feet
- Dimensions: 16X14
Mud room
- Features: Flooring (Wood Laminate)
- Level: Main
- Area: 56 Square Feet
- Dimensions: 8X7
Office
- Features: Flooring (Hardwood), Window Treatments (Curtains/Drapes)
- Level: Main
- Area: 126 Square Feet
- Dimensions: 14X9
Heating
- Natural Gas, Forced Air
Cooling
- Central Air
Appliances
- Included: Range, Dishwasher, Refrigerator, Washer, Dryer, Disposal
- Laundry: Main Level, Gas Dryer Hookup, Sink
Features
- Walk-In Closet(s), Separate Dining Room
- Flooring: Hardwood, Carpet, Wood
- Doors: Storm Door(s)
- Windows: Screens, Window Treatments, Drapes
- Basement: Unfinished,Full
- Number of fireplaces: 1
- Fireplace features: Wood Burning, Gas Starter, Family Room
Interior area
- Total structure area: 5,111
- Total interior livable area: 3,330 sqft
Property
Parking
- Total spaces: 2
- Parking features: Brick Driveway, Garage Door Opener, On Site, Garage Owned, Attached, Garage
- Attached garage spaces: 2
- Has uncovered spaces: Yes
Accessibility
- Accessibility features: No Disability Access
Features
- Stories: 2
- Patio & porch: Patio
- Has view: Yes
- View description: Water, Back of Property
- Has water view: Yes
- Water view: Water,Back of Property
- Waterfront features: River Front
Lot
- Dimensions: 39X115X135X143
- Features: Cul-De-Sac, On Golf Course, Pie Shaped Lot, Views
Details
- Parcel number: 0822203026
- Special conditions: None
Construction
Type & style
- Home type: SingleFamily
- Architectural style: Traditional
- Property subtype: Single Family Residence
Materials
- Brick
- Foundation: Concrete Perimeter
- Roof: Asphalt
Condition
- New construction: No
- Year built: 1993
Utilities & green energy
- Electric: Circuit Breakers
- Sewer: Public Sewer
- Water: Lake Michigan
Community & HOA
Community
- Features: Park, Tennis Court(s), Curbs, Sidewalks, Street Lights, Street Paved
- Subdivision: Seven Bridges
HOA
- Has HOA: Yes
- Services included: Other
- HOA fee: $500 annually
Location
- Region: Woodridge
Financial & listing details
- Price per square foot: $255/sqft
- Tax assessed value: $223,205
- Annual tax amount: $14,678
- Date on market: 6/6/2025
- Listing terms: Cash
- Ownership: Fee Simple
Price history
| Date | Event | Price |
|---|---|---|
| 8/1/2025 | Sold | $850,000-2.9%$255/sqft |
Source:  MRED as distributed by MLS GRID #12197542 Report a problem MRED as distributed by MLS GRID #12197542 Report a problem | ||
| 7/28/2025 | Pending sale | $875,000$263/sqft |
Source: MRED as distributed by MLS GRID #12197542 Report a problem | ||
| 7/16/2025 | Contingent | $875,000$263/sqft |
Source: MRED as distributed by MLS GRID #12197542 Report a problem | ||
| 6/19/2025 | Price change | $875,000-4.9%$263/sqft |
Source: MRED as distributed by MLS GRID #12197542 Report a problem | ||
| 6/6/2025 | Listed for sale | $920,000$276/sqft |
Source: MRED as distributed by MLS GRID #12197542 Report a problem | ||
Public tax history
| Year | Property taxes | Tax assessment |
|---|---|---|
| 2024 | $14,678 +4.4% | $223,205 +9.6% |
| 2023 | $14,054 -1.9% | $203,710 |
| 2022 | $14,327 +11.6% | $203,710 +3.9% |
| 2021 | $12,834 +0.1% | $196,000 +1.8% |
| 2020 | $12,818 -1.7% | $192,480 +4.5% |
| 2019 | $13,035 -1.8% | $184,150 -4.5% |
| 2018 | $13,271 -1.8% | $192,820 +3.5% |
| 2017 | $13,520 +2.1% | $186,320 +3.8% |
| 2016 | $13,244 -2% | $179,580 +6.2% |
| 2015 | $13,520 -0.2% | $169,110 +2% |
| 2014 | $13,551 +0.8% | $165,790 -0.2% |
| 2013 | $13,437 +3.9% | $166,180 -3.8% |
| 2012 | $12,927 +2.5% | $172,660 -5.9% |
| 2011 | $12,613 +3.8% | $183,580 -3.2% |
| 2010 | $12,154 -3.5% | $189,590 -10.1% |
| 2009 | $12,601 +3% | $210,930 +1.4% |
| 2008 | $12,238 +4.7% | $208,020 +5.9% |
| 2007 | $11,691 -3.5% | $196,430 |
| 2006 | $12,110 +3.4% | $196,430 +6.7% |
| 2005 | $11,717 +2.9% | $184,090 +5.9% |
| 2004 | $11,386 +6.8% | $173,830 +8.4% |
| 2003 | $10,660 +10.6% | $160,360 +9.6% |
| 2002 | $9,639 +8.2% | $146,320 +7.5% |
| 2001 | $8,906 +11.6% | $136,120 +5.9% |
| 2000 | $7,984 | $128,540 |
Find assessor info on the county website
Neighborhood: 60517
Nearby homes
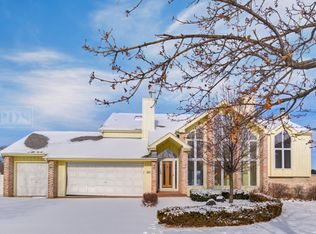
- $954,0004 bd3 ba3.1k sqft6421 Bobby Jones Ln, Woodridge, IL 60517Off Market
- $774,800-- bd2 ba3k sqft6429 Bobby Jones Ln, Woodridge, IL 60517Off Market
- $996,500-- bd3 ba3.7k sqft6417 Bobby Jones Ln, Woodridge, IL 60517Off Market
- $910,1005 bd3 ba3.3k sqft6433 Bobby Jones Ln, Woodridge, IL 60517Off Market
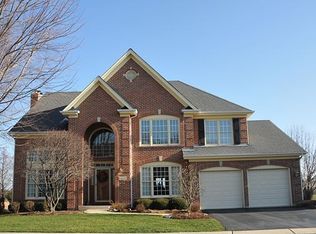
- $748,200-- bd3 ba2.8k sqft6428 Bobby Jones Ln, Woodridge, IL 60517Off Market
- $798,500-- bd2 ba2.8k sqft6413 Bobby Jones Ln, Woodridge, IL 60517Off Market
- $844,500-- bd3 ba2.8k sqft6437 Bobby Jones Ln, Woodridge, IL 60517Off Market
- $898,300-- bd3 ba2.8k sqft6408 Bobby Jones Ln, Woodridge, IL 60517Off Market
Nearby schools
GreatSchools rating
- 10/10Meadow Glens Elementary SchoolGrades: K-5Distance: 2.2 mi
- 8/10Kennedy Junior High SchoolGrades: 6-8Distance: 1.7 mi
- 9/10Naperville North High SchoolGrades: 9-12Distance: 4.3 mi
Schools provided by the listing agent
- Elementary: Meadow Glens Elementary School
- Middle: Kennedy Junior High School
- High: Naperville North High School
- District: 203
Source: MRED as distributed by MLS GRID. This data may not be complete. We recommend contacting the local school district to confirm school assignments for this home.
Get a cash offer in 3 minutes
Find out how much your home could sell for in as little as 3 minutes with a no-obligation cash offer.
Estimated market value
$1,076,900
Get a cash offer in 3 minutes
Find out how much your home could sell for in as little as 3 minutes with a no-obligation cash offer.
Estimated market value
$1,076,900
- Illinois
- DuPage County
- Woodridge
- 60517
- 6425 Bobby Jones Ln
Nearby cities
Nearby zip codes
Other Woodridge Topics
