Skip main navigation
Sold for $470,000
  • $470,000

    6425 Fennec Run, Moseley, VA 23120

    4beds
    2,226sqft
    Single Family Residence
    Built in 2025
    4,704.48 Square Feet Lot
    $489,600 Zestimate®
    $211/sqft
    $2,862 Estimated rent

    Home value

    $489,600

    $250,000 - $960,000

    $2,862/mo

    Zestimate® history
    Loading
    Loading...

    Owner options

    List your home for rent

    $2,862/mo

    Rent Zestimate®

    Find your next renter with Zillow Rental Manager. Plus, with online applications, you can quickly screen prospective tenants – for free.

    Learn more

    $2,862/mo

    Rent Zestimate®

    Refinance and save

    $2,847/mo

    Est. payment

    Refinancing to a lower rate could help reduce your monthly payments and save thousands over the life of the loan.

    See today's rates

    $2,847/mo

    Est. payment

    Explore your selling options

    Work with a Zillow partner agent

    Leverage their expertise and Zillow's premium Showcase listings to get your home seen by more buyers.

    Get started

    List with your own agent

    Get your home in front of millions of buyers by listing it on Zillow.

    Learn how to do it

    Sell it yourself

    Take full control of how buyers see your home on Zillow by listing For Sale by Owner (FSBO).

    List your home

    What's special

    Modern fridgeBright open layoutGranite countertopsEvp flooringFour bedroomsStainless steel appliances
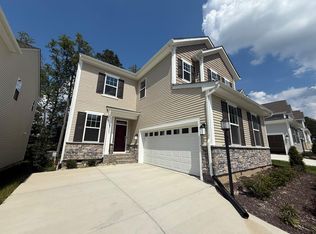
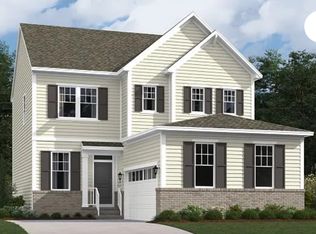
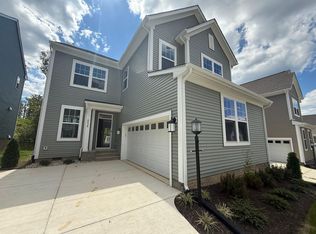
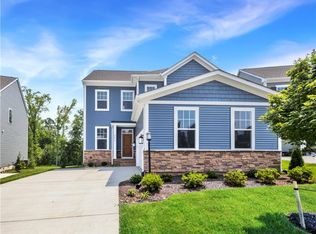
    Available June 2025! The Meridian offers 4 bedrooms, 2.5 baths, and a 2-car garage with a bright, open layout that’s perfect for everyday living and easy entertaining. The kitchen stands out with granite countertops, stainless steel appliances, and a modern fridge that ties everything together. EVP flooring flows throughout the main level and leads to a 10’ x 18’ deck just off the living room—ideal for relaxing or hosting on warm evenings. Upstairs, all four bedrooms offer plenty of space, and the bathrooms are designed with comfort and function in mind. Located in a community with a pool, clubhouse, gym, and more, this home brings convenience and lifestyle together. Photos are of a similar plan—materials, layout, and finishes may vary. Home is under construction—reach out today to learn more or schedule a private visit.

    Zillow last checked:

    Listing updated:

    Listed by:

    Daniel Keeton 804-395-7081,

    Keeton & Co Real Estate,

    Gary Martin 804-418-5509,

    Keeton & Co Real Estate

    Bought with:

    Lee Fang Kim, 0225223444

    Fathom Realty Virginia

    Source: CVRMLS,MLS#: 2514319MLS LogoOriginating MLS: Central Virginia Regional MLS

    Facts & features

    Interior

    Bedrooms & bathrooms
    • Bedrooms: 4
    • Bathrooms: 3
    • Full bathrooms: 2
    • 1/2 bathrooms: 1
    Other
    • Description: Shower
    • Level: Second
    Half bath
    • Level: First
    Heating
    • Electric, Heat Pump
    Cooling
    • Heat Pump
    Appliances
    • Included: Dishwasher, Gas Cooking, Microwave, Refrigerator
    Features
    • Flooring: Vinyl
    • Basement: Crawl Space
    • Attic: None
    Interior area
    • Total interior livable area: 2,226 sqft
    • Finished area above ground: 2,226
    • Finished area below ground: 0

    Property

    Parking
    • Total spaces: 2
    • Parking features: Attached, Garage
    • Attached garage spaces: 2
    Features
    • Levels: Two
    • Stories: 2
    • Pool features: Community, Pool
    • Fencing: None
    Lot
    • Size: 4,704 sqft
    Details
    • Parcel number: 7086754820
    • Special conditions: Other

    Construction

    Type & style
    • Home type: SingleFamily
    • Architectural style: Two Story
    • Property subtype: Single Family Residence
    Materials
    • Frame, Vinyl Siding
    • Roof: Shingle
    Condition
    • New Construction,Under Construction
    • New construction: Yes
    • Year built: 2025

    Utilities & green energy

    • Sewer: Public Sewer
    • Water: Public

    Community & neighborhood

    Location
    • Region: Moseley
    • Subdivision: Wynwood at Foxcreek

    HOA & financial

    HOA
    • Has HOA: Yes
    • HOA fee: $84 monthly
    • Services included: Clubhouse, Common Areas, Pool(s)

    Other

    Other facts
    • Ownership: Other

    Price history

    DateEventPrice
    8/27/2025Sold$470,000-3.4%$211/sqft
    Source: CVRMLS #2514319 Report a problem
    7/31/2025Pending sale$486,790$219/sqft
    Source: CVRMLS #2514319 Report a problem
    7/29/2025Listed for sale$486,790$219/sqft
    Source: CVRMLS #2514319 Report a problem
    7/23/2025Pending sale$486,790$219/sqft
    Source: CVRMLS #2514319 Report a problem
    7/10/2025Price change$486,790-2.5%$219/sqft
    Source: CVRMLS #2514319 Report a problem
    6/10/2025Price change$499,240-2.9%$224/sqft
    Source: CVRMLS #2514319 Report a problem
    5/23/2025Listed for sale$514,240$231/sqft
    Source: CVRMLS #2514319 Report a problem

    Public tax history

    Tax history is unavailable.

    Neighborhood: 23120

    Nearby schools

    GreatSchools rating
    Schools provided by the listing agent
    • Elementary: Moseley
    • Middle: Deep Creek
    • High: Cosby

    Source: CVRMLS. This data may not be complete. We recommend contacting the local school district to confirm school assignments for this home.

    Get a cash offer in 3 minutes
    Find out how much your home could sell for in as little as 3 minutes with a no-obligation cash offer.
    Estimated market value
    $489,600
    Get a cash offer in 3 minutes
    Find out how much your home could sell for in as little as 3 minutes with a no-obligation cash offer.
    Estimated market value
    $489,600