Skip main navigation
Closed
  • $345,000

    6425 Forestview Dr, Oak Forest, IL 60452

    3beds
    --sqft
    Single Family Residence
    Built in 1969
    7,700 Square Feet Lot
    $374,400 Zestimate®
    $--/sqft
    $2,850 Estimated rent

    Home value

    $374,400

    $341,000 - $412,000

    $2,850/mo

    Zestimate® history
    Loading
    Loading...

    Owner options

    List your home for rent

    $2,850/mo

    Rent Zestimate®

    Find your next renter with Zillow Rental Manager. Plus, with online applications, you can quickly screen prospective tenants – for free.

    Learn more

    $2,850/mo

    Rent Zestimate®

    Refinance and save

    $2,460/mo

    Est. payment

    Refinancing to a lower rate could help reduce your monthly payments and save thousands over the life of the loan.

    See today's rates

    $2,460/mo

    Est. payment

    Explore your selling options

    Work with a Zillow partner agent

    Leverage their expertise and Zillow's premium Showcase listings to get your home seen by more buyers.

    Get started

    List with your own agent

    Get your home in front of millions of buyers by listing it on Zillow.

    Learn how to do it

    Sell it yourself

    Take full control of how buyers see your home on Zillow by listing For Sale by Owner (FSBO).

    List your home

    What's special

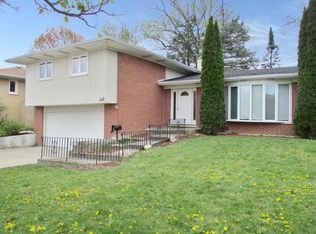
    Serene koi pondAll brick exteriorMature treesRich hardwood floorsPerennial gardensSpacious carpeted family roomScreened gazebo
    Welcome to this impeccably maintained home where every detail has been carefully crafted for comfort and style. The living room impresses with custom milled trim work and rich hardwood floors, complemented by a grand bow window that fills the space with natural light. The kitchen is a chef's dream with solid oak custom cabinets, a durable ceramic floor, and newer appliances that blend functionality with elegance. Three bedrooms offer hardwood floors throughout and equipped with organizers in the closets for efficient storage. The main level bath is both chic and practical, boasting custom cabinetry and an in-bath linen closet. Downstairs, the lower level features a spacious carpeted family room for coziness, a convenient wet bar area with laminate flooring, and a large laundry room. Additional highlights include a second bath, utility room, and abundant storage space with direct access to the attached garage. Outside, the all brick exterior ensures durability, while the expansive backyard delights with a patio, a screened gazebo, perennial gardens, a garden shed, mature trees, a serene koi pond, and a grassy area perfect for relaxation and play. Upgrades include: furnace 2020 , A/C, and hot water heater in 2009, along with a roof replacement in 2014, ensure peace of mind. Some furniture will remain, making this home a perfect blend of comfort, convenience, and timeless appeal. Solar panels are included at no additional cost.

    Zillow last checked:

    Listing updated:

    Listed by:

    Lena Matariyeh 708-429-4300,

    RE/MAX 10

    Bought with:

    Gedeon Lena Jean Dansou Jr

    Compass

    Source: MRED as distributed by MLS GRID,MLS#: 12105263MLS Logo

    Facts & features

    Interior

    Bedrooms & bathrooms
    • Bedrooms: 3
    • Bathrooms: 2
    • Full bathrooms: 2
    Rooms
    • Room types: Utility Room-Lower Level
    Primary bedroom
    • Features: Flooring (Hardwood)
    • Level: Main
    • Area: 154 Square Feet
    • Dimensions: 14X11
    Bedroom 2
    • Features: Flooring (Hardwood)
    • Level: Main
    • Area: 120 Square Feet
    • Dimensions: 12X10
    Bedroom 3
    • Features: Flooring (Hardwood)
    • Level: Main
    • Area: 110 Square Feet
    • Dimensions: 11X10
    Bar entertainment
    • Level: Lower
    • Area: 91 Square Feet
    • Dimensions: 7X13
    Dining room
    • Features: Flooring (Hardwood)
    • Level: Main
    • Area: 99 Square Feet
    • Dimensions: 11X9
    Family room
    • Features: Flooring (Carpet)
    • Level: Lower
    • Area: 459 Square Feet
    • Dimensions: 27X17
    Kitchen
    • Features: Kitchen (Pantry-Closet), Flooring (Ceramic Tile), Window Treatments (Curtains/Drapes)
    • Level: Main
    • Area: 110 Square Feet
    • Dimensions: 11X10
    Laundry
    • Features: Flooring (Vinyl)
    • Level: Lower
    • Area: 98 Square Feet
    • Dimensions: 14X7
    Living room
    • Features: Flooring (Hardwood)
    • Level: Main
    • Area: 247 Square Feet
    • Dimensions: 13X19
    Other
    • Level: Lower
    • Area: 65 Square Feet
    • Dimensions: 5X13
    Heating
    • Natural Gas, Forced Air
    Cooling
    • Central Air
    Appliances
    • Included: Range, Microwave, Dishwasher, Refrigerator, Disposal
    Features
    • Wet Bar
    • Flooring: Hardwood, Laminate
    • Windows: Screens
    • Basement: None
    Interior area
    • Total structure area: 0

    Property

    Parking
    • Total spaces: 4
    • Parking features: Concrete, Garage Door Opener, On Site, Garage Owned, Attached, Off Street, Driveway, Owned, Garage
    • Attached garage spaces: 2
    • Has uncovered spaces: Yes
    Accessibility
    • Accessibility features: No Disability Access
    Features
    • Patio & porch: Patio
    • Fencing: Fenced
    Lot
    • Size: 7,700 Square Feet
    • Dimensions: 70 X 110
    Details
    • Additional structures: Gazebo, Shed(s)
    • Parcel number: 28182050340000
    • Special conditions: None
    • Other equipment: Ceiling Fan(s), Sump Pump

    Construction

    Type & style
    • Home type: SingleFamily
    • Architectural style: Mid Level
    • Property subtype: Single Family Residence
    Materials
    • Brick
    • Foundation: Concrete Perimeter
    • Roof: Asphalt
    Condition
    • New construction: No
    • Year built: 1969

    Utilities & green energy

    • Electric: Circuit Breakers
    • Sewer: Public Sewer, Storm Sewer
    • Water: Lake Michigan, Public

    Community & HOA

    Community
    • Features: Curbs, Sidewalks, Street Paved
    • Security: Carbon Monoxide Detector(s)
    • Subdivision: Forestview Hills
    HOA
    • Services included: None
    Location
    • Region: Oak Forest

    Financial & listing details

    • Tax assessed value: $270,010
    • Annual tax amount: $8,493
    • Date on market: 7/16/2024
    • Listing terms: FHA
    • Ownership: Fee Simple

    Price history

    DateEventPrice
    12/4/2024Sold$345,000
    Source: MRED as distributed by MLS GRID #12105263 Report a problem
    8/12/2024Contingent$345,000
    Source: MRED as distributed by MLS GRID #12105263 Report a problem
    8/8/2024Price change$345,000-1.4%
    Source: MRED as distributed by MLS GRID #12105263 Report a problem
    7/16/2024Listed for sale$350,000+55.6%
    Source: MRED as distributed by MLS GRID #12105263 Report a problem
    8/15/2017Sold$225,000-4.2%
    Source: MRED as distributed by MLS GRID #09521831 Report a problem
    6/13/2017Pending sale$234,900
    Source: Harthside Realtors Inc. #09521831 Report a problem
    5/16/2017Price change$234,900-2.1%
    Source: Harthside Realtors Inc. #09521831 Report a problem
    3/6/2017Listed for sale$239,900
    Source: Harthside Realtors Inc. #09521831 Report a problem
    11/10/2016Listing removed$239,900
    Source: Harthside Realtors, Inc. #09311841 Report a problem
    8/10/2016Listed for sale$239,900
    Source: Harthside Realtors Inc. #09311841 Report a problem

    Public tax history

    YearProperty taxesTax assessment
    2024-- $27,001 +0%
    2023$8,493 +9.9%$26,999 +37.8%
    2022$7,728 +2.5%$19,592
    2021$7,540 +0.8%$19,592
    2020$7,482 -3.4%$19,592 -1.5%
    2019$7,749 +2.9%$19,896
    2018$7,530 +24.7%$19,896
    2017$6,038 +32.7%$19,896 +38.3%
    2016$4,550 +3.2%$14,381
    2015$4,409 -4.2%$14,381 -15.5%
    2014$4,603 -10.3%$17,024 -6%
    2013$5,130 +2.9%$18,114
    2012$4,984 -9%$18,114
    2011$5,478 +30.6%$18,114 -12.7%
    2010$4,194 +10.3%$20,748
    2009$3,801 +6.2%$20,748 -5%
    2008$3,579 +2.7%$21,840 +13.3%
    2007$3,485 +4.1%$19,268
    2006$3,348 +4.7%$19,268
    2005$3,199 +2.3%$19,268 +21.9%
    2004$3,126 -4%$15,806
    2003$3,257 +3.9%$15,806
    2002$3,136 +2.3%$15,806 +2.7%
    2001$3,067 +0.7%$15,394
    2000$3,046 +0%$15,394
    1999$3,046 $15,394
    Find assessor info on the county website

    Neighborhood: 60452

    Nearby schools

    GreatSchools rating
    Schools provided by the listing agent
    • Elementary: Walter F Fierke Ed Center
    • Middle: Central Middle School
    • High: Victor J Andrew High School
    • District: 146

    Source: MRED as distributed by MLS GRID. This data may not be complete. We recommend contacting the local school district to confirm school assignments for this home.

    Get a cash offer in 3 minutes
    Find out how much your home could sell for in as little as 3 minutes with a no-obligation cash offer.
    Estimated market value
    $374,400
    Get a cash offer in 3 minutes
    Find out how much your home could sell for in as little as 3 minutes with a no-obligation cash offer.
    Estimated market value
    $374,400