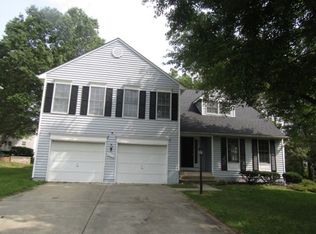
Beautifully maintained Colonial residence offering 4 bedrooms, 3.5 bathrooms, a 2-car attached garage, and 3,508 finished square feet on a gorgeous cul-de-sac lot in sought-after Kendall Ridge. // A charming front porch and lush landscaping create a warm welcome to the traditional main level, where hardwood floors flow throughout. A dramatic two-story foyer with a convenient powder room opens to the spacious formal living room, which seamlessly connects to the formal dining room, both filled with abundant natural light and ideal for elegant entertaining. // The beautifully updated kitchen (2014) features stainless steel appliances, granite countertops, a built-in wine rack, a subway tile backsplash, a center island with breakfast bar seating, and a bright breakfast area that opens effortlessly to the inviting family room for seamless everyday living and gathering. Just beyond, a stunning four-season room with vaulted ceilings and panoramic windows offers year-round enjoyment and tranquil backyard views. A laundry closet with a dryer updated in 2022 completes the main level. // Upstairs, three comfortable carpeted bedrooms, including one with a walk-in closet, share a spacious full bathroom with double sinks. The fourth bedroom, the primary suite, is complete with LVT flooring, a walk-in closet, and a private attached bath with dual vanities, a glass-enclosed shower, and a soaking tub. // The walk-out lower level expands the home’s lifestyle offerings with a large recreation room featuring a wet bar and a full bathroom with a sauna—ideal for entertaining, movie nights, a home gym, or relaxing after a long day. Two additional storage rooms provide ample organizational space. // Outdoor living continues on the elevated deck and lower-level patio surrounded by retaining walls, mature landscaping, and a garden with a charming fountain, all backed by peaceful trees for added privacy and serenity. // Additional updates include the roof (2015), HVAC system (2025), and water heater (2020), offering added peace of mind for years to come.
Sold for $806,000
$806,000
6425 Four Foot Trl, Columbia, MD 21045
4beds
3,508sqft
Single Family Residence
Built in 1989
9,693 Square Feet Lot
$799,500 Zestimate®
$230/sqft
$3,854 Estimated rent
Home value
$799,500
$752,000 - $855,000
$3,854/mo
Zestimate® history
Owner options
List your home for rent
$3,854/mo
Rent Zestimate®
Find your next renter with Zillow Rental Manager. Plus, with online applications, you can quickly screen prospective tenants – for free.
$3,854/mo
Rent Zestimate®
Refinance and save
$5,455/mo
Est. payment
Refinancing to a lower rate could help reduce your monthly payments and save thousands over the life of the loan.
$5,455/mo
Est. payment
Explore your selling options
Work with a Zillow partner agent
Leverage their expertise and Zillow's premium Showcase listings to get your home seen by more buyers.
Get startedList with your own agent
Get your home in front of millions of buyers by listing it on Zillow.
Learn how to do itSell it yourself
Take full control of how buyers see your home on Zillow by listing For Sale by Owner (FSBO).
List your homeWhat's special
Walk-out lower levelWalk-in closetMature landscapingBeautifully updated kitchenDramatic two-story foyerTranquil backyard viewsBuilt-in wine rack
Zillow last checked:
Listing updated:
Listed by:
Bob Lucido 410-465-6900,
Keller Williams Lucido Agency,
Listing Team: Bob Lucido Team Of Keller Williams Lucido Agency, Co-Listing Team: Bob Lucido Team Of Keller Williams Lucido Agency,Co-Listing Agent: Tracy J. Lucido 410-802-2567,
Keller Williams Lucido Agency
Bought with:
Edward Wong, 632843
Advantage Realty of Maryland
Source: Bright MLS,MLS#: MDHW2068736
Facts & features
Interior
Bedrooms & bathrooms
- Bedrooms: 4
- Bathrooms: 4
- Full bathrooms: 3
- 1/2 bathrooms: 1
- Main level bathrooms: 1
Rooms
- Room types: Living Room, Dining Room, Primary Bedroom, Bedroom 2, Bedroom 3, Bedroom 4, Kitchen, Family Room, Foyer, Breakfast Room, Sun/Florida Room, Laundry, Maid/Guest Quarters, Recreation Room, Storage Room, Primary Bathroom, Full Bath, Half Bath
Primary bedroom
- Level: Upper
Bedroom 2
- Features: Flooring - Carpet, Walk-In Closet(s)
- Level: Upper
- Area: 169 Square Feet
- Dimensions: 13 X 13
Bedroom 3
- Features: Flooring - Carpet
- Level: Upper
- Area: 180 Square Feet
- Dimensions: 15 X 12
Bedroom 4
- Features: Flooring - Carpet
- Level: Upper
- Area: 140 Square Feet
- Dimensions: 14 X 10
Primary bathroom
- Level: Main
Breakfast room
- Features: Flooring - HardWood
- Level: Main
- Area: 132 Square Feet
- Dimensions: 12 X 11
Dining room
- Features: Flooring - HardWood
- Level: Main
- Area: 210 Square Feet
- Dimensions: 15 X 14
Family room
- Features: Flooring - HardWood
- Level: Main
- Area: 300 Square Feet
- Dimensions: 15 X 20
Foyer
- Features: Flooring - HardWood
- Level: Main
- Area: 140 Square Feet
- Dimensions: 14 X 10
Other
- Features: Flooring - Ceramic Tile
- Level: Upper
Other
- Features: Flooring - Ceramic Tile
- Level: Lower
Half bath
- Features: Flooring - HardWood
- Level: Main
Kitchen
- Features: Flooring - HardWood
- Level: Main
- Area: 238 Square Feet
- Dimensions: 17 X 14
Laundry
- Features: Flooring - HardWood
- Level: Main
Living room
- Features: Flooring - HardWood
- Level: Main
- Area: 280 Square Feet
- Dimensions: 20 X 14
Other
- Features: Flooring - Carpet, Wet Bar
- Level: Lower
- Area: 234 Square Feet
- Dimensions: 18 X 13
Recreation room
- Features: Flooring - Carpet
- Level: Lower
- Area: 408 Square Feet
- Dimensions: 34 X 12
Storage room
- Features: Flooring - Concrete
- Level: Lower
- Area: 322 Square Feet
- Dimensions: 23 X 14
Storage room
- Features: Flooring - Concrete
- Level: Lower
- Area: 114 Square Feet
- Dimensions: 6 X 19
Other
- Features: Flooring - Ceramic Tile
- Level: Main
- Area: 196 Square Feet
- Dimensions: 14 X 14
Heating
- Heat Pump, Electric
Cooling
- Central Air, Electric
Appliances
- Included: Microwave, Dishwasher, Disposal, Dryer, Exhaust Fan, Ice Maker, Self Cleaning Oven, Oven/Range - Electric, Refrigerator, Stainless Steel Appliance(s), Cooktop, Washer, Water Heater, Electric Water Heater
- Laundry: Main Level, Laundry Room
Features
- Attic, Ceiling Fan(s), Family Room Off Kitchen, Eat-in Kitchen, Kitchen Island, Recessed Lighting, Walk-In Closet(s), Bathroom - Stall Shower, Dry Wall
- Flooring: Carpet, Hardwood, Wood
- Windows: Double Pane Windows, Energy Efficient, Insulated Windows, Screens
- Basement: Full,Finished,Heated,Improved,Interior Entry,Rear Entrance,Walk-Out Access,Windows
- Has fireplace: No
Interior area
- Total structure area: 4,336
- Total interior livable area: 3,508 sqft
- Finished area above ground: 2,808
- Finished area below ground: 700
Property
Parking
- Total spaces: 2
- Parking features: Garage Faces Front, Garage Door Opener, Concrete, Attached, Driveway
- Attached garage spaces: 2
- Has uncovered spaces: Yes
Accessibility
- Accessibility features: None
Features
- Levels: Three
- Stories: 3
- Patio & porch: Deck, Enclosed, Patio
- Pool features: None
Lot
- Size: 9,693 Square Feet
- Features: Backs to Trees, Cul-De-Sac, Landscaped, Wooded
Details
- Additional structures: Above Grade, Below Grade
- Parcel number: 1416189235
- Zoning: NT
- Special conditions: Standard
Construction
Type & style
- Home type: SingleFamily
- Architectural style: Colonial
- Property subtype: Single Family Residence
Materials
- Vinyl Siding
- Foundation: Permanent
- Roof: Asphalt
Condition
- New construction: No
- Year built: 1989
Utilities & green energy
- Sewer: Public Sewer
- Water: Public
- Utilities for property: Electricity Available
Community & HOA
Community
- Security: Main Entrance Lock, Smoke Detector(s)
- Subdivision: Kendall Ridge
HOA
- Has HOA: No
Location
- Region: Columbia
Financial & listing details
- Price per square foot: $230/sqft
- Tax assessed value: $686,700
- Annual tax amount: $7,901
- Date on market: 5/28/2026
- Listing agreement: Exclusive Right To Sell
- Ownership: Fee Simple
Price history
| Date | Event | Price |
|---|---|---|
| 7/17/2026 | Sold | $806,000+4%$230/sqft |
Source:  Bright MLS #MDHW2068736 Report a problem Bright MLS #MDHW2068736 Report a problem | ||
| 6/2/2026 | Pending sale | $775,000$221/sqft |
Source: Bright MLS #MDHW2068736 Report a problem | ||
| 5/28/2026 | Listed for sale | $775,000+32878.7%$221/sqft |
Source: Bright MLS #MDHW2068736 Report a problem | ||
| 7/31/2011 | Listing removed | $2,350$1/sqft |
Source: Real Property Management Metro Report a problem | ||
| 7/29/2011 | Listed for sale | $2,350$1/sqft |
Source: Real Property Management Metro Report a problem | ||
| 7/25/2011 | Listing removed | $2,350$1/sqft |
Source: Rentbits Report a problem | ||
| 6/28/2011 | Listed for rent | $2,350$1/sqft |
Source: Rentbits Report a problem | ||
Public tax history
| Year | Property taxes | Tax assessment |
|---|---|---|
| 2026 | $9,605 +21.6% | $686,700 +7.8% |
| 2025 | $7,901 +19.5% | $637,033 +8.5% |
| 2024 | $6,614 +9.2% | $587,367 +9.2% |
| 2023 | $6,055 +2% | $537,700 |
| 2022 | $5,935 +2.1% | $537,700 +4.1% |
| 2021 | $5,815 +2.1% | $516,433 +2.1% |
| 2020 | $5,695 +1.6% | $505,800 |
| 2019 | $5,604 -5.9% | $505,800 +3.3% |
| 2018 | $5,953 -14.6% | $489,533 +1.7% |
| 2017 | $6,968 +422% | $481,400 +2% |
| 2016 | $1,335 | $472,133 +2% |
| 2015 | $1,335 +2.5% | $462,867 +2% |
| 2014 | $1,302 | $453,600 |
| 2013 | -- | $453,600 |
| 2012 | -- | $453,600 -22.4% |
| 2011 | -- | $584,900 0% |
| 2010 | -- | $584,970 |
| 2009 | -- | $584,970 -2.3% |
| 2008 | -- | $598,650 +16.4% |
| 2007 | -- | $514,496 +19.6% |
| 2006 | -- | $430,343 +24.3% |
| 2005 | -- | $346,190 +11.8% |
| 2004 | -- | $309,710 +13.4% |
| 2003 | -- | $273,230 +15.4% |
| 2002 | -- | $236,750 +1.2% |
| 2001 | -- | $233,880 +153.1% |
| 2000 | -- | $92,400 |
Find assessor info on the county website
Neighborhood: 21045
Nearby homes
- $744,0005 bd3 ba3.5k sqft6421 Four Foot Trl, Columbia, MD 21045Off Market

- $746,500-- bd2 ba3.2k sqft6432 Four Foot Trl, Columbia, MD 21045Off Market
- $766,4005 bd4 ba3.2k sqft6417 Four Foot Trl, Columbia, MD 21045Off Market
- $853,700-- bd4 ba3.4k sqft6428 Four Foot Trl, Columbia, MD 21045Off Market
- $748,6005 bd4 ba3.5k sqft6413 Four Foot Trl, Columbia, MD 21045Off Market
- $732,300-- bd2 ba2.1k sqft6434 Summer Cloud Way, Columbia, MD 21045Off Market
- $738,5005 bd4 ba2.9k sqft6438 Summer Cloud Way, Columbia, MD 21045Off Market
- $706,5005 bd2 ba2.6k sqft6420 Four Foot Trl, Columbia, MD 21045Off Market
Nearby schools
GreatSchools rating
- 7/10Deep Run Elementary SchoolGrades: PK-5Distance: 0.9 mi
- 6/10Mayfield Woods Middle SchoolGrades: 6-8Distance: 0.6 mi
- 5/10Long Reach High SchoolGrades: 9-12Distance: 1.1 mi
Schools provided by the listing agent
- Middle: Mayfield Woods
- High: Long Reach
- District: Howard County Public Schools
Source: Bright MLS. This data may not be complete. We recommend contacting the local school district to confirm school assignments for this home.
Get a cash offer in 3 minutes
Find out how much your home could sell for in as little as 3 minutes with a no-obligation cash offer.
Estimated market value
$799,500
Get a cash offer in 3 minutes
Find out how much your home could sell for in as little as 3 minutes with a no-obligation cash offer.
Estimated market value
$799,500
- Maryland
- Howard County
- Columbia
- 21045
- 6425 Four Foot Trl
