SPECIAL FINANCING MAY BE AVAILABLE - NO MONEY DOWN, NO PMI, APPROX. $10,000 NEEDED FOR CLOSING COSTS, 30 YEAR FIXED LOAN 600 MINIMUM FICO SCORE. JOSHUA TREE NATIONAL PARK ENTRANCE LESS THAN ONE MILE DOWN THE STREET! Two Homes! Lovely 4 bedroom 3 bath built in 1990 has 2194 square feet and features two primary suites both with dual closets, (one on each side of home), and two large additional bedrooms with a shared full bath. All rooms are large, and a very open floorplan. Kitchen is ready for your large gathering. Six burner Wolf stainless stove and hood. Breakfast bar, butcher block island, ample cabinetry and counter space will please all the chefs. Opens to family room with wood burning fireplace. Huge laundry/mud room with built in cabinetry, laundry sink, natural gas and 220 dryer hookups.
Full width 12x60 foot wooden solid shade patio overlooks your built in pool. Two car garage with workshop area.
SECOND HOME - Original "cabin" is perhaps the artists dream. Knotty pine, open beam wooden ceiling, one bedroom, one bath with 691 square feet. It was built in 1935 as an original Lear Family Homestead. Lots of history here, your dreams can make it a favorite place to live, paint or write. SO COOL!
All this on a 2.29 acre parcel. Amazing cacti and rock gardens created over many years of gardening love. Solar ($189 month lease) keeps your electric bills LOW. Come take a look and allow some time to take it all in. AMAZING DESERT AND HILLSIDE VIEWS OF JTNM, AND DARK SKIES ARE SO INCREDIBLE, LAY IN YOUR POOL AND STARGAZE!
For sale
Listed by: CURRY REALTORS • Scot Curry • Contact: 909-437-1038
$595,000
6425 Indian Cove Rd, Twentynine Palms, CA 92277
4beds
2,194sqft
Single Family Residence
Built in 2010
2.29 Acres Lot
$592,600 Zestimate®
$271/sqft
$-- HOA
What's special
- 203 days
- 195
- 14
Zillow last checked:
Listing updated:
Listed by:
Scot Curry DRE #00873659 909-437-1038,
CURRY REALTORS
Source: CRMLS,MLS#: CV26134669 Originating MLS: California Regional MLS
Originating MLS: California Regional MLSFacts & features
Interior
Bedrooms & bathrooms
- Bedrooms: 4
- Bathrooms: 3
- Full bathrooms: 3
- Main level bathrooms: 3
- Main level bedrooms: 4
Rooms
- Room types: Bedroom, Entry/Foyer, Family Room, Kitchen, Laundry, Living Room, Primary Bathroom, Primary Bedroom, Utility Room
Primary bedroom
- Features: Primary Suite
Primary bedroom
- Features: Main Level Primary
Primary bedroom
- Features: Multiple Primary Suites
Bedroom
- Features: Bedroom on Main Level
Bathroom
- Features: Bathtub, Soaking Tub, Separate Shower, Tile Counters, Tub Shower
Other
- Features: Dressing Area
Kitchen
- Features: Kitchen Island, Kitchen/Family Room Combo, Tile Counters
Heating
- Central, Forced Air
Cooling
- Dual, Evaporative Cooling
Appliances
- Included: 6 Burner Stove, Dishwasher, Gas Oven, Gas Water Heater, Refrigerator, Range Hood, Water Heater
- Laundry: Washer Hookup, Electric Dryer Hookup, Gas Dryer Hookup, Inside, Laundry Room
Features
- Breakfast Bar, Country Kitchen, Open Floorplan, Unfurnished, All Bedrooms Down, Bedroom on Main Level, Dressing Area, Main Level Primary, Multiple Primary Suites, Primary Suite, Utility Room
- Flooring: Carpet, Tile
- Windows: Double Pane Windows
- Has fireplace: Yes
- Fireplace features: Family Room, Gas, Wood Burning
- Common walls with other units/homes: No Common Walls
Interior area
- Total interior livable area: 2,194 sqft
Property
Parking
- Total spaces: 2
- Parking features: Garage - Attached
- Attached garage spaces: 2
Features
- Levels: One
- Stories: 1
- Entry location: Front
- Patio & porch: Rear Porch, Concrete, Covered, Front Porch, Patio
- Has private pool: Yes
- Pool features: Gunite, In Ground, Private
- Spa features: None
- Fencing: Chain Link
- Has view: Yes
- View description: Desert, Hills
Lot
- Size: 2.29 Acres
- Features: Garden, Lot Over 40000 Sqft, Landscaped, Level, Near Park, Rectangular Lot
Details
- Additional structures: Guest House Detached
- Parcel number: 0613202020000
- Special conditions: Trust
Construction
Type & style
- Home type: SingleFamily
- Architectural style: Ranch
- Property subtype: Single Family Residence
Materials
- Drywall, Stucco
- Foundation: Slab
- Roof: Composition,Shingle
Condition
- New construction: No
- Year built: 2010
Utilities & green energy
- Sewer: Septic Tank
- Water: Public
- Utilities for property: Electricity Connected, Natural Gas Available, Phone Available, Water Connected
Community & HOA
Community
- Features: Foothills, Hiking, Park
Location
- Region: Twentynine Palms
Financial & listing details
- Price per square foot: $271/sqft
- Tax assessed value: $189,398
- Date on market: 6/19/2026
- Cumulative days on market: 204 days
- Listing terms: Cash,Cash to New Loan,Conventional
- Road surface type: Paved
Estimated market value
$592,600
$563,000 - $622,000
$2,637/mo
Price history
| Date | Event | Price |
|---|---|---|
| 6/20/2026 | Listed for sale | $595,000-4.8%$271/sqft |
Source:  CRMLS #CV26134669 Report a problem CRMLS #CV26134669 Report a problem | ||
| 2/12/2026 | Listing removed | $625,000-10.7%$285/sqft |
Source:  SDMLS #JT25104761 Report a problem SDMLS #JT25104761 Report a problem | ||
| 6/30/2025 | Listed for sale | $700,000$319/sqft |
Source: SDMLS #JT25104761 Report a problem | ||
Public tax history
| Year | Property taxes | Tax assessment |
|---|---|---|
| 2026 | -- | $189,398 +2% |
| 2025 | $2,591 +5.7% | $185,684 +2% |
| 2024 | $2,452 +3.3% | $182,043 +2% |
| 2023 | $2,373 +2.3% | $178,473 +2% |
| 2022 | $2,319 +1.1% | $174,974 +2% |
| 2021 | $2,293 +1% | $171,544 +1% |
| 2020 | $2,270 +6.1% | $169,785 +2% |
| 2019 | $2,139 +2.5% | $166,456 +2% |
| 2018 | $2,087 +1.3% | $163,193 +2% |
| 2017 | $2,061 | $159,993 +2% |
| 2016 | $2,061 +1.9% | $156,856 +34.4% |
| 2015 | $2,022 +33.9% | $116,737 +2% |
| 2014 | $1,510 | $114,450 +0.5% |
| 2013 | -- | $113,933 +2% |
| 2012 | -- | $111,699 +2% |
| 2011 | -- | $109,509 +0.8% |
| 2010 | -- | $108,690 -0.2% |
| 2009 | -- | $108,948 +2% |
| 2008 | -- | $106,811 +2% |
| 2007 | -- | $104,717 +2% |
| 2006 | -- | $102,663 +2% |
| 2005 | -- | $100,650 +2% |
| 2004 | -- | $98,676 +1.9% |
| 2003 | -- | $96,868 +2% |
| 2002 | -- | $94,969 +2% |
| 2001 | -- | $93,107 +2% |
| 2000 | -- | $91,282 |
Find assessor info on the county website
Monthly payment
Est. payment
Payment breakdown
Explore the cost of this home by adjusting the details. Changes won't be saved.Climate risks
Neighborhood: 92277
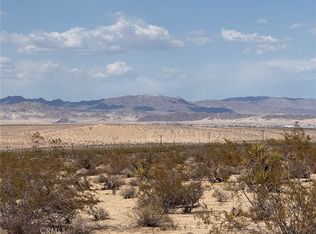
Similar homes
- $595,0003 bd2 ba1.8k sqft6144 Carodean Rd, Twentynine Palms, CA 92277For Sale
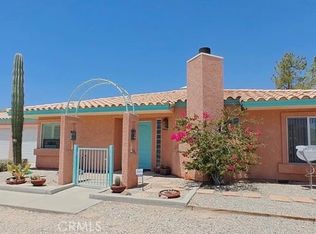 MLS ID #JT26019681, Cindy Mark, Cindy Mark Realty. CRMLS
 - $535,0004 bd3 ba2.4k sqft74115 Manana Dr, Twentynine Palms, CA 92277For Sale
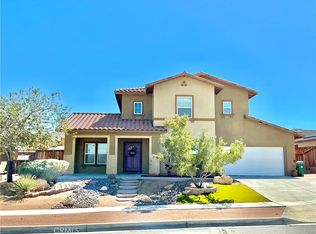 MLS ID #JT26209844, Tamara Candelaria, Coldwell Banker Roadrunner Realty. CRMLS
 - $549,0004 bd3 ba1.8k sqft71817 Samarkand Dr, Twentynine Palms, CA 92277For Sale
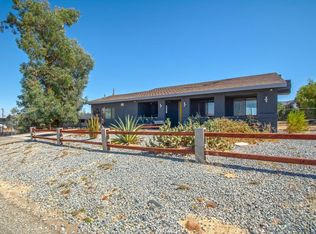 MLS ID #219151277DA, Peyson Robertson, eXp Realty Of Southern California Inc. CRMLS
 - $579,0007 bd5 ba3.1k sqft74414 National Park Dr, Twentynine Palms, CA 92277For Sale
 MLS ID #JT26172870, Sean Dittmer, C & S Real Estate, Inc.. CRMLS
