Skip main navigation
Sold for $655,000
  • $655,000

    6425 Kansas Ave NE, Washington, DC 20012

    4beds
    1,694sqft
    Single Family Residence
    Built in 1947
    3,412 Square Feet Lot
    $694,800 Zestimate®
    $387/sqft
    $4,148 Estimated rent

    Home value

    $694,800

    $653,000 - $736,000

    $4,148/mo

    Zestimate® history
    Loading
    Loading...

    Owner options

    List your home for rent

    $4,148/mo

    Rent Zestimate®

    Find your next renter with Zillow Rental Manager. Plus, with online applications, you can quickly screen prospective tenants – for free.

    Learn more

    $4,148/mo

    Rent Zestimate®

    Refinance and save

    $3,124/mo

    Est. payment

    Refinancing to a lower rate could help reduce your monthly payments and save thousands over the life of the loan.

    See today's rates

    $3,124/mo

    Est. payment

    Explore your selling options

    Work with a Zillow partner agent

    Leverage their expertise and Zillow's premium Showcase listings to get your home seen by more buyers.

    Get started

    List with your own agent

    Get your home in front of millions of buyers by listing it on Zillow.

    Learn how to do it

    Sell it yourself

    Take full control of how buyers see your home on Zillow by listing For Sale by Owner (FSBO).

    List your home

    What's special

    Luxurious granite countertopVersatile bonus roomStunning gourmet kitchenDowntown dcModern comfortsPaved areaBonus suite
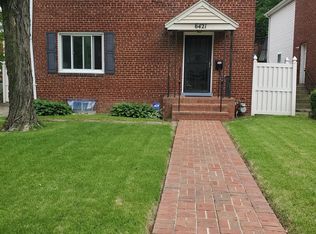
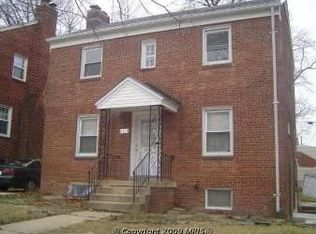
    *Major Price Reduction* Immerse yourself in the elegance of this beautifully renovated, three-level detached home, boasting abundant natural light streaming through numerous windows. With 4 bedrooms and 2 full baths plus an additional half bath, this residence offers a spacious and comfortable living environment. The stunning gourmet kitchen is a true centerpiece, featuring sleek stainless-steel energy-efficient appliances, complemented by a luxurious granite countertop and island. The main level also includes a versatile bonus room, ideal for a home office, providing a convenient space for remote work. Gleaming hardwood flooring gracefully extends throughout the entire home, adding warmth and sophistication. The finished basement provides a welcoming space that can be used as a bonus suite or rental unit, offering both interior and exterior entry points for added convenience and privacy. The property boasts an extended driveway and paved area, providing ample parking space. A truly unique feature is the expansive, fenced yard, offering privacy and a tranquil outdoor retreat, perfect for relaxation or hosting gatherings. This exceptional home is ideally located, with easy access to both Tacoma Park and downtown DC, ensuring a multitude of nearby options for shopping, dining, and entertainment. Situated on the MD/DC line, it provides a convenient location for commuting and accessing various transportation options. Don't miss the opportunity to make this remarkable home yours, combining modern comforts and style with a desirable location.

    Zillow last checked:

    Listing updated:

    Listed by:

    Erica Akpan 202-341-3637,

    Village Premier Collection Maryland

    Bought with:

    TC Caviness, SP98366084

    Taylor Properties

    Source: Bright MLS,MLS#: DCDC2096782MLS Logo

    Facts & features

    Interior

    Bedrooms & bathrooms
    • Bedrooms: 4
    • Bathrooms: 3
    • Full bathrooms: 2
    • 1/2 bathrooms: 1
    • Main level bathrooms: 1
    Basement
    • Area: 616
    Heating
    • Central, Natural Gas
    Cooling
    • Central Air, Electric
    Appliances
    • Included: Refrigerator, Cooktop, Water Heater, Microwave, Built-In Range, Dishwasher, Disposal, Dryer, Energy Efficient Appliances, Oven/Range - Gas, Stainless Steel Appliance(s), Washer, Gas Water Heater
    Features
    • Floor Plan - Traditional
    • Doors: Insulated
    • Windows: Energy Efficient
    • Basement: Walk-Out Access,Windows
    • Has fireplace: No
    Interior area
    • Total structure area: 1,848
    • Total interior livable area: 1,694 sqft
    • Finished area above ground: 1,232
    • Finished area below ground: 462

    Property

    Parking
    • Total spaces: 3
    • Parking features: Concrete, Driveway, On Street
    • Uncovered spaces: 3
    Accessibility
    • Accessibility features: Accessible Approach with Ramp, Other Bath Mod
    Features
    • Levels: Three
    • Stories: 3
    • Patio & porch: Patio
    • Pool features: None
    • Fencing: Chain Link
    Lot
    • Size: 3,412 sqft
    • Features: Loam
    Details
    • Additional structures: Above Grade, Below Grade
    • Parcel number: 3725//0013
    • Zoning: RESIDENTIAL
    • Special conditions: Standard

    Construction

    Type & style
    • Home type: SingleFamily
    • Architectural style: Colonial
    • Property subtype: Single Family Residence
    Materials
    • Brick
    • Foundation: Brick/Mortar
    Condition
    • New construction: No
    • Year built: 1947

    Utilities & green energy

    • Sewer: Public Sewer
    • Water: Public

    Community & neighborhood

    Location
    • Region: Washington
    • Subdivision: Takoma

    Other

    Other facts
    • Listing agreement: Exclusive Agency
    • Listing terms: Cash,Conventional,FHA
    • Ownership: Fee Simple

    Price history

    DateEventPrice
    1/29/2024Sold$655,000-6.3%$387/sqft
    Source: Bright MLS #DCDC2096782 Report a problem
    9/11/2023Pending sale$699,000$413/sqft
    Source: Bright MLS #DCDC2096782 Report a problem
    8/15/2023Price change$699,000-2.9%$413/sqft
    Source: Bright MLS #DCDC2096782 Report a problem
    7/22/2023Price change$720,000-2.7%$425/sqft
    Source: Bright MLS #DCDC2096782 Report a problem
    6/21/2023Price change$740,000-1.3%$437/sqft
    Source: Bright MLS #DCDC2096782 Report a problem
    5/25/2023Listed for sale$750,000$443/sqft
    Source: Bright MLS #DCDC2096782 Report a problem
    10/1/2022Listing removed$750,000$443/sqft
    Source: Bright MLS #DCDC2052014 Report a problem
    6/20/2022Price change$750,000-8.5%$443/sqft
    Source: Bright MLS #DCDC2052014 Report a problem
    5/31/2022Listed for sale$820,000$484/sqft
    Source: Bright MLS #DCDC2052014 Report a problem

    Public tax history

    YearProperty taxesTax assessment
    2025$4,653 +179%$637,240 +12.8%
    2024$1,668 +1.2%$565,110 +7.1%
    2023$1,648 +0.6%$527,620 +11.6%
    2022$1,638 +4.4%$472,660 +5.5%
    2021$1,569 +4.8%$448,130 +1.4%
    2020$1,497 +9.5%$442,120 +11.9%
    2018$1,368 +8.8%$395,140 +7.3%
    2017$1,257 +2.1%$368,130 +1.8%
    2016$1,231 +9.9%$361,590 +7%
    2015$1,120 +9.5%$337,990 +8.7%
    2014$1,024 +3%$311,070 +2.7%
    2013$994 -31.6%$303,010 -0.5%
    2012$1,453 -25%$304,650
    2011$1,938 +21%$304,650 -8.5%
    2010$1,601 +10%$333,060 -15.1%
    2009$1,456 +11.7%$392,120 +17%
    2007$1,303 +5.2%$335,050 +26.9%
    2006$1,239 -9.4%$263,970 +13.6%
    2005$1,367 +12%$232,460 +1.8%
    2004$1,220 +12%$228,320 +59.1%
    2003$1,090 +0.4%$143,507 +0.3%
    2002$1,085 +0.4%$143,033 +0.3%
    2001$1,081 $142,560

    Find assessor info on the county website

    Neighborhood: Riggs Park

    Nearby schools

    GreatSchools rating
    Schools provided by the listing agent
    • District: District Of Columbia Public Schools

    Source: Bright MLS. This data may not be complete. We recommend contacting the local school district to confirm school assignments for this home.

    Get a cash offer in 3 minutes
    Find out how much your home could sell for in as little as 3 minutes with a no-obligation cash offer.
    Estimated market value
    $694,800
    Get a cash offer in 3 minutes
    Find out how much your home could sell for in as little as 3 minutes with a no-obligation cash offer.
    Estimated market value
    $694,800