Two stunning acres + serene mountain location + a gorgeously-remodeled interior = your dream Colorado property! This 3-bedroom retreat sits in the highly desirable community of Evergreen Highlands and offers panoramic mountain views from nearly every room! The open main living area showcases soaring vaulted ceilings, a wood-burning stone fireplace, and floor-to-ceiling windows that fill the space with sun-drenched natural light. The remodeled kitchen has a stone backsplash, granite countertops, two-toned cabinetry, and a long breakfast bar. You’ll spend all summer grilling & dining out on the expansive south-facing deck without a neighbor in sight! The upper-level primary suite includes access to its own private + shaded balcony. The en-suite boasts a spa-like bathroom with a double vanity, a custom-tiled step-in shower, and a gorgeous deep soaker tub. Downstairs, you’ll find the family room complete with a pellet stove and custom-built dry bar, as well as two large bedrooms and a beautifully-renovated full bathroom. This lower level opens to the rear deck, complete with a brand new Wind River hot tub, another perfect spot for entertaining or enjoying the neighboring wildlife. BONUS: This fenced-in portion of the backyard is 1/3 of the 2 acre total lot space (highly unusual + sought after in the area). The heated & finished oversized garage includes an EV charger and tons of storage. Don’t forget about all the extra storage in the shed on the other side of the expansive driveway. Evergreen Highlands is a unique mountain HOA community where residents enjoy access to a 22-acre recreation area, playground, tennis/sand volleyball/pickleball/basketball courts, and a pond (perfect for fishing/skating). The antique barn can also be reserved for your private events. You can be on Colorado's most beautiful hiking + biking trails within minutes of your front door - all with easy access to shops and restaurants in downtown Evergreen. Also zoned to top-ranked schools!
Sold for $1,135,000
$1,135,000
6425 Kenya Drive, Evergreen, CO 80439
3beds
2,328sqft
Single Family Residence
Built in 1985
2 Acres Lot
$1,147,800 Zestimate®
$488/sqft
$4,176 Estimated rent
Home value
$1,147,800
$1.09M - $1.22M
$4,176/mo
Zestimate® history
Owner options
List your home for rent
$4,176/mo
Rent Zestimate®
Find your next renter with Zillow Rental Manager. Plus, with online applications, you can quickly screen prospective tenants – for free.
$4,176/mo
Rent Zestimate®
Refinance and save
$6,852/mo
Est. payment
Refinancing to a lower rate could help reduce your monthly payments and save thousands over the life of the loan.
$6,852/mo
Est. payment
Explore your selling options
Work with a Zillow partner agent
Leverage their expertise and Zillow's premium Showcase listings to get your home seen by more buyers.
Get startedList with your own agent
Get your home in front of millions of buyers by listing it on Zillow.
Learn how to do itSell it yourself
Take full control of how buyers see your home on Zillow by listing For Sale by Owner (FSBO).
List your homeWhat's special
Zillow last checked:
Listing updated:
Listed by:
Madison Kissel 303-949-8697 madison.kissel@compass.com,
Compass - Denver
Bought with:
Jonathan Danton, 100071833
LIV Sotheby's International Realty
Source: REcolorado as distributed by MLS GRID,MLS#: 4772748
Facts & features
Interior
Bedrooms & bathrooms
- Bedrooms: 3
- Bathrooms: 3
- Full bathrooms: 2
- 1/2 bathrooms: 1
- Main level bathrooms: 2
- Main level bedrooms: 2
Primary bedroom
- Description: Vaulted Ceilings + Private Balcony Overlooking The Foothills And An Unobstructed View Of Longs Peak
- Level: Upper
- Area: 267.84 Square Feet
- Dimensions: 14.4 x 18.6
Bedroom
- Description: With Custom Wallpaper Accent
- Level: Main
- Area: 134.31 Square Feet
- Dimensions: 11.1 x 12.1
Bedroom
- Description: Generously-Sized With Custom Closet System
- Level: Main
- Area: 133.1 Square Feet
- Dimensions: 11 x 12.1
Primary bathroom
- Description: Gorgeously-Renovated 5 Piece Bathroom With Jet Soaker Tub, Dual Walk In Closets, And Custom Steam Shower
- Level: Upper
- Area: 98.94 Square Feet
- Dimensions: 8.11 x 12.2
Bathroom
- Description: Convenient Powder Bathroom In Living Area
- Level: Main
- Area: 59.25 Square Feet
- Dimensions: 7.5 x 7.9
Bathroom
- Description: Remodeled + Modernized
- Level: Main
- Area: 35.26 Square Feet
- Dimensions: 4.1 x 8.6
Dining room
- Description: Perfect For Designated Formal Dining
- Level: Upper
- Area: 205.64 Square Feet
- Dimensions: 10.6 x 19.4
Family room
- Description: Beautifully-Renovated With Custom Dry Bar, Wine Cooler, Pellet Stove, And Deck Access To The Hot Tub
- Level: Main
- Area: 545.11 Square Feet
- Dimensions: 18.11 x 30.1
Kitchen
- Description: Remodeled From Top-To-Bottom With New Two-Toned Cabinetry, Granite Countertops, And Stone Backsplash
- Level: Upper
- Area: 176.49 Square Feet
- Dimensions: 11.1 x 15.9
Living room
- Description: Complete With Wood-Burning Stove, Floor-To-Ceiling Windows, And Access To The Massive Southern-Facing Deck
- Level: Upper
- Area: 307.02 Square Feet
- Dimensions: 12.9 x 23.8
Mud room
- Description: Light + Bright Entrance Foyer With Wooden Accent
- Level: Main
- Area: 30.42 Square Feet
- Dimensions: 3.9 x 7.8
Workshop
- Description: Island Workshop In Garage W/ Bonus Storage
- Level: Lower
Heating
- Forced Air
Cooling
- None
Appliances
- Included: Dishwasher, Disposal, Dryer, Gas Water Heater, Microwave, Oven, Refrigerator, Washer, Wine Cooler
- Laundry: In Unit
Features
- Eat-in Kitchen, Entrance Foyer, Five Piece Bath, Granite Counters, High Ceilings, High Speed Internet, Kitchen Island, Open Floorplan, Primary Suite, Quartz Counters, Ceiling Fan(s), Smart Thermostat, Smoke Free, Vaulted Ceiling(s), Walk-In Closet(s)
- Flooring: Carpet, Stone, Tile, Wood
- Windows: Double Pane Windows, Skylight(s), Window Coverings
- Has basement: No
- Number of fireplaces: 2
- Fireplace features: Family Room, Living Room, Pellet Stove, Wood Burning Stove
Interior area
- Total structure area: 2,328
- Total interior livable area: 2,328 sqft
- Finished area above ground: 2,328
Property
Parking
- Total spaces: 6
- Parking features: Dry Walled, Electric Vehicle Charging Station(s), Exterior Access Door, Heated Garage
- Attached garage spaces: 2
- Details: RV Spaces: 4
Features
- Levels: Multi/Split
- Patio & porch: Covered, Deck, Front Porch, Patio
- Exterior features: Balcony, Garden, Lighting, Private Yard
- Has spa: Yes
- Spa features: Spa/Hot Tub, Heated
- Fencing: Full
- Has view: Yes
- View description: Mountain(s)
Lot
- Size: 2 Acres
- Features: Foothills, Many Trees, Mountainous, Rock Outcropping, Secluded
Details
- Parcel number: 102597
- Zoning: SR-2
- Special conditions: Standard
- Other equipment: Air Purifier
Construction
Type & style
- Home type: SingleFamily
- Architectural style: Mountain Contemporary
- Property subtype: Single Family Residence
Materials
- Frame, Wood Siding
- Roof: Composition
Condition
- Updated/Remodeled
- Year built: 1985
Utilities & green energy
- Electric: 110V, 220 Volts
- Water: Well
- Utilities for property: Cable Available
Community & HOA
Community
- Security: Carbon Monoxide Detector(s), Smoke Detector(s), Video Doorbell
- Subdivision: Evergreen Highlands
HOA
- Has HOA: Yes
- Amenities included: Park, Playground, Pond Seasonal, Tennis Court(s), Trail(s)
- HOA fee: $234 annually
- HOA name: Evergreen Highlands
- HOA phone: 405-205-7547
Location
- Region: Evergreen
Financial & listing details
- Price per square foot: $488/sqft
- Tax assessed value: $1,018,562
- Annual tax amount: $6,013
- Date on market: 8/7/2024
- Listing terms: Cash,Conventional,Jumbo,VA Loan
- Exclusions: Staging Items
- Ownership: Individual
- Electric utility on property: Yes
- Road surface type: Paved
Price history
| Date | Event | Price |
|---|---|---|
| 9/27/2024 | Sold | $1,135,000-1.3%$488/sqft |
Source:  REcolorado as distributed by MLS GRID #4772748 Report a problem REcolorado as distributed by MLS GRID #4772748 Report a problem | ||
| 9/7/2024 | Pending sale | $1,150,000$494/sqft |
Source: REcolorado as distributed by MLS GRID #4772748 Report a problem | ||
| 9/4/2024 | Price change | $1,150,000-4.2%$494/sqft |
Source: REcolorado as distributed by MLS GRID #4772748 Report a problem | ||
| 8/7/2024 | Listed for sale | $1,200,000+18.2%$515/sqft |
Source: REcolorado as distributed by MLS GRID #4772748 Report a problem | ||
| 6/28/2021 | Sold | $1,015,000+250.1%$436/sqft |
Source: Public Record Report a problem | ||
| 12/29/1999 | Sold | $289,900$125/sqft |
Source: Public Record Report a problem | ||
Public tax history
| Year | Property taxes | Tax assessment |
|---|---|---|
| 2025 | $5,998 -0.3% | $63,660 -2.9% |
| 2024 | $6,013 +42.6% | $65,565 |
| 2023 | $4,216 +17.2% | $65,565 +46.9% |
| 2022 | $3,596 +8.5% | $44,629 -2.8% |
| 2021 | $3,315 | $45,914 +7.8% |
| 2020 | $3,315 +1.4% | $42,608 |
| 2019 | $3,269 +15.5% | $42,608 +15.5% |
| 2018 | $2,830 | $36,887 |
| 2017 | $2,830 +13.4% | $36,887 +3.7% |
| 2016 | $2,495 +100% | $35,554 |
| 2015 | $1,248 -31.8% | $35,554 +31.3% |
| 2014 | $1,830 -19.9% | $27,082 |
| 2013 | $2,286 -23.4% | $27,082 -15.7% |
| 2012 | $2,985 -2.6% | $32,135 |
| 2011 | $3,064 +0.1% | $32,135 -3.4% |
| 2010 | $3,061 +2.5% | $33,270 |
| 2009 | $2,987 +0.2% | $33,270 +2.7% |
| 2008 | $2,980 +11.2% | $32,400 |
| 2007 | $2,680 -0.5% | $32,400 +12.2% |
| 2006 | $2,695 +13.9% | $28,870 +11.1% |
| 2005 | $2,366 +9.3% | $25,980 |
| 2004 | $2,164 -13.3% | $25,980 |
| 2003 | $2,496 +4.3% | $25,980 -11.9% |
| 2002 | $2,394 +0.9% | $29,490 +12% |
| 2001 | $2,372 +2.5% | $26,340 |
| 2000 | $2,315 | $26,340 |
Find assessor info on the county website
Neighborhood: 80439
Nearby homes
- $915,0003 bd3 ba3.2k sqft6365 Kenya Dr, Evergreen, CO 80439Sold
- $875,0002 bd3 ba2k sqft6440 Kilimanjaro Dr, Evergreen, CO 80439Sold
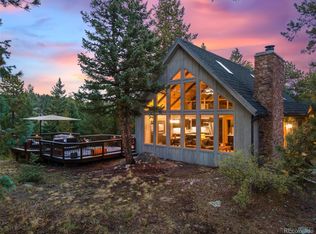
- $839,5004 bd3 ba2.2k sqft6451 Kilimanjaro Dr, Evergreen, CO 80439Off Market
- $834,0003 bd3 ba2.4k sqft6460 Kilimanjaro Dr, Evergreen, CO 80439Off Market
- $900,0005 bd5 ba4.8k sqft6434 Olympus Dr, Evergreen, CO 80439Sold
- $277,8232 Acres6310 Kilimanjaro Dr, Evergreen, CO 80439Off Market
- $1,026,4003 bd3 ba3.1k sqft6370 Kilimanjaro Dr, Evergreen, CO 80439Off Market
- $1,235,7003 bd3 ba4.3k sqft6341 Kilimanjaro Dr, Evergreen, CO 80439Off Market
Nearby schools
GreatSchools rating
- 8/10Marshdale Elementary SchoolGrades: K-5Distance: 1.1 mi
- 6/10West Jefferson Middle SchoolGrades: 6-8Distance: 3.8 mi
- 10/10Conifer High SchoolGrades: 9-12Distance: 5.2 mi
Schools provided by the listing agent
- Elementary: Marshdale
- Middle: West Jefferson
- High: Conifer
- District: Jefferson County R-1
Source: REcolorado as distributed by MLS GRID. This data may not be complete. We recommend contacting the local school district to confirm school assignments for this home.
Get a cash offer in 3 minutes
Find out how much your home could sell for in as little as 3 minutes with a no-obligation cash offer.
Estimated market value
$1,147,800
Get a cash offer in 3 minutes
Find out how much your home could sell for in as little as 3 minutes with a no-obligation cash offer.
Estimated market value
$1,147,800
- Colorado
- Jefferson County
- Evergreen
- 80439
- 6425 Kenya Drive
Nearby cities
Nearby neighborhoods
Nearby zip codes
Other Evergreen Topics
