*Thank you for showing! Seller has requested a deadline for all offers by tomorrow August 20th at 7pm. They will make a decision by Wednesday August 21st @ noon. Welcome to this 3 BD, 2BA Condo in Heritage Hill!. There has been so much done to it since 2021. You will find a very spacious living room with a recently built closet. Talk about taking every opportunity to maximize the space, this townhome will have it all. Kitchen was renovated in 2021, Bathroom was also remodeled from a half bath to a full bath on the main floor. The main floor boasts of vinyl flooring throughout, sliding glass door with blinds inside, energy efficient windows, new doors, pantry, laundry and access to the stone Patio that is fully fenced in for privacy. As you go up the oak risers, you will find the second bathroom with double sinks and the 3 bedrooms. The main bedroom has a walk in closet and all the top floor is also vinyl. House Roof is 2yrs old, HVAC, 1yr old, Front porch landscaping done with the same stone as the patio!. From the downspouts to hiding the drainage ditch to make the house look Fabulous, you know it, every detail has been well thought through, making this the place you call HOME! Extra parking spaces are available and one is assigned.
Sold for $255,000
$255,000
6425 Lincoln Ct, Glen Burnie, MD 21061
3beds
1,152sqft
Townhouse
Built in 1974
-- sqft lot
$255,100 Zestimate®
$221/sqft
$2,095 Estimated rent
Home value
$255,100
$242,000 - $268,000
$2,095/mo
Zestimate® history
Owner options
List your home for rent
$2,095/mo
Rent Zestimate®
Find your next renter with Zillow Rental Manager. Plus, with online applications, you can quickly screen prospective tenants – for free.
$2,095/mo
Rent Zestimate®
Refinance and save
$1,575/mo
Est. payment
Refinancing to a lower rate could help reduce your monthly payments and save thousands over the life of the loan.
$1,575/mo
Est. payment
Explore your selling options
Work with a Zillow partner agent
Leverage their expertise and Zillow's premium Showcase listings to get your home seen by more buyers.
Get startedList with your own agent
Get your home in front of millions of buyers by listing it on Zillow.
Learn how to do itSell it yourself
Take full control of how buyers see your home on Zillow by listing For Sale by Owner (FSBO).
List your homeWhat's special
Zillow last checked:
Listing updated:
Listed by:
Wendy Hernandez Cardoza 443-641-6607,
Realty 1 Maryland, LLC
Bought with:
Rocio Mosquera, 599174
Fairfax Realty Premier
Source: Bright MLS,MLS#: MDAA2091676
Facts & features
Interior
Bedrooms & bathrooms
- Bedrooms: 3
- Bathrooms: 2
- Full bathrooms: 2
- Main level bathrooms: 1
Rooms
- Room types: Living Room, Dining Room, Bedroom 2, Bedroom 3, Kitchen, Bedroom 1, Laundry, Bathroom 1
Basement
- Area: 0
Heating
- Heat Pump, Electric
Cooling
- Ceiling Fan(s), Heat Pump, Central Air, Electric
Appliances
- Included: Dishwasher, Disposal, Dryer, Refrigerator, Washer, Oven/Range - Electric, Electric Water Heater
- Laundry: Main Level, Laundry Room
Features
- Combination Kitchen/Dining, Dry Wall
- Flooring: Vinyl
- Doors: Sliding Glass, Storm Door(s)
- Windows: Energy Efficient, Window Treatments
- Has basement: No
- Has fireplace: No
Interior area
- Total structure area: 1,152
- Total interior livable area: 1,152 sqft
- Finished area above ground: 1,152
- Finished area below ground: 0
Property
Parking
- Parking features: Assigned, Parking Lot, Other
- Details: Assigned Parking, Assigned Space #: #100
Accessibility
- Accessibility features: None
Features
- Levels: Two
- Stories: 2
- Patio & porch: Patio, Porch
- Pool features: Community
- Fencing: Privacy
Details
- Additional structures: Above Grade, Below Grade
- Parcel number: 020539490008012
- Zoning: R5
- Special conditions: Standard
Construction
Type & style
- Home type: Townhouse
- Architectural style: Colonial
- Property subtype: Townhouse
Materials
- Aluminum Siding
- Foundation: Other
- Roof: Asphalt
Condition
- New construction: No
- Year built: 1974
- Major remodel year: 2021
Utilities & green energy
- Sewer: Public Sewer
- Water: Public
Community & HOA
Community
- Security: Smoke Detector(s)
- Condo and coop fee: $198 monthly
- Subdivision: Heritage Hill Condo
HOA
- Has HOA: No
- Amenities included: Pool
- Services included: Maintenance Structure, Snow Removal, Trash, Water
- HOA name: Heritage Hill Condo
Location
- Region: Glen Burnie
Financial & listing details
- Price per square foot: $221/sqft
- Tax assessed value: $172,333
- Annual tax amount: $2,209
- Date on market: 8/15/2024
- Listing agreement: Exclusive Right To Sell
- Listing terms: Conventional,Cash
- Ownership: Condominium
Price history
| Date | Event | Price |
|---|---|---|
| 9/30/2024 | Sold | $255,000+2%$221/sqft |
Source:  Bright MLS #MDAA2091676 Report a problem Bright MLS #MDAA2091676 Report a problem | ||
| 8/21/2024 | Pending sale | $250,000$217/sqft |
Source: Bright MLS #MDAA2091676 Report a problem | ||
| 8/15/2024 | Listed for sale | $250,000+138.1%$217/sqft |
Source: Bright MLS #MDAA2091676 Report a problem | ||
| 6/28/2018 | Sold | $105,000+10.5%$91/sqft |
Source: Public Record Report a problem | ||
| 5/10/2018 | Pending sale | $95,000$82/sqft |
Source: CENTURY 21 New Millennium #1000423220 Report a problem | ||
| 4/20/2018 | Listed for sale | $95,000$82/sqft |
Source: Century 21 New Millennium #1000423220 Report a problem | ||
Public tax history
| Year | Property taxes | Tax assessment |
|---|---|---|
| 2025 | $2,375 +25.8% | $177,200 +2.8% |
| 2024 | $1,887 +3.2% | $172,333 +2.9% |
| 2023 | $1,829 +7.6% | $167,467 +3% |
| 2022 | $1,699 +16.2% | $162,600 +16.2% |
| 2021 | $1,462 +19.3% | $139,900 +19.4% |
| 2020 | $1,226 +23.9% | $117,200 +24% |
| 2019 | $989 +4.2% | $94,500 +1% |
| 2018 | $949 +0.4% | $93,600 +1% |
| 2017 | $945 | $92,700 +1% |
| 2016 | -- | $91,800 |
| 2015 | -- | $91,800 |
| 2014 | -- | $91,800 -35.9% |
| 2013 | -- | $143,300 |
| 2012 | -- | $143,300 |
| 2011 | -- | $143,300 -24% |
| 2010 | -- | $188,440 +18.7% |
| 2009 | -- | $158,732 +23% |
| 2008 | -- | $129,026 +29.9% |
| 2007 | -- | $99,320 +12.2% |
| 2006 | -- | $88,486 +14% |
| 2005 | -- | $77,653 +16.2% |
| 2004 | -- | $66,820 +2.3% |
| 2003 | -- | $65,296 +2.4% |
| 2002 | -- | $63,773 +2.4% |
| 2001 | -- | $62,250 |
Find assessor info on the county website
Neighborhood: 21061
Nearby homes
- $225,0002 bd2 ba1.1k sqft6427 Lincoln Ct, Glen Burnie, MD 21061Sold

- $237,5002 bd1 ba1.1k sqft6417 Lincoln Ct, Glen Burnie, MD 21061Off Market

- $249,1003 bd1 ba1.2k sqft6438 Lincoln Ct, Glen Burnie, MD 21061Off Market
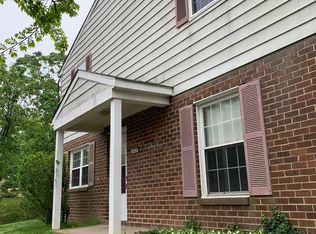
- $226,9002 bd2 ba1.1k sqft6424 Lincoln Ct, Glen Burnie, MD 21061Sold

- $198,6002 bd1 ba930 sqft327 Adams Ct, Glen Burnie, MD 21061Off Market
- $235,0002 bd2 ba1.1k sqft6436 Lincoln Ct, Glen Burnie, MD 21061Sold
- $199,6002 bd1 ba940 sqft320 Adams Ct, Glen Burnie, MD 21061Off Market
- $232,6004 bd2 ba1.2k sqft209 Candlelight Ln, Glen Burnie, MD 21061Off Market
Nearby schools
GreatSchools rating
- 7/10Hilltop Elementary SchoolGrades: K-5Distance: 0.9 mi
- 6/10Lindale Middle SchoolGrades: 6-8Distance: 2 mi
- 4/10North County High SchoolGrades: 9-12Distance: 0.9 mi
Schools provided by the listing agent
- Elementary: Hilltop
- Middle: Lindale
- High: North County
- District: Anne Arundel County Public Schools
Source: Bright MLS. This data may not be complete. We recommend contacting the local school district to confirm school assignments for this home.
Get a cash offer in 3 minutes
Find out how much your home could sell for in as little as 3 minutes with a no-obligation cash offer.
Estimated market value
$255,100
Get a cash offer in 3 minutes
Find out how much your home could sell for in as little as 3 minutes with a no-obligation cash offer.
Estimated market value
$255,100
- Maryland
- Anne Arundel County
- Glen Burnie
- 21061
- 6425 Lincoln Ct
Nearby cities
Nearby zip codes
Other Glen Burnie Topics
