Skip main navigation
Sold for $770,000
  • Listed by: AMERICAN CREDIT MORTGAGE, INC. • Jinesh Vora • Contact: 909-348-2278
    Bought with: AMERICAN CREDIT MORTGAGE, INC.
    $770,000

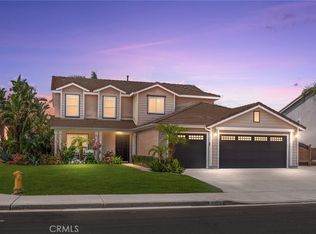
    6425 Marigold St, Corona, CA 92880

    4beds
    1,817sqft
    Single Family Residence
    Built in 1999
    8,276 Square Feet Lot
    $772,100 Zestimate®
    $424/sqft
    $3,519 Estimated rent

    Home value

    $772,100

    $703,000 - $849,000

    $3,519/mo

    Zestimate® history
    Loading
    Loading...

    Owner options

    List your home for rent

    $3,519/mo

    Rent Zestimate®

    Find your next renter with Zillow Rental Manager. Plus, with online applications, you can quickly screen prospective tenants – for free.

    Learn more

    $3,519/mo

    Rent Zestimate®

    Refinance and save

    $4,869/mo

    Est. payment

    Refinancing to a lower rate could help reduce your monthly payments and save thousands over the life of the loan.

    See today's rates

    $4,869/mo

    Est. payment

    Explore your selling options

    Work with a Zillow partner agent

    Leverage their expertise and Zillow's premium Showcase listings to get your home seen by more buyers.

    Get started

    List with your own agent

    Get your home in front of millions of buyers by listing it on Zillow.

    Learn how to do it

    Sell it yourself

    Take full control of how buyers see your home on Zillow by listing For Sale by Owner (FSBO).

    List your home

    What's special

    Cozy fireplaceMature fruit treesThoughtfully landscaped backyardSleek stainless-steel appliancesShaded pergola-covered patio
    ***New Price – Motivated Seller! First Time Under $800K! (Active Under Contract; accepting written backup offers.)*** Welcome to 6425 Marigold St, a spacious single-story featuring 4 bedrooms, 2 baths, and a versatile den/study ideal for a home office, set on a generous lot in the heart of Eastvale. Bright living areas flow into a comfortable family room and a functional kitchen with easy backyard access—great for daily living and entertaining. The private primary suite offers a relaxing retreat, while secondary bedrooms provide flexibility for guests or multi-use. Outside, the backyard is ready for your vision—dining, gardening, or play. Close to award-winning schools, parks, shopping, and commuter-friendly freeways—near enough for quick on-ramp access, yet far enough to avoid freeway noise. At $798,888, this is one of Eastvale’s best opportunities—don’t miss it!

    Zillow last checked:

    Listing updated:

    Listed by:

    Jinesh Vora DRE #02138637 jv@jineshvora.com,

    AMERICAN CREDIT MORTGAGE, INC.

    Bought with:

    Jinesh Vora, DRE #02138637

    AMERICAN CREDIT MORTGAGE, INC.

    Source: CRMLS,MLS#: CV25133770MLS LogoOriginating MLS: California Regional MLS

    Facts & features

    Interior

    Bedrooms & bathrooms
    • Bedrooms: 4
    • Bathrooms: 2
    • Full bathrooms: 2
    • Main level bathrooms: 2
    • Main level bedrooms: 5
    Rooms
    • Room types: Bedroom, Entry/Foyer, Family Room, Kitchen, Laundry, Living Room, Primary Bathroom, Primary Bedroom, Office, Other, Dining Room
    Bedroom
    • Features: All Bedrooms Down
    Bathroom
    • Features: Bathroom Exhaust Fan, Bathtub, Closet, Dual Sinks, Enclosed Toilet, Full Bath on Main Level, Separate Shower, Tub Shower, Walk-In Shower
    Kitchen
    • Features: Kitchen/Family Room Combo, Tile Counters
    Heating
    • Central, High Efficiency, Natural Gas
    Cooling
    • Central Air
    Appliances
    • Included: Dishwasher, Electric Oven, Gas Cooktop, Gas Water Heater, Microwave, Refrigerator, Dryer, Washer
    • Laundry: Washer Hookup, Gas Dryer Hookup
    Features
    • Breakfast Bar, Breakfast Area, Ceiling Fan(s), Separate/Formal Dining Room, High Ceilings, Open Floorplan, Phone System, Recessed Lighting, Storage, Tile Counters, Unfurnished, Wired for Data, All Bedrooms Down, Walk-In Closet(s)
    • Flooring: Carpet, Tile, Wood
    • Doors: Insulated Doors, Mirrored Closet Door(s), Sliding Doors
    • Windows: Blinds, Drapes, Insulated Windows, Screens
    • Has fireplace: Yes
    • Fireplace features: Family Room, Gas
    • Common walls with other units/homes: No Common Walls
    Interior area
    • Total interior livable area: 1,817 sqft

    Property

    Parking
    • Total spaces: 2
    • Parking features: Door-Single, Garage Faces Front, Garage, Garage Door Opener, RV Gated
    • Attached garage spaces: 2
    Accessibility
    • Accessibility features: Accessible Electrical and Environmental Controls, Grab Bars, Accessible Doors
    Features
    • Levels: One
    • Stories: 1
    • Entry location: Ground Level With One Step
    • Patio & porch: Concrete, Covered, Front Porch, Open, Patio, Wood
    • Pool features: None
    • Spa features: None
    • Fencing: Block
    • Has view: Yes
    • View description: Trees/Woods
    Lot
    • Size: 8,276 Square Feet
    • Features: 2-5 Units/Acre, Back Yard, Front Yard, Sprinklers In Rear, Sprinklers In Front, Lawn, Landscaped, Near Park, Near Public Transit, Rectangular Lot, Sprinklers Timer, Sprinklers On Side, Sprinkler System, Sloped Up
    Details
    • Parcel number: 164070002
    • Zoning: R-T
    • Special conditions: Standard

    Construction

    Type & style
    • Home type: SingleFamily
    • Architectural style: Ranch,Traditional
    • Property subtype: Single Family Residence
    Materials
    • Drywall, Ducts Professionally Air-Sealed, Glass, Stone Veneer, Stucco
    • Foundation: Slab
    • Roof: Tile
    Condition
    • Turnkey
    • New construction: No
    • Year built: 1999

    Utilities & green energy

    • Sewer: Public Sewer
    • Water: Public
    • Utilities for property: Cable Connected, Electricity Available, Electricity Connected, Natural Gas Available, Natural Gas Connected, Phone Connected, Sewer Available, Sewer Connected, Water Available, Water Connected
    Green energy
    • Energy efficient items: Thermostat

    Community & HOA

    Community
    • Features: Dog Park, Street Lights, Sidewalks, Park
    • Security: Carbon Monoxide Detector(s), Smoke Detector(s)
    Location
    • Region: Corona

    Financial & listing details

    • Price per square foot: $424/sqft
    • Tax assessed value: $275,085
    • Annual tax amount: $4,650
    • Date on market: 7/3/2025
    • Cumulative days on market: 67 days
    • Listing terms: Cash,Conventional,FHA 203(b),VA Loan
    • Inclusions: Washer, Dryer, Refrigerator
    • Road surface type: Paved

    Price history

    DateEventPrice
    10/3/2025Sold$770,000-3.6%$424/sqft
    Source: CRMLS #CV25133770 Report a problem
    9/19/2025Pending sale$798,888$440/sqft
    Source: CRMLS #CV25133770 Report a problem
    9/8/2025Contingent$798,888$440/sqft
    Source: CRMLS #CV25133770 Report a problem
    8/29/2025Listed for sale$798,888$440/sqft
    Source: CRMLS #CV25133770 Report a problem
    8/28/2025Contingent$798,888$440/sqft
    Source: CRMLS #CV25133770 Report a problem
    8/17/2025Price change$798,888-4.3%$440/sqft
    Source: CRMLS #CV25133770 Report a problem
    7/29/2025Price change$835,000-1.2%$460/sqft
    Source: CRMLS #CV25133770 Report a problem
    7/4/2025Listed for sale$845,000+382.9%$465/sqft
    Source: CRMLS #CV25133770 Report a problem
    7/9/1999Sold$175,000$96/sqft
    Source: Public Record Report a problem

    Public tax history

    YearProperty taxesTax assessment
    2025$4,650 +2.4%$275,085 +2%
    2024$4,540 +0.6%$269,692 +2%
    2023$4,515 +1.5%$264,404 +2%
    2022$4,447 +2%$259,220 +2%
    2021$4,359 +1.1%$254,138 +1%
    2020$4,313 +1.9%$251,533 +2%
    2019$4,231 +2.2%$246,602 +2%
    2018$4,138 +2.2%$241,768 +2%
    2017$4,047 $237,028 +2%
    2016$4,047 +3.6%$232,381 +1.5%
    2015$3,908 +3.2%$228,892 +2%
    2014$3,788 $224,411 +0.5%
    2013-- $223,399 +2%
    2012-- $219,020 +2%
    2011-- $214,727 +0.8%
    2010-- $213,125 -0.2%
    2009-- $213,633 +2%
    2008-- $209,445 +2%
    2007-- $205,339 +2%
    2006-- $201,314 +2%
    2005-- $197,368
    Find assessor info on the county website

    Neighborhood: Corona Valley

    Nearby schools

    GreatSchools rating
    Schools provided by the listing agent
    • Elementary: Harada
    • Middle: River Heights
    • High: Eleanor Roosevelt

    Source: CRMLS. This data may not be complete. We recommend contacting the local school district to confirm school assignments for this home.

    Get a cash offer in 3 minutes
    Find out how much your home could sell for in as little as 3 minutes with a no-obligation cash offer.
    Estimated market value
    $772,100
    Get a cash offer in 3 minutes
    Find out how much your home could sell for in as little as 3 minutes with a no-obligation cash offer.
    Estimated market value
    $772,100