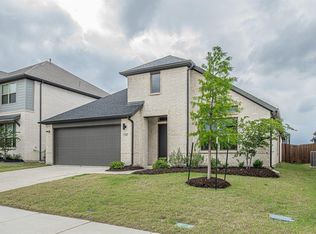
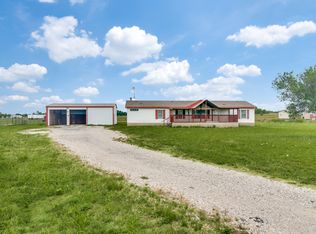
2.7 Acres in Nevada! Horses Welcome

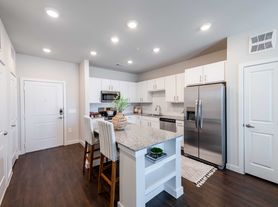
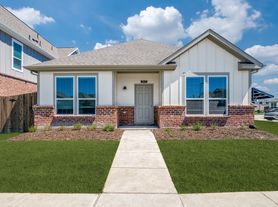
Discover your perfect home at 6425 Mirage Dr, Nevada, TX! This charming 3-bedroom, 2-bathroom gem offers 1,344 square feet of comfortable living space. Recently updated with modern finishes, this home seamlessly combines contemporary style with cozy comfort.
Nestled in a peaceful neighborhood, this property boasts proximity to local parks, shopping, and top-rated schools, making it ideal for all lifestyles. The spacious layout includes an inviting living area, a fully-equipped kitchen, and generous bedrooms, ensuring a pleasant living experience. Presented by Renters Warehouse, this delightful home is waiting for you.
Don't miss out on this exceptional rental opportunity. Schedule a viewing today and see why 6425 Mirage Dr is the perfect place to call home!
Listing by Realtor Andre Thirkield with Renters Warehouse. If you hear from anyone else marketing the property or they are offering a different lease price than what is advertised through our authorized sites, please be aware, you are at a high risk of fraud. We will not at any time accept cash in lieu of a lease contract. If in doubt, please contact the Licensed Agent, Andre Thirkield. Tenant must verify accuracy of all information including room & lot sizes, schools, amenities, etc. Neither Owner nor Listing Agent makes any warranties or representation as to accuracy. Furniture and items shown are not included in the rental; they have been added digitally for visualization purposes.
Min Qualifications:
$65 app fee per adult
Security Deposit = 1 Month of rent
3x rent amount in verifiable income
Pets are reviewed on a case-by-case basis; Pet Fee $300 per Pet and monthly Pet Rent $40 per Pet will apply.
Criminal Histories are reviewed on a case-by-case basis
No Evictions in the last 5 years
No Unpaid Rental Debts
Monthly Processing of 1% of Rent Lease Terms 12 or 24 months (2nd year has 4% rental increase) Contact us to schedule a showing.
House for rent
$2,050/moFees may apply
6425 Mirage Dr, Nevada, TX 75173
3beds
1,344sqft
Price may not include required fees and charges. Learn more|
Single family residence
Available now
Cats, dogs OK
Air conditioner, central air
In unit laundry
Central, forced air
What's special
Generous bedroomsFully-equipped kitchenSpacious layout
- 120 days |
- -- |
- -- |
Zillow last checked:
Listing updated:
Travel times

Let’s turn your rent into credit progress
Build credit history with every on-time payment and get credit for the payment you’re already making.
Facts & features
Interior
Bedrooms & bathrooms
- Bedrooms: 3
- Bathrooms: 2
- Full bathrooms: 2
Heating
- Central, Forced Air
Cooling
- Air Conditioner, Central Air
Appliances
- Included: Dishwasher, Garbage Disposal, Microwave Oven, Range Oven, Refrigerator, Washer, dryer
- Laundry: In Unit
Interior area
- Total interior livable area: 1,344 sqft
Property
Parking
- Details: Contact manager
Features
- Fencing: Fenced Yard
Construction
Type & style
- Home type: SingleFamily
- Property subtype: Single Family Residence
Utilities & green energy
- Utilities for property: Garbage
Community & HOA
Location
- Region: Nevada
Financial & listing details
- Lease term: Contact For Details
Price history
| Date | Event | Price |
|---|---|---|
| 5/13/2026 | Price change | $2,050-2.4%$2/sqft |
Source: Zillow Rentals Report a problem | ||
| 3/26/2026 | Listed for rent | $2,100$2/sqft |
Source: Zillow Rentals Report a problem | ||
Neighborhood: 75173
Nearby schools
GreatSchools rating
- 6/10McClendon Elementary SchoolGrades: PK-5Distance: 1.6 mi
- 4/10Leland E Edge Middle SchoolGrades: 6-8Distance: 1.7 mi
- 5/10Community High SchoolGrades: 9-12Distance: 1.9 mi