Don't miss the options and opportunities with this Multi-Unit! Whether you're looking solely to generate income or explore options of living within, a Multi-Unit like this does not come around often. Each unit was fully rehabbed in 2021. The 1st and 2nd floor similarly boast 2 full bedrooms with one room attached to a den/office, 1 full bath, and hardwood floors throughout. The full finished basement also has 2 bedrooms and a full bath. All units have entrances in the front and the rear. Let's not forget the 2 car garage and extra parking for 2 cars in the rear (4 total spaces). Shared coin laundry in the basement. 2nd floor has its own water and central air unit while the basement and first floor share water and a central air unit. Each unit has its own electric meter. Tenants are responsible for all utilities. There are no guarantees or claims of legality by the owner or broker regarding the basement unit. Broker is related to seller. Don't miss out!
Closed
$715,000
6425 N Oakley Ave, Chicago, IL 60645
6beds
--sqft
Multi Family
Built in 1923
-- sqft lot
$755,100 Zestimate®
$--/sqft
$2,133 Estimated rent
Home value
$755,100
$680,000 - $838,000
$2,133/mo
Zestimate® history
Owner options
List your home for rent
$2,133/mo
Rent Zestimate®
Find your next renter with Zillow Rental Manager. Plus, with online applications, you can quickly screen prospective tenants – for free.
$2,133/mo
Rent Zestimate®
Refinance and save
$5,108/mo
Est. payment
Refinancing to a lower rate could help reduce your monthly payments and save thousands over the life of the loan.
$5,108/mo
Est. payment
Explore your selling options
Work with a Zillow partner agent
Leverage their expertise and Zillow's premium Showcase listings to get your home seen by more buyers.
Get startedList with your own agent
Get your home in front of millions of buyers by listing it on Zillow.
Learn how to do itSell it yourself
Take full control of how buyers see your home on Zillow by listing For Sale by Owner (FSBO).
List your homeWhat's special
Full finished basementHardwood floors
Zillow last checked:
Listing updated:
Listed by:
Alberto Lopez,
ILLINOIS ON THE MOVE, LLC
Bought with:
Doritha McCoy
Coldwell Banker Realty
Source: MRED as distributed by MLS GRID,MLS#: 12348227
Facts & features
Interior
Bedrooms & bathrooms
- Bedrooms: 6
- Bathrooms: 3
- Full bathrooms: 3
Rooms
- Room types: Den
Heating
- Natural Gas, Forced Air
Features
- Basement: Finished,Full
Property
Parking
- Total spaces: 4
- Parking features: On Site, Garage Owned, Detached, Unassigned, Off Alley, Garage
- Garage spaces: 2
Lot
- Size: 3,750 Square Feet
Details
- Additional structures: Garage(s)
- Parcel number: 11313140140000
- Zoning: MULTI
- Special conditions: None
Construction
Type & style
- Home type: MultiFamily
- Property subtype: Multi Family
Materials
- Brick
Condition
- New construction: No
- Year built: 1923
- Major remodel year: 2021
Utilities & green energy
- Sewer: Public Sewer
- Water: Lake Michigan, Public
Community & HOA
Location
- Region: Chicago
Financial & listing details
- Annual tax amount: $7,951
- Date on market: 5/5/2025
- Listing terms: FHA
- Ownership: Fee Simple
Price history
| Date | Event | Price |
|---|---|---|
| 8/13/2025 | Sold | $715,000+2.3% |
Source:  MRED as distributed by MLS GRID #12348227 Report a problem MRED as distributed by MLS GRID #12348227 Report a problem | ||
| 6/20/2025 | Contingent | $699,000 |
Source: MRED as distributed by MLS GRID #12348227 Report a problem | ||
| 5/5/2025 | Listed for sale | $699,000+55.7% |
Source: MRED as distributed by MLS GRID #12348227 Report a problem | ||
| 1/4/2019 | Listing removed | $449,000 |
Source: CENTURY 21 Affiliated #10071131 Report a problem | ||
| 9/4/2018 | Listed for sale | $449,000 |
Source: CENTURY 21 Affiliated #10071131 Report a problem | ||
Public tax history
Tax history is unavailable.
Neighborhood: West Ridge
Nearby homes
- $658,6006 bd2 ba2.7k sqft6425 N Oakley Ave #2, Chicago, IL 60645Off Market
- $642,1006 bd2 ba2.6k sqft6423 N Oakley Ave, Chicago, IL 60645Off Market
- $669,1003 bd2 ba3.1k sqft6429 N Oakley Ave #1, Chicago, IL 60645Off Market
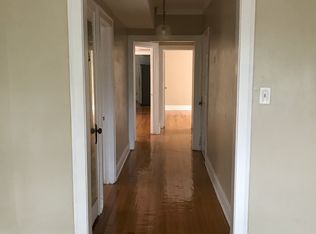
- $---- bd-- ba-- sqft6429 N Oakley Ave #2, Chicago, IL 60645Off Market
- $584,3003 bd1 ba-- sqft6429 N Oakley Ave, Chicago, IL 60645Off Market
- $730,3006 bd4 ba3.1k sqft6419 N Oakley Ave, Chicago, IL 60645Off Market
- $590,3004 bd2 ba2.5k sqft6431 N Oakley Ave, Chicago, IL 60645Off Market
- $451,4003 bd1 ba1.2k sqft6435 N Oakley Ave, Chicago, IL 60645Off Market
Nearby schools
GreatSchools rating
- 8/10Armstrong G Elementary Intl StudiesGrades: PK-8Distance: 0.8 mi
- 3/10Senn High SchoolGrades: 9-12Distance: 1.3 mi
Schools provided by the listing agent
- Elementary: G Armstrong Elementary School In
- Middle: G Armstrong Elementary School In
- High: Senn High School
- District: 299
Source: MRED as distributed by MLS GRID. This data may not be complete. We recommend contacting the local school district to confirm school assignments for this home.
Get a cash offer in 3 minutes
Find out how much your home could sell for in as little as 3 minutes with a no-obligation cash offer.
Estimated market value
$755,100
Get a cash offer in 3 minutes
Find out how much your home could sell for in as little as 3 minutes with a no-obligation cash offer.
Estimated market value
$755,100
- Illinois
- Cook County
- Chicago
- 60645
- West Ridge
- 6425 N Oakley Ave
Nearby cities
Nearby neighborhoods
Nearby zip codes
Other Chicago Topics
