Skip main navigation
New construction
  • $369,900

    6425 N Ramah Hwy, Yoder, CO 80864

    3beds
    1,200sqft
    Single Family Residence, Manufactured Home
    Built in 2026
    40 Acres Lot
    $-- Zestimate®
    $308/sqft
    $-- HOA

    What's special

    Stylish pendant lightingWarm and inviting atmosphereSpacious primary suiteStainless steel appliancesFunctional laundry and mudroomGenerous walk-in closetAdded storage space

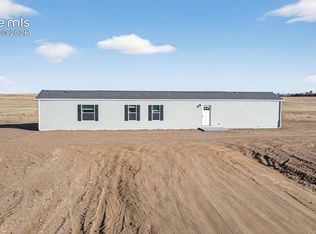
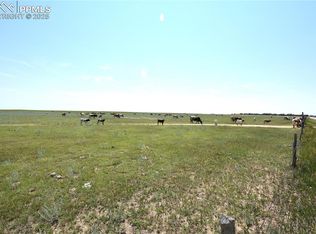
    Set on 40 scenic acres in the quiet countryside of Yoder, this brand-new Skyline home offers the perfect balance of modern living and rural tranquility. Expected to be move-in ready by the end of June 2026, the property combines thoughtfully designed living spaces with expansive views and endless possibilities. The open-concept interior creates a warm and inviting atmosphere, ideal for both relaxing and entertaining. The kitchen is beautifully appointed with stainless steel appliances, a large center island with an integrated sink, breakfast bar seating, and stylish pendant lighting that adds a modern touch. A functional laundry and mudroom sits just off the main living area and features electric hookups, added storage space, and direct access to the outdoors—perfect for everyday convenience. Designed with privacy in mind, the split-bedroom floor plan places two secondary bedrooms and a full bathroom on one side of the home, while the spacious primary suite is tucked away on the opposite end. The private retreat includes a generous walk-in closet, dual sinks in the en-suite shower, and a ceiling fan for added comfort. Additional highlights include a new well and septic system, zoning that allows for a second home, and builder assistance available for adding another residence or detached outbuilding. Whether you’re dreaming of a peaceful homestead, a private getaway, or a property with future development potential, this exceptional acreage property offers the space, freedom, and lifestyle you’ve been looking for.
    48 days
    |
    64
    |
    6
    |

    Zillow last checked:

    Listing updated:

    Listed by:

    Dave Kaercher ABR C2EX CDPE GRI SFR 719-331-5307,

    RE/MAX Real Estate Group LLC

    Source: elevateMLS,MLS#: 1857245MLS Logo

      Facts & features

      Interior

      Bedrooms & bathrooms
      • Bedrooms: 3
      • Bathrooms: 2
      • Full bathrooms: 1
      • 3/4 bathrooms: 1
      Other
      • Level: Main
      • Area: 154 Square Feet
      • Dimensions: 14 x 11
      Heating
      • Electric, Forced Air
      Cooling
      • Ceiling Fan(s), See Prop Desc Remarks
      Appliances
      • Included: Dishwasher, Microwave, Range, Refrigerator
      • Laundry: Electric Hook-up, Main Level
      Features
      • See Prop Desc Remarks, Breakfast Bar
      • Flooring: Vinyl/Linoleum
      • Windows: Window Coverings
      • Has basement: No
      • Has fireplace: No
      • Fireplace features: None
      Interior area
      • Total structure area: 1,200
      • Total interior livable area: 1,200 sqft
      • Finished area above ground: 1,200
      • Finished area below ground: 0

      Property

      Parking
      • Parking features: No Garage, Gravel Driveway, RV Access/Parking
      Features
      • Patio & porch: Concrete, See Prop Desc Remarks
      • Has view: Yes
      • View description: Panoramic
      Lot
      • Size: 40 Acres
      • Features: Level, No Landscaping

      Construction

      Type & style
      • Home type: MobileManufactured
      • Architectural style: Ranch
      • Property subtype: Single Family Residence, Manufactured Home
      Materials
      • Alum/Vinyl/Steel
      • Foundation: Crawl Space
      • Roof: Composite Shingle
      Condition
      • New Construction
      • New construction: Yes
      • Year built: 2026
      Details
      • Builder name: Skyline Homes

      Utilities & green energy

      • Water: Well
      • Utilities for property: Electricity Connected

      Community & HOA

      Location
      • Region: Yoder

      Financial & listing details

      • Price per square foot: $308/sqft
      • Annual tax amount: $84
      • Date on market: 5/18/2026
      • Listing terms: Cash,Conventional,FHA,VA Loan
      • Electric utility on property: Yes
      Dave Kaercher

      (719) 331-5307

      By pressing Contact Agent, you agree that the real estate professional identified above may call/text you about your search, which may involve use of automated means and pre-recorded/artificial voices. You don't need to consent as a condition of buying any property, goods, or services. Message/data rates may apply. You also agree to our Terms of Use. Zillow does not endorse any real estate professionals. We may share information about your recent and future site activity with your agent to help them understand what you're looking for in a home.

        Estimated market value

        Not available

        Estimated sales range

        Not available

        Not available

        Price history

        DateEventPrice
        5/18/2026Listed for sale$369,900$308/sqft
        Source: elevateMLS #1857245 Report a problem

        Public tax history

        Tax history is unavailable.

        Monthly payment

        Estimated monthly payment$1,822
        All calculations are estimates and provided by Zillow, Inc. for informational purposes only. Actual amounts may vary.
        HOA fees may include property taxes on listings classified as Co-Ops. Contact the listing agent and/or owner for fee details.
        Mortgage interest rates are dependent on a number of factors, including credit score, down payment, and repayment length. Interest rate data provided by Zillow Group Marketplace, Inc. as of 1/1/1970 from various mortgage lenders with which we have lead or other similar arrangements; the Estimated Payment is an average of those rates.
        See how much you could borrow to make a competitive offer.

        Climate risks

        Neighborhood: 80864

        Getting around

        0 / 100
        Car-Dependent
        25 / 100
        Somewhat Bikeable

        Nearby schools

        GreatSchools rating
        Schools provided by the listing agent
        • Elementary: Miami/Yoder
        • Middle: Miami/Yoder
        • High: Miami/Yoder
        • District: Miami/Yoder 60JT

        Source: elevateMLS. This data may not be complete. We recommend contacting the local school district to confirm school assignments for this home.

        Similar homes

        Skip to the end of the carouselSkip to the beginning of the carousel